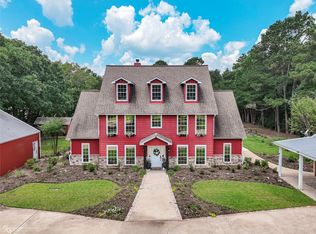
Amazing 78-acre property available!! This 4-bedroom, 3.5-bathroom home is nestled among the trees of this spectacular property. The spacious living room features a floor-to-ceiling brick fireplace, wood floors, and French doors leading out to the oversized back porch. The kitchen is a chef's dream with abundant cabinet space, modern appliances, and flows effortlessly into the separate formal dining room. The large primary suite offers enough space to accommodate a sitting area, as well as an ensuite bath giving privacy and convenience. The additional three bedrooms are all spacious as well, giving you plenty of room for guests, family, or maybe a home office or study. The real gem of this property is the land - with heavy woods all around, you're sure to find ample opportunity for outdoor activities. The huge front and back porches also offer room to enjoy spending time relaxing outside or hosting backyard BBQs. Don't wait, schedule your private tour today and start envisioning all that this property can offer you!
For sale
$1,150,000
8350 Jefferson Paige Rd, Shreveport, LA 71119
4beds
3,153sqft
Single Family Residence
Built in 1998
77.7 Acres Lot
$-- Zestimate®
$365/sqft
$-- HOA
What's special
Nestled among the treesHosting backyard bbqsLarge primary suiteEnsuite bathFloor-to-ceiling brick fireplaceModern appliancesSeparate formal dining room
- 301 days |
- 209 |
- 9 |
Zillow last checked:
Listing updated:
Listed by:
Tammi Montgomery 0995682171 318-752-2700,
RE/MAX Real Estate Services 318-752-2700
Source: NTREIS,MLS#: 21095647
Facts & features
Interior
Bedrooms & bathrooms
- Bedrooms: 4
- Bathrooms: 4
- Full bathrooms: 3
- 1/2 bathrooms: 1
Primary bedroom
- Features: En Suite Bathroom, Jetted Tub, Separate Shower, Walk-In Closet(s)
- Level: First
- Dimensions: 0 x 0
Dining room
- Level: First
- Dimensions: 0 x 0
Kitchen
- Features: Built-in Features, Pantry
- Level: First
- Dimensions: 0 x 0
Living room
- Features: Fireplace
- Level: First
- Dimensions: 0 x 0
Heating
- Central
Cooling
- Central Air
Appliances
- Included: Dishwasher, Electric Cooktop, Electric Oven
- Laundry: Laundry in Utility Room
Features
- Chandelier, Decorative/Designer Lighting Fixtures, Open Floorplan, Pantry
- Flooring: Carpet, Ceramic Tile, Wood
- Has basement: No
- Number of fireplaces: 1
- Fireplace features: Living Room
Interior area
- Total interior livable area: 3,153 sqft
Video & virtual tour
Property
Parking
- Total spaces: 2
- Parking features: Garage
- Attached garage spaces: 2
Features
- Levels: Two
- Stories: 2
- Patio & porch: Covered
- Pool features: None
Lot
- Size: 77.7 Acres
- Features: Acreage, Many Trees
Details
- Parcel number: 171507000000200
Construction
Type & style
- Home type: SingleFamily
- Architectural style: Detached
- Property subtype: Single Family Residence
Materials
- Brick
Condition
- Year built: 1998
Utilities & green energy
- Sewer: Septic Tank
- Water: Well
- Utilities for property: Septic Available, Water Available
Community & HOA
Community
- Subdivision: Rural
HOA
- Has HOA: No
Location
- Region: Shreveport
Financial & listing details
- Price per square foot: $365/sqft
- Tax assessed value: $213,902
- Annual tax amount: $3,575
- Date on market: 10/24/2025
- Cumulative days on market: 192 days
Estimated market value
Not available
Estimated sales range
Not available
Not available
Price history
| Date | Event | Price |
|---|---|---|
| 10/24/2025 | Listed for sale | $1,150,000$365/sqft |
Source: NTREIS #21095647 Report a problem | ||
Public tax history
| Year | Property taxes | Tax assessment |
|---|---|---|
| 2025 | $3,575 +0.5% | $23,219 |
| 2024 | $3,558 +6.9% | $23,219 +8.5% |
| 2023 | $3,329 | $21,406 |
| 2022 | $3,329 +53.2% | $21,406 +0.8% |
| 2021 | $2,173 0% | $21,239 |
| 2020 | $2,173 +0.1% | $21,239 -0.6% |
| 2019 | $2,170 | $21,372 |
| 2018 | $2,170 | $21,372 |
| 2017 | $2,170 +0.2% | $21,372 +3.6% |
| 2015 | $2,166 +7.8% | $20,620 |
| 2014 | $2,009 | $20,620 |
| 2013 | $2,009 | $20,620 |
| 2012 | -- | $20,620 -21.9% |
| 2011 | -- | $26,410 +13.3% |
| 2010 | -- | $23,300 |
| 2009 | -- | $23,300 |
| 2008 | -- | $23,300 +8.8% |
| 2007 | -- | $21,410 |
| 2006 | -- | $21,410 |
| 2005 | -- | $21,410 |
| 2004 | -- | $21,410 +3.5% |
| 2003 | -- | $20,690 |
| 2002 | -- | $20,690 -7.8% |
| 2000 | -- | $22,450 |
Find assessor info on the county website
Monthly payment
Est. payment
Payment breakdown
Explore the cost of this home by adjusting the details. Changes won't be saved.Climate risks
Neighborhood: 71119
Nearby schools
GreatSchools rating
- 6/10Turner Elementary/Middle SchoolGrades: PK-8Distance: 5.9 mi
- 6/10Huntington High SchoolGrades: 9-12Distance: 5.7 mi
Schools provided by the listing agent
- District: Caddo PSB
Source: NTREIS. This data may not be complete. We recommend contacting the local school district to confirm school assignments for this home.
- $38,506-- bd-- ba1.2k sqft8283 Jefferson Paige Rd, Shreveport, LA 71119Off Market
- $38,506-- bd-- ba2k sqft8283 Jefferson Paige Rd, Shreveport, LA 71119Off Market
- $6,940-- bd-- ba1.2k sqft8283 Jefferson Paige Rd, Shreveport, LA 71119Off Market
- $7,370-- bd-- ba720 sqft8291 Jefferson Paige Rd, Shreveport, LA 71119Off Market
- $8,450-- bd-- ba-- sqft8283 Jefferson Paige Rd, Shreveport, LA 71119Off Market
- $30,2507.37 acres8291 Jefferson Paige Rd, Shreveport, LA 71119Off Market
- $1,390-- bd-- ba1.2k sqft8291 Jefferson Paige Rd, Shreveport, LA 71119Off Market
- $421-- bd-- ba-- sqftJefferson Paige Rd, Shreveport, LA 71119Off Market
A local agent can set up tours, give advice and negotiate with sellers.
Similar homes
- $1,250,0003 bd4 ba3.7k sqft7 Lake Point Pl, Shreveport, LA 71119For Sale
 MLS ID #21114023, Sarah Drysdale. NTREIS
 - $1,100,0003 bd4 ba3.7k sqft6046 S Lakeshore Dr, Shreveport, LA 71119For Sale
 MLS ID #21224259, Kimberly Head. NTREIS
 - $1,185,0004 bd4 ba4k sqft2673 Alvamar Dr, Shreveport, LA 71106For Sale
 MLS ID #21287101, Lisa Hargrove. NTREIS
 - $975,5004 bd4 ba3k sqft10454 Linwood Ave, Shreveport, LA 71106For Sale
 MLS ID #21283580, Sage Easter. NTREIS
 - $1,056,0003 bd4 ba3.5k sqft5768 Cross Lake Point Dr, Shreveport, LA 71107For SaleMLS ID #21250054, Chris Warren. NTREIS
- $1,340,0002 bd3 ba2.1k sqft6670 N Lakeshore Dr, Shreveport, LA 71107For SaleMLS ID #21079282, Joseph Fleming. NTREIS
- $674,9004 bd5 ba3.3k sqft5667 Mirador Cir, Shreveport, LA 71119For SaleMLS ID #21210452, Matthew Rush. NTREIS
- $620,0004 bd5 ba4k sqft1411 Holly St S, Waskom, TX 75692For SaleMLS ID #20263290, Sean K Peterson, Coldwell Banker Apex, REALTORS. LGVBOARD
- $875,0003 bd5 ba4.6k sqft2309 N Cross Dr, Shreveport, LA 71107For SaleMLS ID #21252125, Tammi Montgomery. NTREIS
- $1,350,0004 bd3 ba3k sqft10073 Ferry Lake Rd, Oil City, LA 71061For SaleMLS ID #21169396, Mindy Wardlaw. NTREIS
- $599,0007 bd5 ba4.5k sqft6536 Lolette Ln, Shreveport, LA 71129For SaleMLS ID #21288692, Rebecca Stevens. NTREIS
- $750,0004 bd3 ba2.2k sqft2675 Swan Lake Rd, Bossier City, LA 71111For SaleMLS ID #21343327, Stormy Foster. NTREIS
- $1,395,0005 bd5 ba4.3k sqft750 Chinquapin Dr, Shreveport, LA 71106For SaleMLS ID #21338602, Lisa Hargrove. NTREIS
- $720,0004 bd4 ba3.6k sqft2910 Long Lake Dr, Shreveport, LA 71106For SaleMLS ID #21362937, Shelly Wagner. NTREIS
- $750,0004 bd4 ba3k sqft720 Haggerty Rd, Karnack, TX 75661For SaleMLS ID #20260820, Sean K Peterson, Coldwell Banker Apex, REALTORS. LGVBOARD
- $1,295,0005 bd5 ba4.5k sqft6012 E Ridge Dr, Shreveport, LA 71106For SaleMLS ID #21312930, Brad Gosslee. NTREIS
- $1,490,0003 bd3 ba3.4k sqft3530 Old Mooringsport Rd, Shreveport, LA 71107For SaleMLS ID #20937821, Misty Ingersoll. NTREIS
- $594,5004 bd4 ba2.7k sqft614 Corinth Cir, Bossier City, LA 71111For SaleMLS ID #21363155, Tammi Montgomery. NTREIS
- $1,099,0004 bd4 ba3.9k sqft1042 Winterberry Ln, Shreveport, LA 71106For SaleMLS ID #21243134, Lisa Hargrove. NTREIS
- $599,0004 bd3 ba2.6k sqft8281 Shirley Francis Rd, Shreveport, LA 71129For SaleMLS ID #21271139, Jennifer Hulbert. NTREIS
