Skip main navigation
Sold for $381,000
  • $381,000

    8350 Pebble Creek Way #202, Highlands Ranch, CO 80126

    3beds
    1,282sqft
    Condominium
    Built in 1997
    -- sqft lot
    $379,000 Zestimate®
    $297/sqft
    $2,371 Estimated rent

    Home value

    $379,000

    $360,000 - $398,000

    $2,371/mo

    Zestimate® history
    Loading
    Loading...

    Owner options

    List your home for rent

    $2,371/mo

    Rent Zestimate®

    Find your next renter with Zillow Rental Manager. Plus, with online applications, you can quickly screen prospective tenants – for free.

    Learn more

    $2,371/mo

    Rent Zestimate®

    Refinance and save

    $2,409/mo

    Est. payment

    Refinancing to a lower rate could help reduce your monthly payments and save thousands over the life of the loan.

    See today's rates

    $2,409/mo

    Est. payment

    Explore your selling options

    Work with a Zillow partner agent

    Leverage their expertise and Zillow's premium Showcase listings to get your home seen by more buyers.

    Get started

    List with your own agent

    Get your home in front of millions of buyers by listing it on Zillow.

    Learn how to do it

    Sell it yourself

    Take full control of how buyers see your home on Zillow by listing For Sale by Owner (FSBO).

    List your home

    What's special

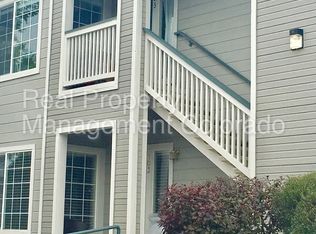
    WOW, Penthouse Unit under $400K in Highlands Ranch!! Fabulous Updated and move-in ready condo. This home features a cozy living room with vaulted ceiling and a gas fireplace for those cool Colorado nights. Inviting Kitchen with granite countertop. Seller added 3 extra feet of kitchen cabinet for more counter space, crown molding, and stainless steel appliances. 3 Large bedrooms with newer carpet, newer ceiling fan in primary bedroom and in 1 secondary bedroom, extra wire shelvings in closets. The seller has tiled both bathrooms and laundry room. For a condo, this unit has tons of storage. 1 car garage with shelving for even more storage!! Plenty of parking for guests. The complex has a pool and clubhouse. You'll have access to all recreation centers and what Highlands Ranch has to offer. Close to Shops, Restaurants, and Trails. Don't hesitate to look at this unit!!

    Zillow last checked:

    Listing updated:

    Listed by:

    Christine Gay 303-877-0658 christinegay@comcast.net,

    HomeSmart Realty

    Bought with:

    Aaron Irving

    Kim Irving & Associates

    Kim Irving, 269851

    Kim Irving & Associates

    Source: REcolorado as distributed by MLS GRID,MLS#: 8013395MLS Logo

    Facts & features

    Interior

    Bedrooms & bathrooms
    • Bedrooms: 3
    • Bathrooms: 2
    • Full bathrooms: 2
    • Main level bathrooms: 2
    • Main level bedrooms: 3
    Primary bedroom
    • Description: Newer Carpet, Large Bedroom, Master Closet,
    • Level: Main
    • Area: 165 Square Feet
    • Dimensions: 15 x 11
    Bedroom
    • Description: Newer Carpet, Ceiling Fan, Shelving In Closet Added 2023
    • Level: Main
    • Area: 143 Square Feet
    • Dimensions: 13 x 11
    Bedroom
    • Description: Newer Carpet, Ceiling Fan, Shelving In Closet Added 2023
    • Level: Main
    • Area: 150 Square Feet
    • Dimensions: 15 x 10
    Primary bathroom
    • Level: Main
    Bathroom
    • Level: Main
    Dining room
    • Description: Open Floor Plan, Vaulted Ceilings
    • Level: Main
    • Area: 99 Square Feet
    • Dimensions: 9 x 11
    Family room
    • Description: Open Floor Plan, Vaulted Ceilings, Fireplace
    • Level: Main
    • Area: 208 Square Feet
    • Dimensions: 16 x 13
    Kitchen
    • Description: Updated, , Granite Countertop, Pantry
    • Level: Main
    • Area: 99 Square Feet
    • Dimensions: 9 x 11
    Heating
    • Forced Air
    Cooling
    • Central Air
    Appliances
    • Included: Dishwasher, Dryer, Microwave, Oven, Range, Range Hood, Refrigerator, Self Cleaning Oven, Washer
    • Laundry: In Unit
    Features
    • Ceiling Fan(s), Granite Counters, Kitchen Island, Open Floorplan, Pantry, Primary Suite, Smoke Free, Vaulted Ceiling(s), Walk-In Closet(s)
    • Flooring: Carpet, Laminate, Tile
    • Windows: Double Pane Windows, Window Coverings
    • Has basement: No
    • Number of fireplaces: 1
    • Fireplace features: Family Room
    • Common walls with other units/homes: End Unit
    Interior area
    • Total structure area: 1,282
    • Total interior livable area: 1,282 sqft
    • Finished area above ground: 1,282

    Property

    Parking
    • Total spaces: 1
    • Parking features: Garage
    • Garage spaces: 1
    Features
    • Levels: One
    • Stories: 1
    • Entry location: Exterior Access
    • Patio & porch: Patio
    • Exterior features: Balcony
    Details
    • Parcel number: R0395864
    • Zoning: PDU
    • Special conditions: Standard

    Construction

    Type & style
    • Home type: Condo
    • Architectural style: Contemporary
    • Property subtype: Condominium
    • Attached to another structure: Yes
    Materials
    • Frame
    • Roof: Composition
    Condition
    • Updated/Remodeled
    • Year built: 1997

    Utilities & green energy

    • Sewer: Public Sewer
    • Water: Public
    • Utilities for property: Electricity Connected, Internet Access (Wired)

    Community & neighborhood

    Location
    • Region: Highlands Ranch
    • Subdivision: Canyon Ranch

    HOA & financial

    HOA
    • Has HOA: Yes
    • HOA fee: $165 quarterly
    • Amenities included: Clubhouse, Fitness Center, Playground, Pool, Spa/Hot Tub, Tennis Court(s), Trail(s)
    • Services included: Reserve Fund, Insurance, Maintenance Grounds, Maintenance Structure, Security, Sewer, Snow Removal, Trash, Water
    • Association name: HRCA
    • Association phone: 303-791-2500
    • Second HOA fee: $303 monthly
    • Second association name: Skyline Management INC
    • Second association phone: 303-758-4355

    Other

    Other facts
    • Listing terms: Cash,Conventional
    • Ownership: Individual

    Price history

    DateEventPrice
    11/13/2023Sold$381,000-3.5%$297/sqft
    Source: REcolorado as distributed by MLS GRID #8013395 Report a problem
    10/31/2023Contingent$395,000$308/sqft
    Source: HomeSmart #8013395 Report a problem
    10/30/2023Listed for sale$395,000$308/sqft
    Source: HomeSmart #8013395 Report a problem
    10/30/2023Pending sale$395,000$308/sqft
    Source: REcolorado as distributed by MLS GRID #8013395 Report a problem
    10/16/2023Listed for sale$395,000+158.2%$308/sqft
    Source: REcolorado as distributed by MLS GRID #8013395 Report a problem
    3/24/2021Listing removed--
    Source: Owner Report a problem
    10/30/2018Listing removed$1,750$1/sqft
    Source: Owner Report a problem
    9/28/2018Price change$1,750-2.8%$1/sqft
    Source: Owner Report a problem
    9/25/2018Listed for rent$1,800+16.1%$1/sqft
    Source: Owner Report a problem
    10/23/2013Listing removed$1,550$1/sqft
    Source: Owner Report a problem
    10/18/2013Listed for rent$1,550$1/sqft
    Source: Owner Report a problem
    11/20/2012Sold$153,000-9.2%$119/sqft
    Source: Public Record Report a problem
    7/27/2006Sold$168,500+7.3%$131/sqft
    Source: Public Record Report a problem
    12/3/2002Sold$157,000+18.5%$122/sqft
    Source: Public Record Report a problem
    11/16/1999Sold$132,500$103/sqft
    Source: Public Record Report a problem

    Public tax history

    YearProperty taxesTax assessment
    2025$2,217 +0.2%$24,950 -8.3%
    2024$2,213 +19.7%$27,200 -1%
    2023$1,848 -3.8%$27,470 +35.8%
    2022$1,922 $20,230 -2.8%
    2021-- $20,810 +1.6%
    2020$1,899 +21%$20,480
    2019$1,570 $20,480 +23.3%
    2018$1,570 +9.8%$16,610
    2017$1,429 +13.3%$16,610 +18%
    2016$1,261 +100%$14,080
    2015$631 +15.3%$14,080 +24.8%
    2014$547 $11,280
    2013-- $11,280 -6.4%
    2012-- $12,050
    2011-- $12,050 -5.9%
    2010-- $12,800 -1.2%
    2009$621 $12,960
    2008-- $12,960 +3%
    2007-- $12,580
    2006$1,204 -3.2%$12,580 -3.2%
    2004$1,243 -30.8%$12,990 +0.7%
    2003$1,795 $12,900
    2002-- $12,900 +17%
    2001$1,091 -2.4%$11,030 0%
    2000$1,117 $11,033

    Find assessor info on the county website

    Neighborhood: 80126

    Nearby schools

    GreatSchools rating
    Schools provided by the listing agent
    • Elementary: Cougar Run
    • Middle: Mountain Ridge
    • High: Highlands Ranch
    • District: Douglas RE-1

    Source: REcolorado as distributed by MLS GRID. This data may not be complete. We recommend contacting the local school district to confirm school assignments for this home.

    Get a cash offer in 3 minutes
    Find out how much your home could sell for in as little as 3 minutes with a no-obligation cash offer.
    Estimated market value
    $379,000
    Get a cash offer in 3 minutes
    Find out how much your home could sell for in as little as 3 minutes with a no-obligation cash offer.
    Estimated market value
    $379,000