Welcome to this spacious ranch home offering over 1,700 finished square feet, ideally situated just outside the Newaygo city limits. Set on a little over an acre, this property combines comfort, functionality, and privacy, perfect for those seeking a peaceful setting close to town conveniences. The open-concept kitchen and living area provide a great layout for everyday living and entertaining. Recent updates include a new furnace and central air system (2022), new septic system (2022), new roof (2024), and fully installed vapor barrier and updated crawl space crock (2025). Several rooms feature fresh paint, including the spacious family room with vaulted, freshly painted ceiling and exposed beams, which walks out to a large deck overlooking the private backyard. Enjoy the convenience of being close to shopping, restaurants, schools, and all that the Newaygo area has to offer, while still enjoying the privacy of your own retreat. Schedule your showing before it's gone!
Sold
$280,250
8350 S Evergreen Dr, Newaygo, MI 49337
3beds
1,726sqft
Single Family Residence
Built in 1980
1.05 Acres Lot
$285,000 Zestimate®
$162/sqft
$2,034 Estimated rent
Home value
$285,000
$211,000 - $382,000
$2,034/mo
Zestimate® history
Owner options
List your home for rent
$2,034/mo
Rent Zestimate®
Find your next renter with Zillow Rental Manager. Plus, with online applications, you can quickly screen prospective tenants – for free.
$2,034/mo
Rent Zestimate®
Refinance and save
$1,792/mo
Est. payment
Refinancing to a lower rate could help reduce your monthly payments and save thousands over the life of the loan.
$1,792/mo
Est. payment
Explore your selling options
Work with a Zillow partner agent
Leverage their expertise and Zillow's premium Showcase listings to get your home seen by more buyers.
Get startedList with your own agent
Get your home in front of millions of buyers by listing it on Zillow.
Learn how to do itSell it yourself
Take full control of how buyers see your home on Zillow by listing For Sale by Owner (FSBO).
List your homeWhat's special
Vaulted freshly painted ceilingSpacious family roomExposed beams
Zillow last checked:
Listing updated:
Listed by:
Kristin Braun 231-750-4884,
Coldwell Banker Woodland Schmidt Grand Haven
Bought with:
Melanie Oppenhuizen, 6501376880
Charter Properties
Source: MichRIC,MLS#: 25055255
Facts & features
Interior
Bedrooms & bathrooms
- Bedrooms: 3
- Bathrooms: 2
- Full bathrooms: 2
- Main level bedrooms: 3
Primary bedroom
- Level: Main
- Area: 130.98
- Dimensions: 11.80 x 11.10
Bedroom 2
- Level: Main
- Area: 118.65
- Dimensions: 10.50 x 11.30
Bedroom 3
- Level: Main
- Area: 101.1
- Dimensions: 10.00 x 10.11
Primary bathroom
- Level: Main
- Area: 43.35
- Dimensions: 8.50 x 5.10
Bathroom 2
- Level: Main
- Area: 41.45
- Dimensions: 4.10 x 10.11
Bonus room
- Level: Main
- Area: 103.88
- Dimensions: 9.80 x 10.60
Family room
- Level: Main
- Area: 217.26
- Dimensions: 14.20 x 15.30
Kitchen
- Level: Main
- Area: 279.11
- Dimensions: 24.70 x 11.30
Laundry
- Level: Main
- Area: 66.12
- Dimensions: 11.40 x 5.80
Living room
- Level: Main
- Area: 300.58
- Dimensions: 26.60 x 11.30
Heating
- Forced Air
Cooling
- Central Air
Appliances
- Included: Dishwasher, Dryer, Microwave, Oven, Range, Refrigerator, Washer
- Laundry: Laundry Room, Main Level
Features
- Ceiling Fan(s), Center Island, Eat-in Kitchen
- Flooring: Carpet, Ceramic Tile, Vinyl
- Windows: Window Treatments
- Basement: Crawl Space
- Number of fireplaces: 2
- Fireplace features: Family Room, Living Room
Interior area
- Total structure area: 1,726
- Total interior livable area: 1,726 sqft
Property
Parking
- Total spaces: 2
- Parking features: Garage Faces Front, Garage Door Opener, Detached
- Garage spaces: 2
Features
- Stories: 1
Lot
- Size: 1.05 Acres
- Dimensions: 231 x 105
Details
- Parcel number: 1930161010
- Zoning description: SFR
Construction
Type & style
- Home type: SingleFamily
- Architectural style: Ranch
- Property subtype: Single Family Residence
Materials
- Vinyl Siding
- Roof: Composition
Condition
- New construction: No
- Year built: 1980
Utilities & green energy
- Water: Well
- Utilities for property: Natural Gas Available, Electricity Available, Natural Gas Connected
Community & HOA
Location
- Region: Newaygo
Financial & listing details
- Price per square foot: $162/sqft
- Tax assessed value: $49,337
- Annual tax amount: $1,316
- Date on market: 10/28/2025
- Listing terms: Cash,FHA,VA Loan,MSHDA,Conventional
- Electric utility on property: Yes
Price history
| Date | Event | Price |
|---|---|---|
| 12/4/2025 | Sold | $280,250+5.8%$162/sqft |
Source:  MichRIC #25055255 Report a problem MichRIC #25055255 Report a problem | ||
| 11/3/2025 | Pending sale | $264,900$153/sqft |
Source: MichRIC #25055255 Report a problem | ||
| 10/28/2025 | Listed for sale | $264,900$153/sqft |
Source: MichRIC #25055255 Report a problem | ||
Public tax history
Tax history is unavailable.
Neighborhood: 49337
Nearby homes
- $292,8003 bd2 ba1.7k sqft8363 S Evergreen Dr, Newaygo, MI 49337Off Market
- $289,7003 bd2 ba1.7k sqft8363 S Evergreen St, Newaygo, MI 49337Off Market
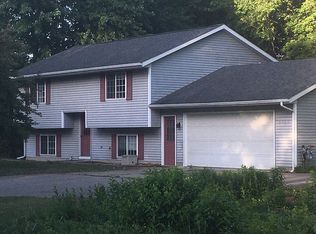
- $---- bd-- ba-- sqft8390 S Evergreen Dr, Newaygo, MI 49337Off Market
- $250,1003 bd2 ba1k sqft8390 S Evergreen St, Newaygo, MI 49337Off Market

- $242,200-- bd-- ba-- sqft8350 S Evergreen St, Newaygo, MI 49337Off Market
- $207,0003 bd2 ba1.1k sqft8349 S Evergreen St, Newaygo, MI 49337Off Market
- $283,5003 bd2 ba2.1k sqft8336 S Evergreen St, Newaygo, MI 49337Off Market
- $266,1003 bd2 ba1.3k sqft8336 S Evergreen Dr, Newaygo, MI 49337Off Market
Nearby schools
GreatSchools rating
- 6/10Velma Matson Upper Elementary SchoolGrades: PK-4Distance: 1.1 mi
- 5/10Newaygo Middle SchoolGrades: 5-8Distance: 1.3 mi
- 6/10Newaygo High SchoolGrades: 9-12Distance: 0.6 mi
Get a cash offer in 3 minutes
Find out how much your home could sell for in as little as 3 minutes with a no-obligation cash offer.
Estimated market value
$285,000
Get a cash offer in 3 minutes
Find out how much your home could sell for in as little as 3 minutes with a no-obligation cash offer.
Estimated market value
$285,000
- Michigan
- Newaygo County
- Newaygo
- 49337
- 8350 S Evergreen Dr
Nearby cities
Nearby zip codes
Other Newaygo Topics
