Beautifully maintained split ranch on a cul-de-sac adjacent to the Oak Leaf Trail. The main living area has vaulted ceilings, stone FP, and kitchen with stainless appliances. The primary suite has 2 closets plus a walk-in closet and an updated private BA. Every BR has a walk-in closet. The 2nd full BA has been tastefully updated. Finished rec room ideal for added entertaining space. Enjoy the outdoors with an oversized deck with built-in gas line for grilling, green space, raised garden beds, and storage shed. Direct access to the Trail allows for biking or walking to beaches, parks and more. Located less than a mile from Drexel Town Center with shopping, dining, spa services, splash pad, town square, library and nature preserve. Other updates incl a 2026 roof, 2020 HVAC and water heater.
Closed
$450,000
8350 S Golden Fields DRIVE, Oak Creek, WI 53154
3beds
1,782sqft
Single Family Residence
Built in 1999
10,454 Square Feet Lot
$454,900 Zestimate®
$253/sqft
$2,680 Estimated rent
Home value
$454,900
$419,000 - $496,000
$2,680/mo
Zestimate® history
Owner options
List your home for rent
$2,680/mo
Rent Zestimate®
Find your next renter with Zillow Rental Manager. Plus, with online applications, you can quickly screen prospective tenants – for free.
$2,680/mo
Rent Zestimate®
Refinance and save
$3,184/mo
Est. payment
Refinancing to a lower rate could help reduce your monthly payments and save thousands over the life of the loan.
$3,184/mo
Est. payment
Explore your selling options
Work with a Zillow partner agent
Leverage their expertise and Zillow's premium Showcase listings to get your home seen by more buyers.
Get startedList with your own agent
Get your home in front of millions of buyers by listing it on Zillow.
Learn how to do itSell it yourself
Take full control of how buyers see your home on Zillow by listing For Sale by Owner (FSBO).
List your homeWhat's special
Storage shedVaulted ceilingsGreen spaceKitchen with stainless appliancesRaised garden beds
Zillow last checked:
Listing updated:
Listed by:
Heather Roden,
Coldwell Banker Realty
Bought with:
Zer Her
Source: WIREX MLS,MLS#: 1955010 Originating MLS: Metro MLS
Originating MLS: Metro MLSFacts & features
Interior
Bedrooms & bathrooms
- Bedrooms: 3
- Bathrooms: 2
- Full bathrooms: 2
- Main level bedrooms: 3
Primary bedroom
- Level: Main
- Area: 196
- Dimensions: 14 x 14
Bedroom 2
- Level: Main
- Area: 156
- Dimensions: 13 x 12
Bedroom 3
- Level: Main
- Area: 143
- Dimensions: 13 x 11
Bathroom
- Features: Ceramic Tile, Master Bedroom Bath: Walk-In Shower, Master Bedroom Bath, Shower Stall
Dining room
- Level: Main
- Area: 70
- Dimensions: 10 x 7
Kitchen
- Level: Main
- Area: 100
- Dimensions: 10 x 10
Living room
- Level: Main
- Area: 225
- Dimensions: 15 x 15
Heating
- Natural Gas, Forced Air
Cooling
- Central Air
Appliances
- Included: Dishwasher, Disposal, Dryer, Microwave, Oven, Range, Refrigerator, Washer
Features
- Cathedral/vaulted ceiling, Walk-In Closet(s)
- Basement: 8'+ Ceiling,Full,Partially Finished,Concrete,Sump Pump
Interior area
- Total structure area: 1,782
- Total interior livable area: 1,782 sqft
- Finished area above ground: 1,422
- Finished area below ground: 360
Property
Parking
- Total spaces: 2
- Parking features: Garage Door Opener, Attached, 2 Car
- Attached garage spaces: 2
Features
- Levels: One
- Stories: 1
- Patio & porch: Deck
Lot
- Size: 10,454 Square Feet
Details
- Additional structures: Garden Shed
- Parcel number: 8260018000
- Zoning: RES
- Special conditions: Arms Length
Construction
Type & style
- Home type: SingleFamily
- Architectural style: Ranch
- Property subtype: Single Family Residence
Materials
- Aluminum Siding, Aluminum/Steel, Aluminum Trim
Condition
- 21+ Years
- New construction: No
- Year built: 1999
Utilities & green energy
- Sewer: Public Sewer
- Water: Public
- Utilities for property: Cable Available
Community & HOA
Community
- Subdivision: Golden Fields
HOA
- Has HOA: Yes
- HOA fee: $75 annually
Location
- Region: Oak Creek
- Municipality: Oak Creek
Financial & listing details
- Price per square foot: $253/sqft
- Tax assessed value: $342,300
- Annual tax amount: $5,964
- Date on market: 3/24/2026
- Inclusions: Refrigerator, Oven/Range, Dishwasher, Garbage Disposal, Washer, Dryer
- Exclusions: Refrigerator In Garage, Freezer In Basement
Price history
| Date | Event | Price |
|---|---|---|
| 4/30/2026 | Sold | $450,000+4.7%$253/sqft |
Source:  WIREX MLS #1955010 Report a problem WIREX MLS #1955010 Report a problem | ||
| 3/26/2026 | Contingent | $429,900$241/sqft |
Source: WIREX MLS #1955010 Report a problem | ||
| 3/24/2026 | Listed for sale | $429,900+95.4%$241/sqft |
Source: WIREX MLS #1955010 Report a problem | ||
| 7/19/2013 | Sold | $220,000+0%$123/sqft |
Source: Public Record Report a problem | ||
| 4/18/2013 | Listed for sale | $219,900-2.7%$123/sqft |
Source: RE/MAX Realty 100 #1304625 Report a problem | ||
| 7/17/2008 | Sold | $226,000+10.8%$127/sqft |
Source: Public Record Report a problem | ||
| 5/31/2005 | Sold | $204,000+47.9%$114/sqft |
Source: Public Record Report a problem | ||
| 11/16/1999 | Sold | $137,900$77/sqft |
Source: Public Record Report a problem | ||
Public tax history
| Year | Property taxes | Tax assessment |
|---|---|---|
| 2024 | $5,582 -6.2% | $333,900 -0.1% |
| 2023 | $5,950 +1.5% | $334,100 +19.4% |
| 2022 | $5,862 -0.5% | $279,900 +9.5% |
| 2021 | $5,894 | $255,700 |
| 2020 | $5,894 +3.7% | $255,700 +3.7% |
| 2019 | $5,685 +13.9% | $246,600 +11.8% |
| 2018 | $4,993 +5.9% | $220,500 +0.4% |
| 2017 | $4,716 +1.9% | $219,700 +5% |
| 2016 | $4,628 +1.8% | $209,200 +4.2% |
| 2014 | $4,544 | $200,800 |
Find assessor info on the county website
Neighborhood: 53154
Nearby homes
- $457,8003 bd2 ba1.5k sqft8360 S Golden Fields Dr, Oak Creek, WI 53154Off Market
- $462,400-- bd-- ba-- sqft8340 S Golden Fields Dr, Oak Creek, WI 53154Off Market
- $429,800-- bd-- ba-- sqft8370 S Golden Fields Dr, Oak Creek, WI 53154Off Market
- $468,0004 bd3 ba1.8k sqft8330 S Golden Fields Dr, Oak Creek, WI 53154Off Market
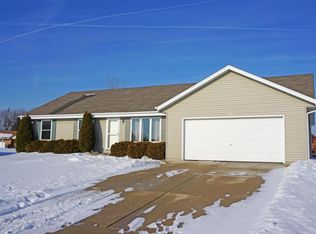
- $423,400-- bd-- ba-- sqft8365 S Golden Fields Dr, Oak Creek, WI 53154Off Market
- $396,400-- bd-- ba-- sqft8400 S Golden Fields Dr, Oak Creek, WI 53154Off Market
- $447,200-- bd-- ba-- sqft8385 S Golden Fields Dr, Oak Creek, WI 53154Off Market
- $464,2003 bd2 ba1.7k sqft8345 S Golden Fields Dr, Oak Creek, WI 53154Off Market
Nearby schools
GreatSchools rating
- 7/10Edgewood Elementary SchoolGrades: PK-5Distance: 0.3 mi
- 8/10Oak Creek East Middle SchoolGrades: 6-8Distance: 1.2 mi
- 5/10Oak Creek High SchoolGrades: 9-12Distance: 0.5 mi
Schools provided by the listing agent
- Elementary: Edgewood
- Middle: Oak Creek East
- High: Oak Creek
- District: Oak Creek-Franklin
Source: WIREX MLS. This data may not be complete. We recommend contacting the local school district to confirm school assignments for this home.
Get a cash offer in 3 minutes
Find out how much your home could sell for in as little as 3 minutes with a no-obligation cash offer.
Estimated market value
$454,900
Get a cash offer in 3 minutes
Find out how much your home could sell for in as little as 3 minutes with a no-obligation cash offer.
Estimated market value
$454,900
- Wisconsin
- Milwaukee County
- Oak Creek
- 53154
- 8350 S Golden Fields DRIVE
Nearby cities
Nearby zip codes
Other Oak Creek Topics
