Welcome to this spacious brick step ranch located in Chicago's Scottsdale neighborhood, offering generous living and entertaining space on both levels! The welcoming front entry is accented by a built-in brick planter, while a beautiful bow window fills the large living room with natural light. Hardwood floors and crown molding add character throughout much of the main level, which features three bedrooms, a full bath and a half bath. The spacious kitchen offers abundant wood cabinetry, granite countertops, stainless-steel appliances, a tile backsplash and a large center island with pendant lighting. The adjoining dining area opens through sliding glass doors to an expansive deck and above-ground swimming pool-perfect for outdoor gatherings and summer fun.The above-ground pool will remain with the property; pool equipment and accessories are not included. The full finished basement provides an oversized recreation room, an additional room that can serve as a fourth bedroom or home office, and a dedicated laundry and utility area. A side driveway, fenced backyard and 2-car garage complete the property. Conveniently located near shopping, dining and everyday conveniences, with easy access to Pulaski Road and Cicero Avenue. This well-cared-for home is in good condition and is being offered as-is. Schedule your showing and discover all the space this home has to offer!
New
$325,000
8350 S Karlov Ave, Chicago, IL 60652
4beds
2,467sqft
Single Family Residence
Built in 1959
5,000 Square Feet Lot
$-- Zestimate®
$132/sqft
$-- HOA
What's special
Oversized recreation roomBuilt-in brick planterFull finished basementSpacious brick step ranchFenced backyardAbove-ground swimming poolSide driveway
- --
- 395
- views
- 36
- saves
Zillow last checked:
Listing updated:
Listed by:
Yolanda Zapiain 773-904-9777,
RE/MAX 10
Source: MRED as distributed by MLS GRID,MLS#: 12746083
Facts & features
Interior
Bedrooms & bathrooms
- Bedrooms: 4
- Bathrooms: 2
- Full bathrooms: 1
- 1/2 bathrooms: 1
Rooms
- Room types: Recreation Room
Primary bedroom
- Features: Flooring (Hardwood)
- Level: Main
- Area: 154 Square Feet
- Dimensions: 14X11
Bedroom 2
- Features: Flooring (Hardwood)
- Level: Main
- Area: 132 Square Feet
- Dimensions: 12X11
Bedroom 3
- Features: Flooring (Hardwood)
- Level: Main
- Area: 130 Square Feet
- Dimensions: 13X10
Bedroom 4
- Features: Flooring (Carpet)
- Level: Basement
- Area: 182 Square Feet
- Dimensions: 14X13
Dining room
- Features: Flooring (Ceramic Tile)
- Level: Main
- Area: 110 Square Feet
- Dimensions: 10X11
Kitchen
- Features: Kitchen (Eating Area-Table Space, Island, Custom Cabinetry, Granite Counters), Flooring (Ceramic Tile)
- Level: Main
- Area: 182 Square Feet
- Dimensions: 13X14
Laundry
- Level: Basement
- Area: 384 Square Feet
- Dimensions: 48X8
Living room
- Features: Flooring (Hardwood)
- Level: Main
- Area: 280 Square Feet
- Dimensions: 20X14
Recreation room
- Level: Basement
- Area: 512 Square Feet
- Dimensions: 32X16
Heating
- Natural Gas, Forced Air, Baseboard
Cooling
- Central Air
Appliances
- Included: Range, Microwave, Dishwasher, Refrigerator, Washer, Dryer, Stainless Steel Appliance(s)
- Laundry: Gas Dryer Hookup, Sink
Features
- Granite Counters
- Flooring: Hardwood, Carpet
- Doors: Sliding Glass Door(s)
- Windows: Screens, Bay Window(s)
- Basement: Finished,Full
Interior area
- Total structure area: 2,467
- Total interior livable area: 2,467 sqft
- Finished area below ground: 1,100
Property
Parking
- Total spaces: 2
- Parking features: Concrete, Garage Door Opener, Yes, Garage Owned, Detached, Garage
- Garage spaces: 2
- Has uncovered spaces: Yes
Accessibility
- Accessibility features: No Disability Access
Features
- Pool features: Above Ground
Lot
- Size: 5,000 Square Feet
- Dimensions: 40X125
Details
- Parcel number: 19344050160000
- Special conditions: None
Construction
Type & style
- Home type: SingleFamily
- Architectural style: Ranch,Step Ranch
- Property subtype: Single Family Residence
Materials
- Brick
- Roof: Asphalt
Condition
- New construction: No
- Year built: 1959
Utilities & green energy
- Electric: Circuit Breakers, 100 Amp Service
- Sewer: Public Sewer
- Water: Lake Michigan, Public
Community & HOA
Community
- Features: Curbs, Sidewalks, Street Lights, Street Paved
- Subdivision: Scottsdale
HOA
- Services included: None
Location
- Region: Chicago
Financial & listing details
- Price per square foot: $132/sqft
- Tax assessed value: $240,000
- Annual tax amount: $4,325
- Date on market: 9/3/2026
- Ownership: Fee Simple
Estimated market value
Not available
Estimated sales range
Not available
Not available
Price history
| Date | Event | Price |
|---|---|---|
| 7/13/1994 | Sold | $145,000$59/sqft |
Source: Public Record Report a problem | ||
Public tax history
| Year | Property taxes | Tax assessment |
|---|---|---|
| 2024 | $4,187 +18.1% | $24,000 +20% |
| 2023 | $3,546 +3.2% | $20,000 |
| 2022 | $3,436 +1.7% | $20,000 |
| 2021 | $3,379 -12.1% | $20,000 -1% |
| 2020 | $3,844 -1.6% | $20,209 -11% |
| 2019 | $3,906 +1.7% | $22,707 |
| 2018 | $3,840 +27.8% | $22,707 +31.9% |
| 2017 | $3,006 +1.1% | $17,210 |
| 2016 | $2,973 +10.2% | $17,210 |
| 2015 | $2,699 -2.5% | $17,210 -0.7% |
| 2014 | $2,767 +2.4% | $17,333 |
| 2013 | $2,702 +0.4% | $17,333 |
| 2012 | $2,690 -16.5% | $17,333 -22.2% |
| 2011 | $3,222 +15.1% | $22,277 |
| 2010 | $2,800 +14% | $22,277 |
| 2009 | $2,457 +2.8% | $22,277 -9.6% |
| 2008 | $2,389 +6.1% | $24,640 |
| 2007 | $2,252 +0.8% | $24,640 |
| 2006 | $2,234 -5.1% | $24,640 +35.7% |
| 2005 | $2,355 +1.9% | $18,159 |
| 2004 | $2,311 +4.5% | $18,159 |
| 2003 | $2,211 -5.4% | $18,159 +23.3% |
| 2002 | $2,338 +5.4% | $14,724 |
| 2001 | $2,219 -5.9% | $14,724 |
| 2000 | $2,357 -0.1% | $14,724 +4% |
| 1999 | $2,360 | $14,164 |
Find assessor info on the county website
Monthly payment
Est. payment
Payment breakdown
Explore the cost of this home by adjusting the details. Changes won't be saved.Climate risks
Neighborhood: Scottsdale
Nearby schools
Schools provided by the listing agent
- Elementary: Durkin Park Elementary School
- Middle: Durkin Park Elementary School
- High: Bogan High School
- District: 299
Source: MRED as distributed by MLS GRID. This data may not be complete. We recommend contacting the local school district to confirm school assignments for this home.

Similar homes
- $324,9004 bd3 ba1.3k sqft9200 S Racine Ave, Chicago, IL 60620New
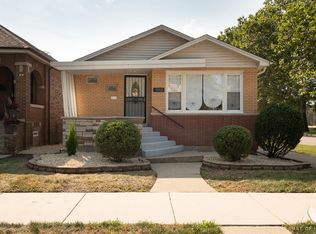 MLS ID #12747771, Edward Gal, At Home Realty Group, Inc.. MRED as distributed by MLS GRID
 - $249,4803 bd2 ba1.6k sqft8213 S Spaulding Ave, Chicago, IL 60652For Sale
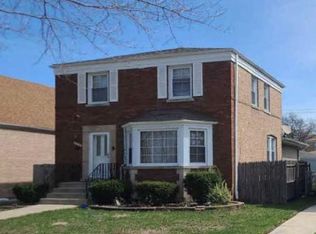 Hubzu
Hubzu - $324,9005 bd2 ba1.6k sqft10130 S Morgan St, Chicago, IL 60643New
 MLS ID #12747214, Pablo Galarza, Century 21 New Beginnings. MRED as distributed by MLS GRID
 - $--4 bd3 ba1.5k sqft7933 S Harvard Ave, Chicago, IL 60620Auction
 MLS ID #12739102, Matthew Petersen, Bauvista Illinois LLC. MRED as distributed by MLS GRID
