Skip main navigation
Under contract
$400,000
2beds
1,780sqft

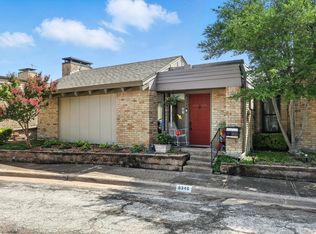
8350 Southmeadow Cir, Dallas, TX 75231

2beds
1,780sqft
Townhouse
Built in 1978
4,268 sqft
2 Attached garage spaces
$225 price/sqft
$240/mo HOA

What's special

Gas fireplaceHandscraped hardwood floors

If I could speak, I’d probably start by saying congratulations… you officially found a Dallas home that doesn’t look exactly like the last 14 listings you toured. I’ve got handscraped hardwood floors, a gas fireplace that deserves its own Netflix season in the winter, and an office or game room flexible ...

67 days
|
39
|
0
|

Likely to sell faster than

Source: NTREIS,MLS#: 21264405
Travel times

Living Room

Primary Bedroom

Primary Bathroom

Office

Zillow last checked:

Listing updated:

Listed by:

Byron Hunter 0740694 801-783-6276,

Ember Realty 801-783-6276

Source: NTREIS,MLS#: 21264405

Facts & features

Interior

Bedrooms & bathrooms
  • Bedrooms: 2
  • Bathrooms: 2
  • Full bathrooms: 2
Primary bedroom
  • Features: Ceiling Fan(s), En Suite Bathroom, Walk-In Closet(s)
  • Level: First
  • Dimensions: 16 x 14
Bedroom
  • Features: Ceiling Fan(s), Walk-In Closet(s)
  • Level: First
  • Dimensions: 12 x 13
Primary bathroom
  • Features: Built-in Features, Granite Counters, Garden Tub/Roman Tub, Sink
  • Level: First
  • Dimensions: 16 x 7
Breakfast room nook
  • Level: First
  • Dimensions: 7 x 6
Dining room
  • Level: First
  • Dimensions: 11 x 13
Other
  • Features: Granite Counters
  • Level: First
  • Dimensions: 8 x 8
Kitchen
  • Features: Built-in Features, Eat-in Kitchen, Galley Kitchen, Granite Counters
  • Level: First
  • Dimensions: 10 x 10
Library
  • Features: Ceiling Fan(s)
  • Level: First
  • Dimensions: 12 x 17
Living room
  • Features: Built-in Features, Ceiling Fan(s), Fireplace
  • Level: First
  • Dimensions: 17 x 20
Heating
  • Central, Fireplace(s), Natural Gas
Cooling
  • Central Air, Ceiling Fan(s), Electric
Appliances
  • Included: Dishwasher, Electric Water Heater, Gas Range, Microwave
  • Laundry: In Kitchen
Features
  • Wet Bar, Built-in Features, Eat-in Kitchen, Granite Counters, High Speed Internet, Walk-In Closet(s)
  • Flooring: Carpet, Tile, Wood
  • Windows: Skylight(s), Window Coverings
  • Has basement: No
  • Number of fireplaces: 1
  • Fireplace features: Living Room, Masonry
Interior area
  • Total interior livable area: 1,780 sqft
Video & virtual tour

Property

Parking
  • Total spaces: 2
  • Parking features: Door-Single, Driveway, Garage
  • Attached garage spaces: 2
Features
  • Levels: Two
  • Stories: 2
  • Patio & porch: Balcony, Covered, Deck
  • Exterior features: Balcony, Courtyard, Deck, Lighting, Storage, Uncovered Courtyard
  • Pool features: Pool, Community
Lot
  • Size: 4,268 Square Feet
  • Features: Cul-De-Sac, Interior Lot, Landscaped
Details
  • Parcel number: 00000791118250000

Construction

Type & style
  • Home type: Townhouse
  • Architectural style: Traditional
  • Property subtype: Townhouse
Materials
  • Brick
  • Foundation: Slab
  • Roof: Flat,Shingle
Condition
  • Year built: 1978

Utilities & green energy

  • Sewer: Public Sewer
  • Water: Public
  • Utilities for property: Cable Available, Natural Gas Available, Sewer Available, Separate Meters, Water Available

Community & HOA

Community
  • Features: Pool, Curbs, Sidewalks
  • Security: Smoke Detector(s)
  • Subdivision: Foxfire 2nd Instl
HOA
  • Has HOA: Yes
  • Amenities included: Maintenance Front Yard
  • Services included: All Facilities, Association Management, Maintenance Grounds, Maintenance Structure, Security
  • HOA fee: $240 monthly
  • HOA name: Cedar Mill Homeowners Association
  • HOA phone: 214-910-1115
Location
  • Region: Dallas

Financial & listing details

  • Price per square foot: $225/sqft
  • Tax assessed value: $428,020
  • Annual tax amount: $4,239
  • Date on market: 5/11/2026
  • Cumulative days on market: 68 days
  • Listing terms: Cash,Conventional,FHA,VA Loan
  • Exclusions: N/A
  • Road surface type: Asphalt

Price history

DateEventPrice
6/9/2026Contingent$400,000$225/sqft
Source: NTREIS #21264405 Report a problem
5/11/2026Listed for sale$400,000-3.6%$225/sqft
Source: NTREIS #21264405 Report a problem
5/6/2026Listing removed$415,000$233/sqft
Source: NTREIS #21219607 Report a problem
4/8/2026Listed for sale$415,000$233/sqft
Source: NTREIS #21219607 Report a problem
4/8/2026Pending sale$415,000$233/sqft
Source: NTREIS #21219607 Report a problem
3/26/2026Listed for sale$415,000-3.5%$233/sqft
Source: NTREIS #21219607 Report a problem
3/20/2026Listing removed$430,000$242/sqft
Source: NTREIS #21088311 Report a problem
10/24/2025Listed for sale$430,000+3.2%$242/sqft
Source: NTREIS #21088311 Report a problem
6/16/2025Sold--
Source: NTREIS #20858308 Report a problem
6/10/2025Pending sale$416,500$234/sqft
Source: NTREIS #20858308 Report a problem
5/21/2025Contingent$416,500$234/sqft
Source: NTREIS #20858308 Report a problem
5/13/2025Price change$416,500-1.2%$234/sqft
Source: NTREIS #20858308 Report a problem
5/7/2025Price change$421,500-2.3%$237/sqft
Source: NTREIS #20858308 Report a problem
4/10/2025Price change$431,500-0.8%$242/sqft
Source: NTREIS #20858308 Report a problem
3/2/2025Listed for sale$435,000-0.9%$244/sqft
Source: NTREIS #20858308 Report a problem
4/29/2022Sold--
Source: Dave Perry Miller RE solds #20021709_75231 Report a problem
4/18/2022Pending sale$439,000$247/sqft
Source: Dave Perry Miller & Associates - An Ebby Halliday Company #20021709 Report a problem
4/15/2022Contingent$439,000$247/sqft
Source: NTREIS #20021709 Report a problem
4/7/2022Listed for sale$439,000$247/sqft
Source: NTREIS #20021709 Report a problem

Public tax history

YearProperty taxesTax assessment
2025$4,222 -0.4%$428,020
2024$4,238 -22.7%$428,020
2023$5,483 +49%$428,020 +54.2%
2022$3,679 -4.6%$277,560
2021$3,857 +17.8%$277,560 +20%
2020$3,276 -0.5%$231,300
2019$3,292 +6.4%$231,300 +7.1%
2018$3,094 -49.3%$215,880
2017$6,103 +44.3%$215,880 +44.3%
2016$4,229 +27.9%$149,570
2015$3,307 $149,570 +1.3%
2014$3,307 $147,720
2013-- --
2012-- --
2011-- --
2010-- --
2009-- --
2008-- --
2007-- --
2005-- --
2004-- --
2003-- --
2002-- --
2001-- --

Find assessor info on the county website

Monthly payment

Est. payment
$2,800/mo
Principal & interest
$2003
Property taxes
$557
HOA Fees
$240
More affordability toolsChevron Right

Estimated market value

$392,600

$373,000 - $412,000

$2,489/mo

Climate risks

Explore flood, wildfire, and other predictive climate risk information for this property on First Street®️.

Neighborhood: 75231

Nearby schools

Merriman Park Elementary School
Grades PK-51 miles
8/10
GreatSchools® Rating
Test Score Rating
8/10
Student Progress Rating
7/10
Forest Meadow Junior High School
Grades 6-80.8 miles
4/10
GreatSchools® Rating
Test Score Rating
4/10
Student Progress Rating
4/10
Lake Highlands High School
Grades 9-120.5 miles
5/10
GreatSchools® Rating
Test Score Rating
4/10
College Readiness Rating
5/10
Student Progress Rating
5/10