Skip main navigation
Closed
  • $695,000

    8350 State Route 14, Streetsboro, OH 44241

    3beds
    3,797sqft
    Single Family Residence
    Built in 1890
    1.65 Acres Lot
    $758,400 Zestimate®
    $183/sqft
    $3,645 Estimated rent

    Home value

    $758,400

    $713,000 - $811,000

    $3,645/mo

    Zestimate® history
    Loading
    Loading...

    Owner options

    List your home for rent

    $3,645/mo

    Rent Zestimate®

    Find your next renter with Zillow Rental Manager. Plus, with online applications, you can quickly screen prospective tenants – for free.

    Learn more

    $3,645/mo

    Rent Zestimate®

    Refinance and save

    $4,516/mo

    Est. payment

    Refinancing to a lower rate could help reduce your monthly payments and save thousands over the life of the loan.

    See today's rates

    $4,516/mo

    Est. payment

    Explore your selling options

    Work with a Zillow partner agent

    Leverage their expertise and Zillow's premium Showcase listings to get your home seen by more buyers.

    Get started

    List with your own agent

    Get your home in front of millions of buyers by listing it on Zillow.

    Learn how to do it

    Sell it yourself

    Take full control of how buyers see your home on Zillow by listing For Sale by Owner (FSBO).

    List your home

    What's special

    Wonderful fpRecreational barnHalf bathHardwd flrsCaptivating coffered ceilingVaulted kitchenCenter island breakfast bar
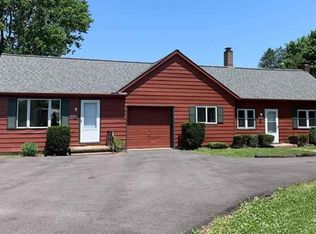
    This home is a showstopper! Situated on beautiful Cowan Lake on 1.65 acres. Come home to your private dock to boat, fish and enjoy the gorgeous sunsets, always feel like you're on vacation! The home and recreational barn have both been extensively renovated w/high end quality amenities and additions. Charming thruout w/gorgeous gardens, 3 season porch, new driveway, 2 fp, hardwd flrs and so much more. Cape Cod style home w/1st flr owner's suite w/attached updated master bath and spacious walk-in closet. Upstairs delivers 2 well-sized bedrms, fabulous newer hall bath. The vaulted kitchen is stunning w/white custom cabinetry, lg. center island breakfast bar w/granite countertops, SS appliances, overlooks the great rm w/updated direct vent fp w/remote. Kit also has panoramic view of lake w/4 custom windows installed to enjoy thruout the year. Spacious and open plus a walk-in pantry. The very private den also features custom built-in shelves, has wonderful fp and captivating coffered ceiling. 1st flr laundry w/utility sink & walk-in panty. The 2-story barn is completely finished w/rec rm, dining area, bar, kit, half bath, craft/sleeping loft plus murphy bed, mini split system heating/cooling plus Pellet Stove. 2+ car detached garage. Original house basement is 20' x 30' w/2 newer crawl spaces under additions. Dominion gas line will be connected to home for heat and gas cooktop as soon as line from street is completed. Pride in ownership! Rare Opportunity! Move in and enjoy!

    Zillow last checked:

    Listing updated:

    Listed by:

    Karyl Morrison KarylMorrison@HowardHanna.com(330)903-6448,

    Howard Hanna

    Bought with:

    Karyl Morrison, 396093

    Howard Hanna

    Source: MLS Now,MLS#: 4494972Originating MLS: Akron Cleveland Association of REALTORS

    Facts & features

    Interior

    Bedrooms & bathrooms
    • Bedrooms: 3
    • Bathrooms: 4
    • Full bathrooms: 2
    • 1/2 bathrooms: 2
    • Main level bathrooms: 3
    • Main level bedrooms: 1
    Primary bedroom
    • Description: Flooring: Wood
    • Level: First
    • Dimensions: 17.00 x 15.00
    Bedroom
    • Description: Flooring: Wood
    • Level: Second
    • Dimensions: 12.00 x 12.00
    Bedroom
    • Description: Flooring: Wood
    • Level: Second
    • Dimensions: 16.00 x 12.00
    Primary bathroom
    • Description: Flooring: Ceramic Tile
    • Level: First
    • Dimensions: 15.00 x 9.00
    Other
    • Description: Flooring: Luxury Vinyl Tile
    • Level: First
    • Dimensions: 39.00 x 23.00
    Other
    • Description: Flooring: Luxury Vinyl Tile
    • Level: Second
    • Dimensions: 17.00 x 14.00
    Dining room
    • Description: Flooring: Wood
    • Level: First
    • Dimensions: 13.00 x 12.00
    Family room
    • Description: Flooring: Wood
    • Features: Fireplace
    • Level: First
    • Dimensions: 24.00 x 14.00
    Kitchen
    • Description: Flooring: Wood
    • Level: First
    • Dimensions: 20.00 x 17.00
    Laundry
    • Description: Flooring: Ceramic Tile
    • Level: First
    • Dimensions: 8.00 x 6.00
    Library
    • Description: Flooring: Wood
    • Features: Fireplace
    • Level: First
    • Dimensions: 19.00 x 13.00
    Loft
    • Description: Flooring: Wood
    • Level: Second
    • Dimensions: 8.00 x 7.00
    Other
    • Description: Flooring: Other
    • Level: First
    • Dimensions: 16.00 x 14.00
    Pantry
    • Description: Flooring: Wood
    • Level: First
    • Dimensions: 9.00 x 6.00
    Heating
    • Forced Air, Fireplace(s), Propane
    Cooling
    • Central Air
    Appliances
    • Included: Dryer, Dishwasher, Disposal, Microwave, Range, Refrigerator, Washer
    Features
    • Basement: Crawl Space,Partial,Sump Pump
    • Number of fireplaces: 2
    • Fireplace features: Other, Wood Burning
    Interior area
    • Total structure area: 3,797
    • Total interior livable area: 3,797 sqft
    • Finished area above ground: 3,797

    Property

    Parking
    • Parking features: Detached, Electricity, Garage, Garage Door Opener, Paved
    • Garage spaces: 2
    Features
    • Levels: Two
    • Stories: 2
    • Patio & porch: Enclosed, Patio, Porch
    • Fencing: Other,Vinyl
    • Has view: Yes
    • View description: Trees/Woods, Water
    • Has water view: Yes
    • Water view: Water
    • Waterfront features: Lake Front, Lake Privileges, Waterfront
    • Frontage type: Lakefront
    Lot
    • Size: 1.65 Acres
    • Features: Fishing Pond(s), Lake Front, Wooded, Waterfront
    Details
    • Parcel number: 350790000008000

    Construction

    Type & style
    • Home type: SingleFamily
    • Architectural style: Cape Cod
    • Property subtype: Single Family Residence
    Materials
    • Vinyl Siding
    • Roof: Asphalt,Fiberglass
    Condition
    • Year built: 1890

    Utilities & green energy

    • Sewer: Septic Tank
    • Water: Public

    Community & HOA

    Community
    • Security: Smoke Detector(s)
    • Subdivision: Cowan Lake
    HOA
    • Has HOA: Yes
    • Services included: Other, Reserve Fund
    • HOA fee: $100 annually
    • HOA name: Cowan Lake
    Location
    • Region: Streetsboro

    Financial & listing details

    • Price per square foot: $183/sqft
    • Tax assessed value: $519,500
    • Annual tax amount: $5,134
    • Date on market: 12/6/2023
    • Cumulative days on market: 49 days
    • Listing agreement: Exclusive Right To Sell

    Price history

    DateEventPrice
    12/19/2023Sold$695,000$183/sqft
    Source: Public Record Report a problem
    12/12/2023Pending sale$695,000$183/sqft
    Source: MLS Now #4494972 Report a problem
    12/6/2023Listed for sale$695,000$183/sqft
    Source: MLS Now #4494972 Report a problem
    11/22/2023Listing removed--
    Source: MLS Now #4494972 Report a problem
    11/13/2023Contingent$695,000$183/sqft
    Source: MLS Now #4494972 Report a problem
    10/9/2023Listed for sale$695,000+175.8%$183/sqft
    Source: MLS Now #4494972 Report a problem
    9/28/2016Sold$252,000-4.9%$66/sqft
    Source: MLS Now #3835613 Report a problem
    9/7/2016Pending sale$265,000$70/sqft
    Source: Keller Williams - KW Chervenic Realty #3835613 Report a problem
    8/19/2016Listed for sale$265,000$70/sqft
    Source: Keller Williams - KW Chervenic Realty #3835613 Report a problem

    Public tax history

    YearProperty taxesTax assessment
    2025$7,573 +0.2%$181,830
    2024$7,555 +48.1%$181,830 +65.6%
    2023$5,103 -0.6%$109,800
    2022$5,134 -1.1%$109,800
    2021$5,192 -15.4%$109,800
    2020$6,138 +4%$109,800 +5.1%
    2019$5,900 +119.5%$104,520 +93.8%
    2018$2,689 $53,940
    2017$2,689 -2.1%$53,940
    2016$2,746 +21.5%$53,940
    2015$2,260 -0.9%$53,940
    2014$2,279 +0.4%$53,940
    2013$2,270 +11.9%$53,940
    2012$2,028 +24%$53,940 +43.5%
    2011$1,635 +0%$37,590
    2010$1,634 +5.6%$37,590
    2009$1,548 $37,590
    2008$1,548 $37,590 -5.1%
    2007-- $39,590
    2005$1,498 +1.1%--
    2004$1,481 +0.3%--
    2003$1,477 +15.5%--
    2002$1,278 -47.1%--
    2001$2,415 -2.9%--
    2000$2,487 +50.4%--
    1999$1,654 --
    Find assessor info on the county website

    Neighborhood: 44241

    Nearby schools

    GreatSchools rating
    Schools provided by the listing agent
    • District: Streetsboro CSD - 6709

    Source: MLS Now. This data may not be complete. We recommend contacting the local school district to confirm school assignments for this home.

    Get a cash offer in 3 minutes
    Find out how much your home could sell for in as little as 3 minutes with a no-obligation cash offer.
    Estimated market value
    $758,400
    Get a cash offer in 3 minutes
    Find out how much your home could sell for in as little as 3 minutes with a no-obligation cash offer.
    Estimated market value
    $758,400