Tucked away on over 13 private, wooded acres, this exceptional log cabin-style home offers the perfect blend of rustic character, modern comfort, and impressive amenities. With more than 4,000 finished square feet, 4 bedrooms, and 3.5 baths, there's room to gather, entertain, and enjoy the peaceful surroundings. The heart of the home is the great room, where soaring vaulted ceilings, exposed wood finishes, slate flooring, and a striking stone fireplace create a warm, inviting atmosphere. The
spacious kitchen is designed for both everyday living and entertaining, featuring abundant prep space, bar seating, and beautiful stone accents. It flows seamlessly into the dining area, where windows frame picturesque views of the pond. The main-floor primary suite offers a private retreat with an updated ensuite bath & walk-in closet, while radiant heated floors throughout the first floor provide year-round comfort. A main-floor laundry room adds practicality. Upstairs, a generous loft overlooks the
great room and creates the perfect gathering space, accompanied by two bedrooms and an updated full bath. The finished
walkout lower level expands the living space with a large family room, wet bar, full bath, office or potential 4th bedroom, and endless possibilities for entertaining, recreation, or guests. Outside, relax on the deep covered wraparound porch, spacious deck, or patio while taking in the beautifully landscaped grounds and tranquil wooded setting. A 30' x 40' pole barn, built in 2022, features a lean-to and a 12-foot overhead door, offering excellent space for equipment, recreational vehicles, or a workshop. Additional highlights include an attached 3-car garage, a 2019 roof, both boiler and wood-burner heating systems, large shed with stone facade, and stocked chicken coop! Offering privacy, quality craftsmanship, and an ideal balance of comfort and functionality, this one-of-a-kind property delivers the best of country living.
Pending
$800,000
8350 W Rolston Rd, Linden, MI 48451
4beds
4,014sqft
Single Family Residence
Built in 2000
13.12 Acres Lot
$797,100 Zestimate®
$199/sqft
$-- HOA
What's special
- 19 days
- 176
- 1
Zillow last checked:
Listing updated:
Listed by:
William S Bodziak Jr 810-955-6600,
Wentworth Real Estate Group 810-955-6600
Source: Realcomp II,MLS#: 20261058599
Facts & features
Interior
Bedrooms & bathrooms
- Bedrooms: 4
- Bathrooms: 4
- Full bathrooms: 3
- 1/2 bathrooms: 1
Primary bedroom
- Level: Entry
- Area: 304
- Dimensions: 16 X 19
Bedroom
- Level: Second
- Area: 360
- Dimensions: 24 X 15
Bedroom
- Level: Second
- Area: 132
- Dimensions: 12 X 11
Bedroom
- Level: Second
- Area: 360
- Dimensions: 20 X 18
Primary bathroom
- Level: Entry
- Area: 96
- Dimensions: 12 X 8
Other
- Level: Second
- Area: 132
- Dimensions: 12 X 11
Other
- Level: Basement
- Area: 40
- Dimensions: 8 X 5
Other
- Level: Entry
- Area: 21
- Dimensions: 7 X 3
Dining room
- Level: Entry
- Area: 210
- Dimensions: 15 X 14
Family room
- Level: Basement
- Area: 390
- Dimensions: 15 X 26
Kitchen
- Level: Entry
- Area: 210
- Dimensions: 15 X 14
Laundry
- Level: Entry
- Area: 144
- Dimensions: 16 X 9
Library
- Level: Second
- Area: 288
- Dimensions: 18 X 16
Living room
- Level: Entry
- Area: 420
- Dimensions: 21 X 20
Other
- Level: Basement
- Area: 150
- Dimensions: 15 X 10
Other
- Level: Basement
- Area: 165
- Dimensions: 11 X 15
Other
- Level: Basement
- Area: 464
- Dimensions: 29 X 16
Heating
- Baseboard, Hot Water, Propane, Radiant
Cooling
- Ceiling Fans, Window Units
Features
- Basement: Finished
- Has fireplace: Yes
- Fireplace features: Living Room
Interior area
- Total interior livable area: 4,014 sqft
- Finished area above ground: 2,598
- Finished area below ground: 1,416
Property
Parking
- Total spaces: 3
- Parking features: Three Car Garage, Attached
- Garage spaces: 3
Features
- Levels: Two
- Stories: 2
- Entry location: GroundLevel
- Patio & porch: Covered, Deck, Patio, Porch
- Pool features: None
- Waterfront features: Pond
Lot
- Size: 13.12 Acres
Details
- Additional structures: Other, Pole Barn, Sheds
- Parcel number: 0114300019
- Special conditions: Short Sale No,Standard
Construction
Type & style
- Home type: SingleFamily
- Architectural style: Log Home
- Property subtype: Single Family Residence
Materials
- Log
- Foundation: Basement, Wood
Condition
- New construction: No
- Year built: 2000
Utilities & green energy
- Sewer: Septic Tank
- Water: Well
Community & HOA
HOA
- Has HOA: No
Location
- Region: Linden
Financial & listing details
- Price per square foot: $199/sqft
- Tax assessed value: $222,106
- Annual tax amount: $7,576
- Date on market: 8/7/2026
- Cumulative days on market: 19 days
- Listing agreement: Exclusive Right To Sell
- Listing terms: Cash,Conventional,FHA,Va Loan
Estimated market value
$797,100
$757,000 - $837,000
Not available
Price history
| Date | Event | Price |
|---|---|---|
| 9/3/2026 | Pending sale | $800,000$199/sqft |
Source:  Realcomp II #20261058599 Report a problem Realcomp II #20261058599 Report a problem | ||
| 8/7/2026 | Listed for sale | $800,000+81.8%$199/sqft |
Source: Realcomp II #20261058599 Report a problem | ||
| 3/15/2019 | Sold | $440,000-2.1%$110/sqft |
Source:  MiRealSource #21559231 Report a problem MiRealSource #21559231 Report a problem | ||
| 2/5/2019 | Pending sale | $449,500$112/sqft |
Source: RE/MAX Grande #219009622 Report a problem | ||
| 2/1/2019 | Listed for sale | $449,500-4.3%$112/sqft |
Source: REMAX Grande #100005423 Report a problem | ||
| 8/26/2018 | Listing removed | $469,900$117/sqft |
Source: Owner Report a problem | ||
| 5/8/2018 | Listed for sale | $469,900+45.1%$117/sqft |
Source: Owner Report a problem | ||
| 11/4/2008 | Sold | $323,900$81/sqft |
Source: MiRealSource #20282156 Report a problem | ||
| 9/3/2008 | Price change | $323,900-10%$81/sqft |
Source: Century 21 #06080827 Report a problem | ||
| 7/2/2008 | Listed for sale | $359,900-10.2%$90/sqft |
Source: Century 21 #06080827 Report a problem | ||
| 7/25/2006 | Sold | $400,567+66.9%$100/sqft |
Source: Public Record Report a problem | ||
| 5/16/2001 | Sold | $240,000$60/sqft |
Source: Public Record Report a problem | ||
Public tax history
| Year | Property taxes | Tax assessment |
|---|---|---|
| 2025 | $7,362 +4.3% | $283,900 +5% |
| 2024 | $7,058 | $270,300 +11.9% |
| 2023 | -- | $241,500 +23.6% |
| 2022 | -- | $195,400 -9% |
| 2021 | -- | $214,700 +6.3% |
| 2020 | -- | $201,900 +22.4% |
| 2019 | -- | $164,900 +17% |
| 2018 | $4,323 +20.1% | $140,900 |
| 2017 | $3,601 +1.9% | $140,900 +2.8% |
| 2016 | $3,535 | $137,100 +5.3% |
| 2015 | $3,535 +90.4% | $130,200 +5.9% |
| 2014 | $1,856 | $123,000 +10.3% |
| 2012 | -- | $111,500 -6.4% |
| 2011 | -- | $119,100 -25.2% |
| 2010 | -- | $159,300 -13.1% |
| 2008 | $4,621 | $183,400 -7.2% |
| 2006 | -- | $197,700 +9% |
| 2005 | -- | $181,300 +6% |
| 2004 | -- | $171,000 +3.1% |
| 2003 | -- | $165,900 +6% |
| 2002 | -- | $156,500 -3.4% |
| 2001 | -- | $162,000 |
Find assessor info on the county website
Monthly payment
Est. payment
Payment breakdown
Explore the cost of this home by adjusting the details. Changes won't be saved.Climate risks
Neighborhood: 48451

Similar homes
- $969,9003 bd2 ba2.6k sqft9317 Lovejoy Rd, Linden, MI 48451For Sale
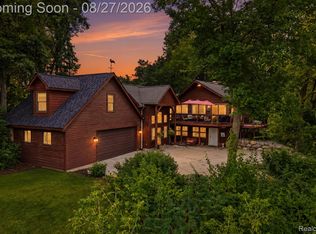
 MLS ID #20261067853, Stacy Daul, Berkshire Hathaway HomeServices Michigan Real Est. Realcomp II
 - $629,9005 bd4 ba5k sqft9120 Ray Rd, Gaines, MI 48436For Sale
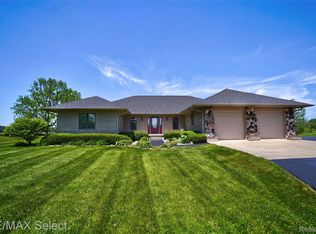 MLS ID #20261046563, Shane Adams, RE/MAX Select. Realcomp II
 - $734,9005 bd2 ba2.7k sqft16511 Shadow Ln, Linden, MI 48451For Sale
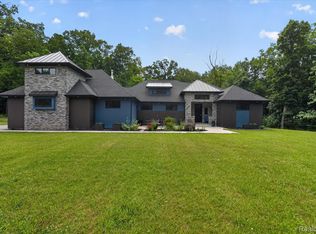 MLS ID #20261059188, Chuck Wilks, 3DX Real Estate-Brighton. Realcomp II
 - $950,0004 bd4 ba4.5k sqft16147 Meredith Ct, Linden, MI 48451For Sale
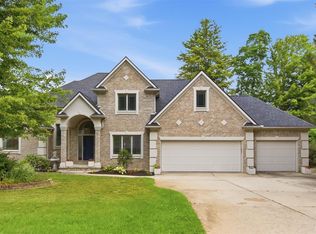 MLS ID #20261061223, Danny O'Brien, Wentworth Real Estate Group. Realcomp II
 - $950,0003 bd2 ba2.2k sqft13122 Linden Rd, Linden, MI 48451For SaleMLS ID #20261065108, Manuel Salazar, American Associates Inc. Realcomp II
- $564,9003 bd4 ba3.9k sqft7480 Majestic Woods Dr, Linden, MI 48451For SaleMLS ID #20261058838, Lynne Gebski, EXP Realty Main. Realcomp II
- $775,0004 bd4 ba4k sqft125 Olde Franklin Dr, Howell, MI 48855For SaleMLS ID #20261068139, Suzette Nelson, KW Realty Livingston. Realcomp II
- $499,9993 bd3 ba3k sqft14478 Bouchner Dr, Linden, MI 48451For SaleMLS ID #20261044927, Danny O'Brien, Wentworth Real Estate Group. Realcomp II
- $850,0004 bd6 ba5k sqft100 N Latson Rd, Howell, MI 48843For SaleMLS ID #20261061269, Renalda Cavanaugh, EXP Z Real Estate. Realcomp II
- $850,0004 bd4 ba5.3k sqft4678 Edinburgh Dr, Howell, MI 48843For SaleMLS ID #20261065039, Donald W Putkela, The Putkela Group. Realcomp II
- $499,0004 bd3 ba2.4k sqft12152 Hoisington Rd, Gaines, MI 48436For SaleMLS ID #20261045772, Donna Fraidenburg, Brookstone, Realtors LLC. Realcomp II
- $774,9004 bd3 ba3.3k sqft4053 Rolling Acres Dr, Hartland, MI 48353For SaleMLS ID #20261040059, Kendra Cupp, Partners Real Estate Professionals PC. Realcomp II
- $815,0005 bd5 ba3.7k sqft2280 Bullard Rd, Hartland, MI 48353For SaleMLS ID #20261062054, Tiffany Huff, 3DX Real Estate-Brighton. Realcomp II
- $699,9005 bd4 ba5.7k sqft10454 Heron Ct, Fenton, MI 48430For SaleMLS ID #20261067923, Shane Adams, RE/MAX Select. Realcomp II
- $510,0004 bd4 ba2.5k sqft13268 Harborview Dr, Linden, MI 48451For SaleMLS ID #20261062399, Patrick Starrs, RE/MAX Platinum-Fenton. Realcomp II
- $765,0004 bd2 ba2.7k sqft2354 Grove Park Rd, Fenton, MI 48430For SaleMLS ID #20261055050, Yvonne Perry, Keller Williams First. Realcomp II
- $650,0003 bd3 ba3.5k sqft10250 Eagle Rd, Davisburg, MI 48350For SaleMLS ID #20261068257, Laura L Toms, Century 21 Affiliated. Realcomp II
- $899,9994 bd3 ba5.3k sqft9353 Hill Rd, Swartz Creek, MI 48473For SaleMLS ID #20261041946, Natalie Fox, Red Fox Realty LLC. Realcomp II
- $849,9004 bd4 ba3.3k sqft1061 W Rose Center Rd, Fenton, MI 48430For Sale
 MLS ID #50204870, Michele K Papatheodore, Keller Williams First. MiRealSource
