Welcome to a rare opportunity to own almost 3 acres within Concord Township with a creek view that offers a true main floor In-Law Suite with it's own separate entrance! This home has been decked out with a heated 3 car garage, blooming landscape, a custom paver patio, deck with pergola, irrigation, uplighting that highlights the trees, landscape and home, along with a fire pit and gorgeous gas lanterns. The main floor offers a bedroom, living room, full bathroom, full kitchen and small dining area on the main level for an in-law or teen suite. Connected by the laundry area the main part of the homes 1st floor has a beautiful kitchen with a center island, granite counters, light filled morning room, living room and formal dinning with hardwood floors, half bath as well as a private office with surround sound wired throughout. Refrigerator has a built in K-Cup coffee maker! Upstairs you will find the spacious primary bedroom with a 5 pc bath ensuite, walk in closet, 2 additional bedrooms with custom closets, shared full bathroom and a 4th bedroom built into custom closet built throughout that can be converted back to another bedroom if desired. Lower level is partially finished with a living area, wet bar, built ins and pool table (which will convey with the home), additional room, half bath and a work shop within the large unfinished portion. Schedule your private viewing to see if this opportunity is the fit you have been waiting for!
Closed
$595,000
8350 Windsong Trl, Concord Township, OH 44077
5beds
3,956sqft
Single Family Residence
Built in 2001
2.86 Acres Lot
$686,000 Zestimate®
$150/sqft
$4,276 Estimated rent
Home value
$686,000
$652,000 - $720,000
$4,276/mo
Zestimate® history
Owner options
List your home for rent
$4,276/mo
Rent Zestimate®
Find your next renter with Zillow Rental Manager. Plus, with online applications, you can quickly screen prospective tenants – for free.
$4,276/mo
Rent Zestimate®
Refinance and save
$4,215/mo
Est. payment
Refinancing to a lower rate could help reduce your monthly payments and save thousands over the life of the loan.
$4,215/mo
Est. payment
Explore your selling options
Work with a Zillow partner agent
Leverage their expertise and Zillow's premium Showcase listings to get your home seen by more buyers.
Get startedList with your own agent
Get your home in front of millions of buyers by listing it on Zillow.
Learn how to do itSell it yourself
Take full control of how buyers see your home on Zillow by listing For Sale by Owner (FSBO).
List your homeWhat's special
Creek viewPrivate officeWork shopHalf bathPool tableFire pitTeen suite
Zillow last checked:
Listing updated:
Listed by:
Shelly Chavez shellychavez007@gmail.com440-429-5350,
HomeSmart Real Estate Momentum LLC
Bought with:
Paul Paratto, 302750
Howard Hanna
Shelby McMullen, 2023001384
Howard Hanna
Source: MLS Now,MLS#: 5024535 Originating MLS: Lake Geauga Area Association of REALTORS
Originating MLS: Lake Geauga Area Association of REALTORSFacts & features
Interior
Bedrooms & bathrooms
- Bedrooms: 5
- Bathrooms: 5
- Full bathrooms: 3
- 1/2 bathrooms: 2
- Main level bathrooms: 2
- Main level bedrooms: 1
Primary bedroom
- Description: Flooring: Laminate
- Features: Vaulted Ceiling(s), Window Treatments
- Level: Second
- Dimensions: 17.00 x 13.00
Bedroom
- Description: Flooring: Carpet
- Features: Built-in Features, Walk-In Closet(s)
- Level: Second
- Dimensions: 12.00 x 10.00
Bedroom
- Description: Flooring: Laminate
- Features: Window Treatments
- Level: Second
- Dimensions: 11.00 x 10.00
Bedroom
- Description: Flooring: Laminate
- Features: Window Treatments
- Level: Second
- Dimensions: 15.00 x 8.00
Bedroom
- Description: Flooring: Carpet
- Features: Window Treatments
- Level: First
- Dimensions: 12.00 x 12.00
Primary bathroom
- Description: Flooring: Ceramic Tile
- Features: Soaking Tub, Vaulted Ceiling(s)
- Level: Second
- Dimensions: 12 x 10
Bathroom
- Description: Flooring: Ceramic Tile
- Level: Second
- Dimensions: 12 x 5
Bathroom
- Level: First
Bathroom
- Description: Flooring: Ceramic Tile
- Level: First
- Dimensions: 9 x 6
Bathroom
- Description: Flooring: Ceramic Tile
- Level: First
- Dimensions: 6 x 3
Other
- Description: Flooring: Carpet
- Features: Window Treatments
- Level: First
- Dimensions: 16.00 x 12.00
Dining room
- Description: Flooring: Hardwood,Wood
- Features: Window Treatments
- Level: First
- Dimensions: 13.00 x 12.00
Eat in kitchen
- Description: Flooring: Wood
- Features: Granite Counters
- Level: First
- Dimensions: 27.00 x 15.00
Kitchen
- Description: Flooring: Ceramic Tile
- Level: First
- Dimensions: 16.00 x 12.00
Laundry
- Description: Flooring: Ceramic Tile
- Level: First
- Dimensions: 12.00 x 7.00
Living room
- Description: Flooring: Wood
- Features: Tray Ceiling(s), Fireplace, Sound System, Track Lighting, Wired for Sound, Window Treatments
- Level: First
- Dimensions: 21.00 x 15.00
Office
- Description: Flooring: Carpet
- Features: Built-in Features, Sound System, Wired for Sound, Window Treatments
- Level: First
- Dimensions: 13.00 x 13.00
Other
- Description: Flooring: Carpet
- Level: Lower
- Dimensions: 12.00 x 11.00
Recreation
- Description: Flooring: Carpet
- Features: Wet Bar, Built-in Features, Laminate Counters, Track Lighting
- Level: Lower
- Dimensions: 25.00 x 16.00
Sitting room
- Description: Flooring: Wood
- Level: First
- Dimensions: 13 x 12
Heating
- Forced Air, Fireplace(s), Gas
Cooling
- Central Air
Appliances
- Included: Dryer, Dishwasher, Disposal, Microwave, Range, Refrigerator, Washer
- Laundry: Main Level, Laundry Tub, Sink
Features
- Wet Bar, Breakfast Bar, Bookcases, Built-in Features, Tray Ceiling(s), Ceiling Fan(s), Double Vanity, Entrance Foyer, Eat-in Kitchen, Granite Counters, In-Law Floorplan, Kitchen Island, Laminate Counters, Primary Downstairs, Pantry, Recessed Lighting, Sound System, Storage, Soaking Tub, Track Lighting, Wired for Sound
- Basement: Full,Finished,Partially Finished,Storage Space
- Number of fireplaces: 1
- Fireplace features: Living Room, Gas
Interior area
- Total structure area: 3,956
- Total interior livable area: 3,956 sqft
- Finished area above ground: 3,252
- Finished area below ground: 704
Property
Parking
- Total spaces: 3
- Parking features: Attached, Concrete, Drain, Electricity, Enclosed, Garage, Garage Door Opener, Gravel, Heated Garage, Garage Faces Side, Water Available
- Attached garage spaces: 3
Features
- Levels: Three Or More,Two
- Stories: 2
- Patio & porch: Deck, Patio, Porch
- Exterior features: Fire Pit, Sprinkler/Irrigation, Lighting, Other, Private Yard
- Fencing: Vinyl
- Has view: Yes
- View description: Trees/Woods
Lot
- Size: 2.86 Acres
- Features: Back Yard, Flat, Level, Stream/Creek, Sloped, Spring, Wooded
Details
- Additional structures: Pergola
- Parcel number: 08A002C000300
Construction
Type & style
- Home type: SingleFamily
- Architectural style: Colonial
- Property subtype: Single Family Residence
Materials
- Vinyl Siding
- Roof: Asphalt,Fiberglass
Condition
- Year built: 2001
Details
- Warranty included: Yes
Utilities & green energy
- Sewer: Septic Tank
- Water: Public
Community & HOA
Community
- Security: Smoke Detector(s)
- Subdivision: Stanford Spgs Sub
HOA
- Has HOA: Yes
- Services included: Other
- HOA fee: $200 annually
- HOA name: Stanford Springs Homeowners Association
Location
- Region: Concord Township
Financial & listing details
- Price per square foot: $150/sqft
- Tax assessed value: $526,020
- Annual tax amount: $8,141
- Date on market: 3/19/2024
- Cumulative days on market: 99 days
- Listing terms: Cash,Conventional,FHA,VA Loan
Price history
| Date | Event | Price |
|---|---|---|
| 6/26/2024 | Sold | $595,000-0.7%$150/sqft |
Source:  MLS Now #5024535 Report a problem MLS Now #5024535 Report a problem | ||
| 6/26/2024 | Pending sale | $599,000$151/sqft |
Source: MLS Now #5024535 Report a problem | ||
| 5/4/2024 | Contingent | $599,000$151/sqft |
Source: MLS Now #5024535 Report a problem | ||
| 4/21/2024 | Price change | $599,000-4.2%$151/sqft |
Source: MLS Now #5024535 Report a problem | ||
| 3/19/2024 | Listed for sale | $625,000+5.9%$158/sqft |
Source: MLS Now #5024535 Report a problem | ||
| 6/2/2022 | Sold | $590,000-0.8%$149/sqft |
Source: MLS Now #4360455 Report a problem | ||
| 4/30/2022 | Pending sale | $595,000$150/sqft |
Source: MLS Now #4360455 Report a problem | ||
| 4/13/2022 | Price change | $595,000-4.8%$150/sqft |
Source: MLS Now #4360455 Report a problem | ||
| 4/2/2022 | Listed for sale | $625,000+39%$158/sqft |
Source: MLS Now #4360455 Report a problem | ||
| 4/20/2020 | Sold | $449,500-2.1%$114/sqft |
Source:  MLS Now #4168307 Report a problem MLS Now #4168307 Report a problem | ||
| 3/31/2020 | Pending sale | $459,000$116/sqft |
Source: RE/MAX Traditions #4168307 Report a problem | ||
| 2/18/2020 | Listed for sale | $459,000+467.4%$116/sqft |
Source: RE/MAX Traditions #4168307 Report a problem | ||
| 3/28/2001 | Sold | $80,900$20/sqft |
Source: Public Record Report a problem | ||
Public tax history
| Year | Property taxes | Tax assessment |
|---|---|---|
| 2025 | $8,548 +0.1% | $184,110 +0.6% |
| 2024 | $8,539 +4.9% | $182,980 +17.2% |
| 2023 | $8,141 -0.1% | $156,190 |
| 2022 | $8,149 -1% | $156,190 |
| 2021 | $8,233 +2.7% | $156,190 +15% |
| 2020 | $8,018 +0.1% | $135,830 |
| 2019 | $8,007 +10.8% | $135,830 +16.7% |
| 2018 | $7,225 | $116,430 |
| 2017 | $7,225 +9% | $116,430 |
| 2016 | $6,631 +5.5% | $116,430 |
| 2015 | $6,286 +0.2% | $116,430 |
| 2014 | $6,273 0% | $116,430 |
| 2013 | $6,273 +0% | $116,430 |
| 2012 | $6,271 +3.6% | $116,430 -1.5% |
| 2011 | $6,053 +0.2% | $118,250 |
| 2010 | $6,040 +6.7% | $118,250 +0% |
| 2009 | $5,662 -3.2% | $118,245 -11% |
| 2008 | $5,850 +0.8% | $132,861 |
| 2007 | $5,802 -49.8% | $132,861 |
| 2006 | $11,558 +1.1% | $132,861 +2% |
| 2005 | $11,432 -0.2% | $130,218 |
| 2004 | $11,452 +3.5% | $130,218 |
| 2003 | $11,065 +10.2% | $130,218 +11% |
| 2002 | $10,043 +322.5% | $117,314 +323.7% |
| 2001 | $2,377 | $27,689 |
Find assessor info on the county website
Neighborhood: 44077
Nearby homes
- $---- bd-- ba-- sqft8350 Windsong Trl, Painesville, OH 44077Off Market
- $569,0004 bd4 ba2.8k sqft8362 Windsong Trl, Concord Township, OH 44077Off Market
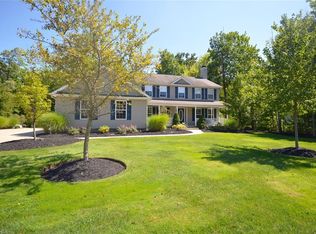
- $566,7003 bd2 ba2.4k sqft8346 Windsong Trl, Concord Township, OH 44077Off Market
- $536,4004 bd3 ba2.4k sqft8369 Windsong Trl, Concord Township, OH 44077Off Market
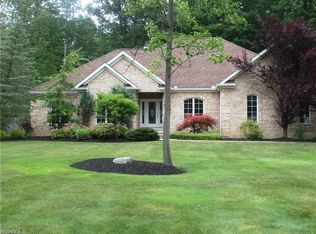
- $567,5004 bd3 ba2.8k sqft8334 Windsong Trl, Concord Township, OH 44077Off Market
- $509,7004 bd2 ba2.5k sqft8378 Windsong Trl, Concord Township, OH 44077Off Market
- $609,7004 bd4 ba2.9k sqft8328 Windsong Trl, Concord Township, OH 44077Off Market
- $539,4004 bd3 ba2.7k sqft8317 Windsong Trl, Concord Township, OH 44077Off Market
Nearby schools
GreatSchools rating
- 8/10Leroy Elementary SchoolGrades: K-5Distance: 0.9 mi
- 6/10Henry F Lamuth Middle SchoolGrades: 5-7Distance: 3.9 mi
- 6/10Riverside Jr/Sr High SchoolGrades: 8-12Distance: 5 mi
Schools provided by the listing agent
- District: Riverside LSD Lake- 4306
Source: MLS Now. This data may not be complete. We recommend contacting the local school district to confirm school assignments for this home.
Get a cash offer in 3 minutes
Find out how much your home could sell for in as little as 3 minutes with a no-obligation cash offer.
Estimated market value
$686,000
Get a cash offer in 3 minutes
Find out how much your home could sell for in as little as 3 minutes with a no-obligation cash offer.
Estimated market value
$686,000
- Ohio
- Lake County
- Concord
- 44077
- 8350 Windsong Trl
Nearby cities
Nearby zip codes
Other Concord Topics
