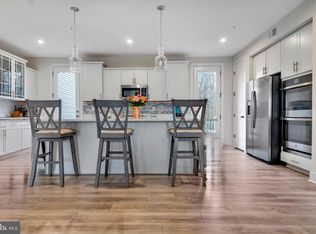
Stunning end unit townhome in the coveted community of Wade's Grant! There was no expense spared on options when this home was originally built. 3 level bumpout makes it the biggest model in the community, plus enjoy all of the extra natural light that comes with being the end unit. On top of that, this is in a premiere location within the neighborhood - extra spacious corner lot with extended driveway, extra green space and backs to woods for very nice privacy. The main floor is open and inviting and is highlighted be the exquisitely upgraded kitchen with oversized island and granite countertops. The bumpout bonus on this level is the nicely located and private office. Upstairs you will find a very spacious yet comforting primary bedroom with a tray ceiling and recessed lighting. The bumpout bonus on this level is TWO walk in closets and a "to die for" spa like primary bathroom with oversized shower and dual vanities. the downstairs has limitless possibilities and, of course, extra space because of the bumpout. Rec room, exercise room, 4th bedroom easily converted??? Your space, your choice!!! And if you like garages, you will not be disappointed with this one!! Don't hesitate on this rarely available end unit, better than new townhome - all perfectly located in sought after Wade's Grant!!
Sold for $635,000
$635,000
8351 Amber Beacon Cir, Millersville, MD 21108
3beds
2,904sqft
Townhouse
Built in 2021
2,874 Square Feet Lot
$652,000 Zestimate®
$219/sqft
$3,709 Estimated rent
Home value
$652,000
$619,000 - $685,000
$3,709/mo
Zestimate® history
Owner options
List your home for rent
$3,709/mo
Rent Zestimate®
Find your next renter with Zillow Rental Manager. Plus, with online applications, you can quickly screen prospective tenants – for free.
$3,709/mo
Rent Zestimate®
Refinance and save
$3,978/mo
Est. payment
Refinancing to a lower rate could help reduce your monthly payments and save thousands over the life of the loan.
$3,978/mo
Est. payment
Explore your selling options
Work with a Zillow partner agent
Leverage their expertise and Zillow's premium Showcase listings to get your home seen by more buyers.
Get startedList with your own agent
Get your home in front of millions of buyers by listing it on Zillow.
Learn how to do itSell it yourself
Take full control of how buyers see your home on Zillow by listing For Sale by Owner (FSBO).
List your homeWhat's special
Zillow last checked:
Listing updated:
Listed by:
Scott Schuetter 410-900-7668,
Berkshire Hathaway HomeServices PenFed Realty
Bought with:
Bob Chew, 0225277244
Berkshire Hathaway HomeServices PenFed Realty
Source: Bright MLS,MLS#: MDAA2092674
Facts & features
Interior
Bedrooms & bathrooms
- Bedrooms: 3
- Bathrooms: 4
- Full bathrooms: 2
- 1/2 bathrooms: 2
- Main level bathrooms: 1
Basement
- Area: 0
Heating
- Heat Pump, Natural Gas
Cooling
- Central Air, Electric
Appliances
- Included: Microwave, Dishwasher, Disposal, Double Oven, Oven, Refrigerator, Stainless Steel Appliance(s), Cooktop, Washer, Dryer, Gas Water Heater
- Laundry: Upper Level
Features
- Attic, Built-in Features, Ceiling Fan(s), Dining Area, Family Room Off Kitchen, Open Floorplan, Kitchen - Gourmet, Kitchen Island, Pantry, Primary Bath(s), Recessed Lighting, Bathroom - Tub Shower, Upgraded Countertops, Walk-In Closet(s)
- Flooring: Carpet, Luxury Vinyl
- Windows: Double Hung, Double Pane Windows
- Has basement: No
- Has fireplace: No
Interior area
- Total structure area: 2,904
- Total interior livable area: 2,904 sqft
- Finished area above ground: 2,904
- Finished area below ground: 0
Property
Parking
- Total spaces: 6
- Parking features: Garage Faces Front, Garage Door Opener, Inside Entrance, Attached, Driveway
- Attached garage spaces: 2
- Uncovered spaces: 4
Accessibility
- Accessibility features: None
Features
- Levels: Three
- Stories: 3
- Patio & porch: Deck, Patio
- Exterior features: Bump-outs, Sidewalks
- Pool features: None
- Has view: Yes
- View description: Trees/Woods
Lot
- Size: 2,874 Square Feet
- Features: Backs to Trees, Cleared, Corner Lot
Details
- Additional structures: Above Grade, Below Grade
- Parcel number: 020394990248157
- Zoning: R10
- Special conditions: Standard
Construction
Type & style
- Home type: Townhouse
- Architectural style: Traditional
- Property subtype: Townhouse
Materials
- Batts Insulation, Blown-In Insulation, Vinyl Siding
- Foundation: Slab
Condition
- Excellent
- New construction: No
- Year built: 2021
Utilities & green energy
- Sewer: Public Sewer
- Water: Public
Community & HOA
Community
- Subdivision: Wade's Grant
HOA
- Has HOA: Yes
- Amenities included: Common Grounds, Jogging Path, Picnic Area, Tot Lots/Playground
- Services included: Common Area Maintenance, Lawn Care Front, Lawn Care Rear, Lawn Care Side, Snow Removal
- HOA fee: $100 monthly
Location
- Region: Millersville
Financial & listing details
- Price per square foot: $219/sqft
- Tax assessed value: $525,500
- Annual tax amount: $5,918
- Date on market: 8/29/2024
- Listing agreement: Exclusive Right To Sell
- Ownership: Fee Simple
Price history
| Date | Event | Price |
|---|---|---|
| 10/8/2024 | Sold | $635,000+0.8%$219/sqft |
Source:  Bright MLS #MDAA2092674 Report a problem Bright MLS #MDAA2092674 Report a problem | ||
| 9/10/2024 | Pending sale | $630,000$217/sqft |
Source: Bright MLS #MDAA2092674 Report a problem | ||
| 8/29/2024 | Listed for sale | $630,000+9.1%$217/sqft |
Source: Bright MLS #MDAA2092674 Report a problem | ||
| 7/28/2021 | Sold | $577,522$199/sqft |
Source: Public Record Report a problem | ||
Public tax history
| Year | Property taxes | Tax assessment |
|---|---|---|
| 2025 | $6,519 +13.3% | $555,867 +5.8% |
| 2024 | $5,754 +3.9% | $525,500 +3.6% |
| 2023 | $5,538 +8.4% | $507,100 +3.8% |
| 2022 | $5,107 +1063.6% | $488,700 +1063.6% |
| 2021 | $439 -0.1% | $42,000 |
| 2020 | $439 -0.1% | $42,000 |
| 2019 | $440 -0.8% | $42,000 -3.9% |
| 2018 | $443 | $43,700 |
Find assessor info on the county website
Neighborhood: 21108
Nearby homes
- $603,7004 bd4 ba2.5k sqft8353 Amber Beacon Cir, Millersville, MD 21108Off Market
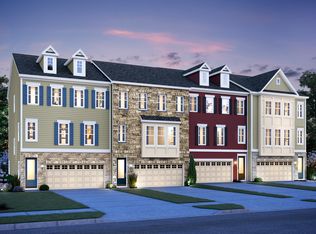
- $644,0003 bd3 ba2.9k sqft8385 Amber Beacon Cir #D2X6M9, Millersville, MD 21108Off Market
- $624,2002,160 Square Feet8355 Amber Beacon Cir, Millersville, MD 21108Off Market
- $585,7002,160 Square Feet8357 Amber Beacon Cir, Millersville, MD 21108Off Market
- $630,0002,970 Square Feet8347 Amber Beacon Cir, Millersville, MD 21108Off Market
- $627,0004 bd4 ba2.9k sqft8359 Amber Beacon Cir, Millersville, MD 21108Off Market
- $594,6002,160 Square Feet8345 Amber Beacon Cir, Millersville, MD 21108Off Market
- $606,1003 bd4 ba2.5k sqft8361 Amber Beacon Cir, Millersville, MD 21108Off Market
Nearby schools
GreatSchools rating
- 5/10Southgate Elementary SchoolGrades: PK-5Distance: 0.8 mi
- 5/10Old Mill Middle SouthGrades: 6-8Distance: 0.8 mi
- 5/10Old Mill High SchoolGrades: 9-12Distance: 1.3 mi
Schools provided by the listing agent
- Elementary: Southgate
- Middle: Old Mill Middle North
- High: Old Mill
- District: Anne Arundel County Public Schools
Source: Bright MLS. This data may not be complete. We recommend contacting the local school district to confirm school assignments for this home.
Get a cash offer in 3 minutes
Find out how much your home could sell for in as little as 3 minutes with a no-obligation cash offer.
Estimated market value
$652,000
Get a cash offer in 3 minutes
Find out how much your home could sell for in as little as 3 minutes with a no-obligation cash offer.
Estimated market value
$652,000
- Maryland
- Anne Arundel County
- Millersville
- 21108
- 8351 Amber Beacon Cir
Nearby cities
Nearby zip codes
Other Millersville Topics
