Welcome to this rare single-level end unit, perfectly positioned at the end of a quiet cul-de-sac, directly on the treasured 16th fairway. From your patio, enjoy clear views of the tranquil lake & water fountain. The gentle sounds of the fountain create a soothing ambiance in both the bedroom and living room. Hardwood floors flow seamlessly through the living & dining areas, adding warmth and an airy feel to the home. Glass corner windows offer stunning views of the lake & redwood trees, providing natural shade and an escape from the heat. Double-pane windows throughout ensure excellent insulation from the elements. The kitchen features a cozy breakfast nook & bar, perfect for casual dining, while the separate dining room is ideal for entertaining. Updated bathrooms include step-in showers with grab bars for easy access. An XL laundry room offers ample space for projects and provides easy access to the garage. Additional storage is available in the closet, attic, and carport, which accommodates an extra vehicle or golf cart. Enjoy leisurely strolls around the golf course, then head to the Country Club for dinner. Relax by the pool or explore activities. Access to hiking trails and a wealth of amenities, The Villages truly is Silicon Valley's best-kept secret for those over 55.
Sold for $750,000
Tax assessed value
$750,000
8351 Charbono Ct, San Jose, CA 95135
2beds
1,646sqft
Condominium, Residential
Built in 1978
-- sqft lot
$763,500 Zestimate®
$456/sqft
$3,733 Estimated rent
Home value
$763,500
$702,000 - $832,000
$3,733/mo
Zestimate® history
Owner options
List your home for rent
$3,733/mo
Rent Zestimate®
Find your next renter with Zillow Rental Manager. Plus, with online applications, you can quickly screen prospective tenants – for free.
$3,733/mo
Rent Zestimate®
Refinance and save
$6,104/mo
Est. payment
Refinancing to a lower rate could help reduce your monthly payments and save thousands over the life of the loan.
$6,104/mo
Est. payment
Explore your selling options
Work with a Zillow partner agent
Leverage their expertise and Zillow's premium Showcase listings to get your home seen by more buyers.
Get startedList with your own agent
Get your home in front of millions of buyers by listing it on Zillow.
Learn how to do itSell it yourself
Take full control of how buyers see your home on Zillow by listing For Sale by Owner (FSBO).
List your homeWhat's special
Quiet cul-de-sacSeparate dining roomUpdated bathroomsHardwood floorsEnd unitXl laundry roomDouble-pane windows
Zillow last checked:
Listing updated:
Listed by:
Kim Bradburn-Gonzales 01917337 831-345-4722,
David Lyng Real Estate 831-429-5700
Bought with:
Christine Leisy, 00477834
Intero Real Estate Services
Source: MLSListings Inc,MLS#: ML81985100
Facts & features
Interior
Bedrooms & bathrooms
- Bedrooms: 2
- Bathrooms: 2
- Full bathrooms: 2
Rooms
- Room types: Laundry, Office
Bedroom
- Features: GroundFloorBedroom, WalkinCloset
Bathroom
- Features: DoubleSinks, Granite, StallShower, UpdatedBaths
Dining room
- Features: BreakfastRoom, DiningL, DiningFamilyCombo, EatinKitchen, FormalDiningRoom
Family room
- Features: SeparateFamilyRoom
Kitchen
- Features: Countertop_Granite, ExhaustFan
Heating
- Central Forced Air, Electric
Cooling
- Central Air
Appliances
- Included: Electric Cooktop, Dishwasher, Exhaust Fan, Range Hood, Electric Oven, Built In Oven/Range, Refrigerator, Washer/Dryer
Features
- Walk-In Closet(s), Security Gate
- Flooring: Carpet, Tile, Wood
- Number of fireplaces: 1
- Fireplace features: Wood Burning
Interior area
- Total structure area: 1,646
- Total interior livable area: 1,646 sqft
Property
Parking
- Total spaces: 2
- Parking features: Assigned, Attached, Carport, Common, Golf Cart Garage, Guest
- Attached garage spaces: 1
- Carport spaces: 1
- Covered spaces: 2
Accessibility
- Accessibility features: Grip-Accessible Features
Features
- Stories: 1
- Patio & porch: Balcony/Patio
- Pool features: Community, Heated, In Ground
- Spa features: Other
- Has view: Yes
- View description: Golf Course, Hills, Mountain(s), Water
- Has water view: Yes
- Water view: Water
Lot
- Size: 3,040 Square Feet
Details
- Parcel number: 66546018
- Zoning: R1B3
- Special conditions: Standard
Construction
Type & style
- Home type: Condo
- Property subtype: Condominium, Residential
Materials
- Foundation: Concrete Perimeter and Slab
- Roof: Tile
Condition
- New construction: No
- Year built: 1978
Utilities & green energy
- Gas: PublicUtilities
- Sewer: Public Sewer
- Water: Public
- Utilities for property: Public Utilities, Water Public
Community & HOA
HOA
- Has HOA: Yes
- Amenities included: Barbecue Area, Club House, Common Utility Room, Community Pool, Community Security Gate, Garden Greenbelt Trails, Golf Course, Playground
- HOA fee: $1,280 monthly
Location
- Region: San Jose
Financial & listing details
- Price per square foot: $456/sqft
- Tax assessed value: $750,000
- Annual tax amount: $11,239
- Date on market: 10/28/2024
- Listing agreement: ExclusiveRightToSell
- Listing terms: CashorConventionalLoan
Price history
| Date | Event | Price |
|---|---|---|
| 12/8/2024 | Sold | $750,000+0.3%$456/sqft |
Source:  MLSListings Inc #ML81985100 Report a problem MLSListings Inc #ML81985100 Report a problem | ||
| 11/21/2024 | Pending sale | $748,000$454/sqft |
Source: MLSListings Inc #ML81985100 Report a problem | ||
| 11/8/2024 | Contingent | $748,000$454/sqft |
Source: MLSListings Inc #ML81985100 Report a problem | ||
| 10/28/2024 | Listed for sale | $748,000+108.4%$454/sqft |
Source: MLSListings Inc #ML81985100 Report a problem | ||
| 7/31/1998 | Sold | $359,000$218/sqft |
Source: Public Record Report a problem | ||
Public tax history
| Year | Property taxes | Tax assessment |
|---|---|---|
| 2025 | $11,239 +49.4% | $750,000 +35.9% |
| 2024 | $7,525 +1.9% | $551,753 +2% |
| 2023 | $7,386 +0.2% | $540,936 +2% |
| 2022 | $7,369 +1.5% | $530,331 +2% |
| 2021 | $7,263 +4% | $519,933 +1% |
| 2020 | $6,984 | $514,602 +2% |
| 2019 | $6,984 +2.9% | $504,512 +2% |
| 2018 | $6,787 | $494,621 +2% |
| 2017 | $6,787 +1.6% | $484,923 +2% |
| 2016 | $6,680 +6.5% | $475,416 +1.5% |
| 2015 | $6,271 +4.6% | $468,276 +2% |
| 2014 | $5,997 | $459,104 +8.5% |
| 2013 | -- | $423,000 +27.4% |
| 2012 | -- | $332,000 +6.8% |
| 2011 | -- | $311,000 -19.2% |
| 2010 | -- | $385,000 -11.9% |
| 2009 | -- | $437,041 +2% |
| 2008 | -- | $428,472 +2% |
| 2007 | -- | $420,071 +2% |
| 2006 | -- | $411,835 +2% |
| 2005 | -- | $403,760 +2% |
| 2004 | -- | $395,844 +1.9% |
| 2003 | -- | $388,590 +2% |
| 2002 | -- | $380,972 +2% |
| 2001 | -- | $373,503 |
Find assessor info on the county website
Neighborhood: Evergreen
Nearby homes
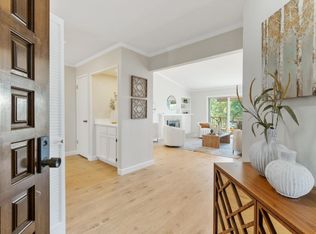
- $745,0002 bd2 ba1.6k sqft8350 Charbono Ct, San Jose, CA 95135Sold
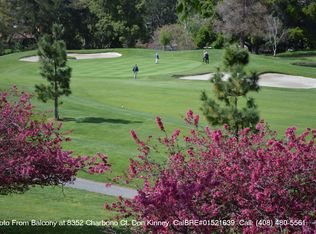
- $977,6002 bd2 ba1.3k sqft8352 Charbono Ct, San Jose, CA 95135Off Market
- $1,134,7002 bd2 ba1.3k sqft8353 Charbono Ct, San Jose, CA 95135Off Market

- $680,5001 bd1 ba1.3k sqft8354 Charbono Ct, San Jose, CA 95135Off Market
- $603,4002 bd2 ba1.3k sqft8355 Charbono Ct, San Jose, CA 95135Off Market
- $1,517,5002 bd2 ba1.9k sqft8057 Chardonay Ct, San Jose, CA 95135Off Market
- $639,0002 bd2 ba1.6k sqft8356 Charbono Ct, San Jose, CA 95135Sold
- $848,7002 bd2 ba1.6k sqft8357 Charbono Ct, San Jose, CA 95135Off Market
Nearby schools
GreatSchools rating
- 10/10Tom Matsumoto Elementary SchoolGrades: K-6Distance: 2.1 mi
- 8/10Chaboya Middle SchoolGrades: 7-8Distance: 2 mi
- 10/10Evergreen Valley High SchoolGrades: 9-12Distance: 3 mi
Schools provided by the listing agent
- District: EvergreenElementary
Source: MLSListings Inc. This data may not be complete. We recommend contacting the local school district to confirm school assignments for this home.
Get a cash offer in 3 minutes
Find out how much your home could sell for in as little as 3 minutes with a no-obligation cash offer.
Estimated market value
$763,500
Get a cash offer in 3 minutes
Find out how much your home could sell for in as little as 3 minutes with a no-obligation cash offer.
Estimated market value
$763,500
- California
- Santa Clara County
- San Jose
- 95135
- Evergreen
- 8351 Charbono Ct
Nearby cities
Nearby neighborhoods
Nearby zip codes
Other San Jose Topics
