Vacation mode, permanently ON. Welcome to 8351 Claw Glades Loop, a 2024 D.R. Horton Darwin model in Epperson Ranch North where the only thing you'll need to pack is sunscreen. This 3 bedroom, 2.5 bath two-story offers 1,961 heated square feet of move-in ready style, and it was clearly designed by someone who has scrolled a lot of home decor reels (in the best way). Step inside to an open floor plan with tile throughout the main living area and a living room that steals the show. The charcoal shiplap feature wall with an electric fireplace, floating shelves and built-in cabinetry gives you instant cozy vibes, even when it's 92 degrees outside. Yes, you can have a fireplace in Florida. No, nobody will judge you for turning it on in July. The kitchen is ready for both gourmet dinners and "is cereal a meal?" nights. You'll find a large center island, stone countertops, gray shaker cabinets, a white subway tile backsplash, stainless steel appliances and sleek matte black fixtures. The dining area features a dramatic dark paneled accent wall that makes even takeout look fancy. Upstairs, the primary suite is your private retreat with a walk-in closet big enough to hide your online shopping from everyone else in the house. Two additional bedrooms give you room for guests, kids, a home office or the gym you swear you'll start using Monday. Out back, a vinyl fenced private yard with a patio and irrigation system is ready for pets, play and lazy weekends. Fiber optic internet is available and the HOA fee includes cable TV and internet, so binge watching is basically covered. Flood zone X is a nice bonus, too. Now let's talk lifestyle. Life near Epperson Lagoon means a 7.5 acre crystal clear lagoon with a sandy beach, a swim-up bar, and kayak and paddle board rentals, all without the drive to the Gulf. Within Epperson Ranch North you'll also enjoy a community pool, dog park, parks, playgrounds, a lake with a dock, sidewalks for evening strolls, and a golf cart friendly lifestyle. Your golf cart will finally have a purpose in life. The 33545 side of Wesley Chapel delivers the best of both worlds. You're tucked into a newer, growing community while staying about 2 miles from the I-75 interchange at Overpass Road, which makes trips to Tampa, the airport and the rest of the Bay a breeze. Zoned schools include Watergrass Elementary, Thomas E. Weightman Middle and Wesley Chapel High (buyer to verify). And then there's the Florida part: no state income tax, sunshine nearly year round, flip flops as acceptable footwear and beaches, springs and theme parks all within a day trip. Pets are welcome (up to 2), and the home is ready for its next owner to start living the lagoon life. Your new address is waiting. The only question is whether you'll unpack first or hit the beach first. Call today to schedule your private showing!
For sale
$360,000
8351 CLAW GLADES LOOP, WESLEY CHAPEL, FL 33545
3beds
1,961sqft
Single Family Residence
Built in 2024
7,461 Square Feet Lot
$356,800 Zestimate®
$184/sqft
$133/mo HOA
What's special
Large center islandOpen floor planStone countertopsSleek matte black fixturesStainless steel appliancesWhite subway tile backsplashGray shaker cabinets
- 21 days
- 1,480
- 192
Likely to sell faster than
Zillow last checked:
Listing updated:
Listed by:
Geri Sanchez 813-609-0966,
FRANK ALBERT REALTY 813-546-2503
Source: Stellar MLS,MLS#: TB8554107 Originating MLS: Suncoast Tampa
Facts & features
Interior
Bedrooms & bathrooms
- Bedrooms: 3
- Bathrooms: 3
- Full bathrooms: 2
- 1/2 bathrooms: 1
Rooms
- Room types: Utility Room, Loft
Primary bedroom
- Features: Walk-In Closet(s)
- Level: Second
Kitchen
- Level: First
Living room
- Level: First
Heating
- Central
Cooling
- Central Air
Appliances
- Included: Dishwasher, Disposal, Range, Refrigerator
- Laundry: Laundry Room
Features
- Open Floorplan, Thermostat, Walk-In Closet(s)
- Flooring: Carpet, Tile
- Doors: Sliding Doors
- Has fireplace: Yes
- Fireplace features: Electric, Living Room
Interior area
- Total structure area: 2,468
- Total interior livable area: 1,961 sqft
Video & virtual tour
Property
Parking
- Total spaces: 2
- Parking features: Garage - Attached
- Attached garage spaces: 2
Features
- Levels: Two
- Stories: 2
- Exterior features: Irrigation System, Playground, Private Yard, Sidewalk
- Fencing: Vinyl
- Waterfront features: Lake
Lot
- Size: 7,461 Square Feet
- Dimensions: 7,500
Details
- Parcel number: 2025270210000003660
- Zoning: MPUD
- Special conditions: None
Construction
Type & style
- Home type: SingleFamily
- Architectural style: Traditional
- Property subtype: Single Family Residence
Materials
- Block, Stucco
- Foundation: Slab
- Roof: Shingle
Condition
- New construction: No
- Year built: 2024
Details
- Builder model: DARWIN
- Builder name: DR HORTON
Utilities & green energy
- Sewer: Public Sewer
- Water: Public
- Utilities for property: BB/HS Internet Available, Cable Connected, Electricity Connected, Fiber Optics, Public, Sewer Connected, Street Lights, Underground Utilities, Water Connected
Community & HOA
Community
- Features: Dock, Lake, Dog Park, Golf Carts OK, Irrigation-Reclaimed Water, Park, Playground, Pool, Restaurant, Sidewalks
- Pet fee: $0 monthly
- Subdivision: EPPERSON RANCH NORTH PH 6 POD
HOA
- Has HOA: Yes
- Amenities included: Cable TV, Park, Playground, Pool, Trail(s)
- Services included: Cable TV, Internet, Other
- HOA fee: $133 monthly
- HOA name: COLETTE FULLER
Location
- Region: Wesley Chapel
Financial & listing details
- Price per square foot: $184/sqft
- Tax assessed value: $330,505
- Annual tax amount: $4,867
- Date on market: 10/2/2026
- Cumulative days on market: 20 days
- Listing terms: Cash,Conventional,FHA,VA Loan
- Ownership: Fee Simple
- Total actual rent: 0
- Electric utility on property: Yes
- Road surface type: Asphalt, Paved
Estimated market value
$356,800
$339,000 - $375,000
$2,577/mo
Price history
| Date | Event | Price |
|---|---|---|
| 10/2/2026 | Listed for sale | $360,000-11.8%$184/sqft |
Source:  Stellar MLS #TB8554107 Report a problem | ||
| 3/15/2024 | Sold | $407,990$208/sqft |
Source: Stellar MLS #J973946 Report a problem | ||
Public tax history
| Year | Property taxes | Tax assessment |
|---|---|---|
| 2025 | $7,305 +138.1% | $330,505 +369.6% |
| 2024 | $3,067 +16.1% | $70,385 +48.2% |
| 2023 | $2,642 +786.3% | $47,505 +150% |
| 2022 | $298 | $19,002 |
Find assessor info on the county website
Monthly payment
Est. payment
Payment breakdown
Explore the cost of this home by adjusting the details. Changes won't be saved.Climate risks
Neighborhood: 33545
Nearby schools
Schools provided by the listing agent
- Elementary: Watergrass Elementary-PO
- Middle: Thomas E Weightman Middle-PO
- High: Wesley Chapel High-PO
Source: Stellar MLS. This data may not be complete. We recommend contacting the local school district to confirm school assignments for this home.
- $437,990-- bd2 ba2.2k sqft8355 Claw Glades Loop, Wesley Chapel, FL 33545Sold
- $420,0004 bd3 ba2.2k sqft8341 Claw Glades Loop, Wesley Chapel, FL 33545Sold
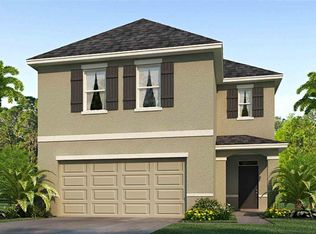
- $359,9903 bd2 ba1.5k sqft8347 Claw Glades Loop, Wesley Chapel, FL 33545Sold

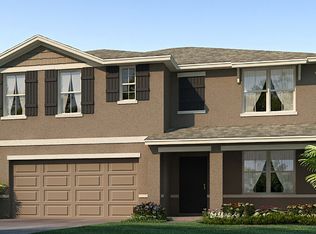
- $451,1005 bd2 ba2k sqft9060 Forge Breeze Loop, Wesley Chapel, FL 33545Off Market
Similar homes
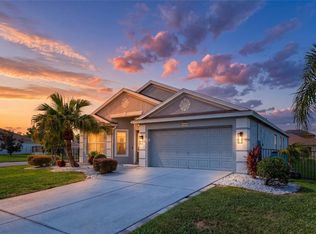
- $370,0003 bd2 ba1.8k sqft7619 CRESCENT PALM DRIVE, WESLEY CHAPEL, FL 33545For Sale
 MLS ID #TB8558136, Marcus Tibbs, COLDWELL BANKER REALTY. Stellar MLS
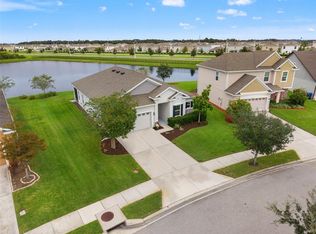
- $422,0003 bd2 ba1.9k sqft8232 OLIVE BROOK DRIVE, WESLEY CHAPEL, FL 33545For Sale
 MLS ID #TB8557007, Geri Sanchez, FRANK ALBERT REALTY. Stellar MLS
- $425,9955 bd3 ba2.3k sqft31814 BARREL WAVE WAY, WESLEY CHAPEL, FL 33545For Sale
 MLS ID #TB8533818, Jose Gutierrez Quinones, 27NORTH REALTY. Stellar MLS
- $375,0004 bd2 ba1.8k sqft30154 MARQUETTE AVENUE, WESLEY CHAPEL, FL 33545For Sale
 MLS ID #TB8541092, Olga Tobon, LLC, LA ROSA REALTY, LLC. Stellar MLS
- $415,0006 bd3 ba2.5k sqft31575 BARREL WAVE WAY, WESLEY CHAPEL, FL 33545For SaleMLS ID #TB8530304, Melisa Herrera PA, HOMETRUST REALTY GROUP. Stellar MLS
- $430,0004 bd3 ba2k sqft8382 BOWER BASS CIRCLE, WESLEY CHAPEL, FL 33545For SaleMLS ID #TB8529752, Carol Romeo, COLDWELL BANKER REALTY. Stellar MLS
- $459,9904 bd2 ba2k sqft31486 TANSY BEND, WESLEY CHAPEL, FL 33545For SaleMLS ID #TB8555341, Geri Sanchez, FRANK ALBERT REALTY. Stellar MLS
- $440,0004 bd2 ba2.1k sqft30908 PARROT REEF COURT, WESLEY CHAPEL, FL 33545For SaleMLS ID #TB8541659, Geri Sanchez, FRANK ALBERT REALTY. Stellar MLS
- $365,0003 bd2 ba1.5k sqft5782 HOLLINGWORTH TRAIL, WESLEY CHAPEL, FL 33545For SaleMLS ID #TB8516895, Linda Urban, MIHARA & ASSOCIATES INC.. Stellar MLS
- $455,0006 bd3 ba2.5k sqft31440 BARREL WAVE WAY, WESLEY CHAPEL, FL 33545For SaleMLS ID #TB8458484, Jennifer Spinelli, THE AGENCY FL. Stellar MLS
- $344,0003 bd3 ba2k sqft5068 LITTLE STREAM LANE, WESLEY CHAPEL, FL 33545For SaleMLS ID #TB8380394, Candra Granville Mack, CHARLES RUTENBERG REALTY INC. Stellar MLS
- $475,0004 bd3 ba2.7k sqft8673 BOWER BASS CIRCLE, WESLEY CHAPEL, FL 33545For SaleMLS ID #TB8534297, Erica Machado, DALTON WADE INC. Stellar MLS
- $344,9003 bd2 ba1.5k sqft32676 CANYONLANDS DRIVE, WESLEY CHAPEL, FL 33543For SaleMLS ID #TB8559138, Christine Smith, CHARLES RUTENBERG REALTY INC. Stellar MLS
- $386,0003 bd3 ba1.9k sqft5674 CHORLEYWOOD LANE, WESLEY CHAPEL, FL 33545For SaleMLS ID #TB8553003, Jules Sestito, EXP REALTY LLC. Stellar MLS
- $375,0004 bd3 ba2k sqft34149 SCARLET SAGE COURT, WESLEY CHAPEL, FL 33545For SaleMLS ID #TB8520654, Scott Kennedy, COLDWELL BANKER REALTY. Stellar MLS
- $368,9902 bd2 ba1.5k sqft6025 TIMBERDALE AVENUE, WESLEY CHAPEL, FL 33545For SaleMLS ID #TB8526201, Hina Patel Nana, FUTURE HOME REALTY INC. Stellar MLS
- $369,9005 bd3 ba2.7k sqft(Undisclosed Address), ZEPHYRHILLS, FL 33541For SaleMLS ID #TB8560102, Nick Acosta, LIPPLY REAL ESTATE. Stellar MLS
- $424,9004 bd3 ba2.2k sqft9744 CRESCENT RAY DRIVE, WESLEY CHAPEL, FL 33545For SaleMLS ID #TB8532029, Chad Leonberg, EXP REALTY LLC. Stellar MLS
- $350,0003 bd3 ba1.8k sqft5022 AVALON PARK BOULEVARD, WESLEY CHAPEL, FL 33545For SaleMLS ID #TB8523092, Leeann Sack, FUTURE HOME REALTY INC. Stellar MLS
- $379,0004 bd3 ba2.2k sqft5667 CHORLEYWOOD LANE, WESLEY CHAPEL, FL 33545For SaleMLS ID #TB8536141, Tania Borelli, COLDWELL BANKER REALTY. Stellar MLS
