This quaint 3 bedroom 2 bathroom home is located in the highly sought-after Lake Fantasia Community which features a 50 acre lake with a clubhouse, basketball courts, pool tables, pool, boat ramp and gym which all over see the beautiful lake! The community hosts a lot of family friendly activities and events all for a low HOA fee their is no CDD fees and no flood zone. When you enter this newly painted home you are welcomed by the open living room which shows a nice split floor plan with the two secondary rooms and updated secondary bathroom on the left and master bedroom suite on the right between the living room and kitchen. To the right of entering the home you are welcomed in the large kitchen with an eat in space and a laundry area in the back with the door to the back deck to the fully fenced in backyard. The possibilities to make this the way you want to is endless. There is an option to use the FHA 203K Renovation Loan with. This loan will help you finance the purchase along the cost of renovations in one loan in which you then can update what you desire to make this home your own. NEW A/C (2023), Roof (2019), Water Heater (2020) Hurry to schedule your showing today!
Sold for $233,000
$233,000
8351 FANTASIA PARK WAY, RIVERVIEW, FL 33578
3beds
1,188sqft
Mobile Home
Built in 2001
5,500 Square Feet Lot
$226,900 Zestimate®
$196/sqft
$1,944 Estimated rent
Home value
$226,900
$206,000 - $247,000
$1,944/mo
Zestimate® history
Owner options
List your home for rent
$1,944/mo
Rent Zestimate®
Find your next renter with Zillow Rental Manager. Plus, with online applications, you can quickly screen prospective tenants – for free.
$1,944/mo
Rent Zestimate®
Refinance and save
$1,858/mo
Est. payment
Refinancing to a lower rate could help reduce your monthly payments and save thousands over the life of the loan.
$1,858/mo
Est. payment
Explore your selling options
Work with a Zillow partner agent
Leverage their expertise and Zillow's premium Showcase listings to get your home seen by more buyers.
Get startedList with your own agent
Get your home in front of millions of buyers by listing it on Zillow.
Learn how to do itSell it yourself
Take full control of how buyers see your home on Zillow by listing For Sale by Owner (FSBO).
List your homeWhat's special
Basketball courtsUpdated secondary bathroomBoat rampLaundry areaSplit floor planEat in spaceLarge kitchen
Zillow last checked:
Listing updated:
Listed by:
Victoria Escobar 813-270-8298,
KELLER WILLIAMS SUBURBAN TAMPA 813-684-9500
Bought with:
Ralph Eugene, 3388419
BOARDWALK REALTY ASSOCIATES, LLC
Source: Stellar MLS,MLS#: TB8348449 Originating MLS: Suncoast Tampa
Originating MLS: Suncoast Tampa
Facts & features
Interior
Bedrooms & bathrooms
- Bedrooms: 3
- Bathrooms: 2
- Full bathrooms: 2
Rooms
- Room types: Utility Room
Primary bedroom
- Features: En Suite Bathroom, Walk-In Closet(s)
- Level: First
Bedroom 1
- Features: Built-in Closet
- Level: First
Bedroom 2
- Features: Built-in Closet
- Level: First
Primary bathroom
- Features: Bath With Whirlpool
- Level: First
Bathroom 1
- Features: Shower No Tub
- Level: First
Balcony porch lanai
- Level: First
Kitchen
- Level: First
Living room
- Level: First
Utility room
- Level: First
Heating
- Central
Cooling
- Central Air
Appliances
- Included: Dishwasher, Dryer, Electric Water Heater, Microwave, Range, Refrigerator, Washer
- Laundry: Laundry Room
Features
- Ceiling Fan(s), Split Bedroom, Walk-In Closet(s)
- Flooring: Carpet, Laminate, Linoleum
- Windows: Blinds
- Has fireplace: No
Interior area
- Total structure area: 1,704
- Total interior livable area: 1,188 sqft
Property
Parking
- Total spaces: 1
- Parking features: Carport
- Carport spaces: 1
Features
- Levels: One
- Stories: 1
- Patio & porch: Covered, Enclosed, Patio, Porch, Side Porch
- Exterior features: Lighting, Storage
- Fencing: Fenced,Wood
- Has view: Yes
- View description: Water, Lake
- Has water view: Yes
- Water view: Water,Lake
- Waterfront features: Lake, Lake Privileges, Boat Ramp - Private, Fishing Pier, Powerboats – None Allowed
Lot
- Size: 5,500 Square Feet
- Features: In County, Sidewalk
Details
- Additional structures: Storage
- Parcel number: U1830202RU00000000068.0
- Zoning: PD
- Special conditions: None
Construction
Type & style
- Home type: MobileManufactured
- Property subtype: Mobile Home
Materials
- Vinyl Siding
- Foundation: Crawlspace
- Roof: Shingle
Condition
- New construction: No
- Year built: 2001
Details
- Builder name: Prestige
Utilities & green energy
- Sewer: Public Sewer
- Water: Public
- Utilities for property: Cable Available, Electricity Connected, Public, Water Connected
Community & HOA
Community
- Features: Community Boat Ramp, Fishing, Lake, Clubhouse, Deed Restrictions, Fitness Center, Gated Community - No Guard, Golf Carts OK, Pool, Tennis Court(s)
- Pet fee: $0 monthly
- Subdivision: LAKE FANTASIA PLATTED SUBDIVISION
HOA
- Has HOA: Yes
- Amenities included: Basketball Court, Clubhouse, Fitness Center, Pool, Storage, Tennis Court(s)
- Services included: Community Pool, Pool Maintenance, Recreational Facilities
- HOA fee: $149 monthly
- HOA name: Green Acre Property
- HOA phone: 813-936-4146
Location
- Region: Riverview
Financial & listing details
- Price per square foot: $196/sqft
- Tax assessed value: $114,489
- Annual tax amount: $1,263
- Date on market: 2/9/2025
- Cumulative days on market: 182 days
- Listing terms: Cash,Conventional,FHA,USDA Loan,VA Loan
- Ownership: Fee Simple
- Total actual rent: 0
- Electric utility on property: Yes
- Road surface type: Paved, Asphalt
- Body type: Double Wide
Price history
| Date | Event | Price |
|---|---|---|
| 4/28/2025 | Sold | $233,000$196/sqft |
Source:  Stellar MLS #TB8348449 Report a problem Stellar MLS #TB8348449 Report a problem | ||
| 3/13/2025 | Pending sale | $233,000$196/sqft |
Source: Stellar MLS #TB8348449 Report a problem | ||
| 2/23/2025 | Price change | $233,000-3.2%$196/sqft |
Source: Stellar MLS #TB8348449 Report a problem | ||
| 2/9/2025 | Listed for sale | $240,800+0.4%$203/sqft |
Source: Stellar MLS #TB8348449 Report a problem | ||
| 1/30/2025 | Listing removed | $239,800$202/sqft |
Source: Stellar MLS #T3552440 Report a problem | ||
| 11/1/2024 | Price change | $239,800-3.7%$202/sqft |
Source: Stellar MLS #T3552440 Report a problem | ||
| 9/18/2024 | Price change | $249,000-2.3%$210/sqft |
Source: Stellar MLS #T3552440 Report a problem | ||
| 9/1/2024 | Listed for sale | $254,800+2897.6%$214/sqft |
Source: Stellar MLS #T3552440 Report a problem | ||
| 11/6/2001 | Sold | $8,500-57.3%$7/sqft |
Source: Public Record Report a problem | ||
| 7/30/2001 | Sold | $19,900$17/sqft |
Source: Public Record Report a problem | ||
Public tax history
| Year | Property taxes | Tax assessment |
|---|---|---|
| 2025 | $1,451 +10.3% | $114,489 +76.1% |
| 2024 | $1,316 +8.5% | $65,011 +7.4% |
| 2023 | $1,213 +10.9% | $60,527 +7.3% |
| 2022 | $1,093 +5.8% | $56,410 +7.2% |
| 2021 | $1,033 +16.4% | $52,627 +6.4% |
| 2020 | $887 +9.7% | $49,472 +6.6% |
| 2019 | $809 | $46,400 -15.1% |
| 2018 | $809 +6.6% | $54,680 +27.1% |
| 2017 | $759 +16.8% | $43,024 +9.1% |
| 2016 | $650 +4.1% | $39,439 +2.5% |
| 2015 | $625 +4.3% | $38,480 +1.8% |
| 2014 | $599 | $37,785 +0% |
| 2013 | $599 -6.9% | $37,776 -6% |
| 2012 | $643 -6.4% | $40,176 -9.6% |
| 2011 | $687 -4.1% | $44,456 -6.8% |
| 2010 | $717 -21.5% | $47,720 -18.9% |
| 2009 | $913 -26.9% | $58,874 -22.5% |
| 2008 | $1,250 +3.2% | $75,952 +0.7% |
| 2007 | $1,211 -0.3% | $75,419 +4.6% |
| 2006 | $1,214 +0.3% | $72,131 +2.4% |
| 2005 | $1,211 | $70,436 +1.9% |
| 2004 | -- | $69,134 +6.7% |
| 2003 | -- | $64,777 +2.1% |
| 2002 | -- | $63,461 +273.3% |
| 2001 | -- | $17,000 |
| 2000 | $409 | $17,000 |
Find assessor info on the county website
Neighborhood: 33578
Nearby homes
- $237,7004 bd2 ba1.6k sqft8353 Fantasia Park Way, Riverview, FL 33578Off Market

- $174,1003 bd2 ba1.1k sqft8349 Fantasia Park Way, Riverview, FL 33578Off Market

- $248,9003 bd2 ba1.6k sqft8347 Fantasia Park Way, Riverview, FL 33578Off Market
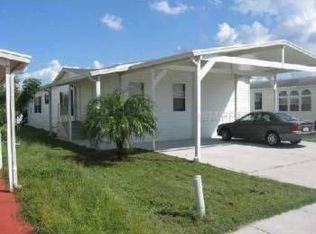
- $200,2002 bd2 ba1.2k sqft8401 Fantasia Park Way, Riverview, FL 33578Off Market
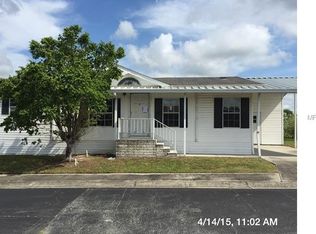
- $182,0003 bd2 ba1.3k sqft8345 Fantasia Park Way, Riverview, FL 33578Off Market
- $245,0003 bd2 ba1.5k sqft8346 Fantasia Park Way, Riverview, FL 33578Sold
- $199,5003 bd2 ba1.1k sqft8403 Fantasia Park Way, Riverview, FL 33578Off Market
- $207,5003 bd2 ba1.1k sqft8344 Fantasia Park Way, Riverview, FL 33578Sold
Nearby schools
GreatSchools rating
- 2/10Ippolito Elementary SchoolGrades: PK-5Distance: 0.9 mi
- 2/10Giunta Middle SchoolGrades: 6-8Distance: 3.1 mi
- 3/10Spoto High SchoolGrades: 9-12Distance: 1.3 mi
Schools provided by the listing agent
- Elementary: Ippolito-HB
- Middle: Giunta Middle-HB
- High: Spoto High-HB
Source: Stellar MLS. This data may not be complete. We recommend contacting the local school district to confirm school assignments for this home.
Get a cash offer in 3 minutes
Find out how much your home could sell for in as little as 3 minutes with a no-obligation cash offer.
Estimated market value
$226,900
Get a cash offer in 3 minutes
Find out how much your home could sell for in as little as 3 minutes with a no-obligation cash offer.
Estimated market value
$226,900
- Florida
- Hillsborough County
- Riverview
- 33578
- 8351 FANTASIA PARK WAY
Nearby cities
Nearby neighborhoods
Nearby zip codes
Other Riverview Topics
