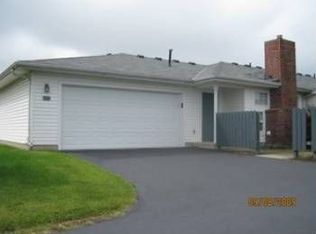
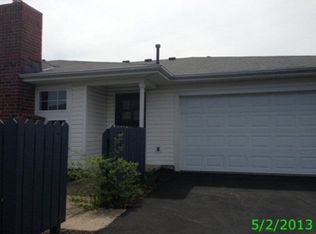
Welcome to this beautifully updated ranch-style condo located in Delaware County with Columbus taxes and highly rated Olentangy Schools! Offering the perfect blend of modern updates, low-maintenance living, and an unbeatable location, this move-in-ready home is just minutes from Polaris, I-71, Route 23, and I-270.
Step inside to a bright, open-concept floor plan featuring new flooring throughout and an abundance of natural light. The completely renovated kitchen is a standout feature, showcasing stylish dark gray cabinetry, elegant quartz countertops, stainless steel appliances, and ample cabinet space. The open living and dining areas create a welcoming atmosphere ideal for both everyday living and entertaining.
The spacious primary suite offers a beautifully updated private bath, a huge walk-in closet, and plenty of natural light. Neutral finishes throughout provide a fresh, modern look that is ready for your personal touch.
Enjoy outdoor living on the private fenced patio, perfect for relaxing, dining, or enjoying your morning coffee. An oversized two-car garage provides excellent storage and convenience.
Residents enjoy outstanding community amenities, including a clubhouse, fitness center, and swimming pool. Water, sewer, and trash services are included through the HOA for added convenience. Located close to shopping, dining, entertainment, and major commuter routes, this home offers exceptional accessibility and lifestyle benefits.
Please note the community is not FHA or VA approved and rentals are not permitted. Immaculately maintained and thoughtfully updated throughout, this condo offers truly easy living with nothing left to do but move in and enjoy. Don't miss this fantastic opportunity in one of the area's most desirable communities!
Sold for $270,000
Zillow last checked:
Listing updated:
Bought with:
James Bevins, 2016006311
RE/MAX Revealty
Source: Columbus and Central Ohio Regional MLS ,MLS#: 226021035
Price history
| Date | Event | Price |
|---|---|---|
| 9/2/2026 | Sold | $270,000+0%$270/sqft |
Source:  Columbus and Central Ohio Regional MLS #226021035 Report a problem Columbus and Central Ohio Regional MLS #226021035 Report a problem | ||
| 7/22/2026 | Contingent | $269,900$270/sqft |
Source: Columbus and Central Ohio Regional MLS #226021035 Report a problem | ||
| 7/17/2026 | Price change | $269,900-3.6%$270/sqft |
Source: Columbus and Central Ohio Regional MLS #226021035 Report a problem | ||
| 6/10/2026 | Listed for sale | $279,900+1.8%$280/sqft |
Source: Columbus and Central Ohio Regional MLS #226021035 Report a problem | ||
| 1/30/2024 | Sold | $275,000+154.6%$275/sqft |
Source: Public Record Report a problem | ||
| 8/20/2001 | Sold | $108,000+3.9%$108/sqft |
Source: Public Record Report a problem | ||
| 1/11/2000 | Sold | $103,900+1%$104/sqft |
Source: Public Record Report a problem | ||
| 11/20/1997 | Sold | $102,900$103/sqft |
Source: Public Record Report a problem | ||

Get a cash offer in 3 minutes
Find out how much your home could sell for in as little as 3 minutes with a no-obligation cash offer.
Estimated market value
$270,100
