Skip main navigation
Off market
  • $721,900

    8351 Liverpool Cir, Littleton, CO 80125

    4beds
    4,024sqft
    SingleFamily
    Built in 2004
    6,534 Square Feet Lot
    $721,900 Zestimate®
    $179/sqft
    $3,890 Estimated rent

    Home value

    $721,900

    $686,000 - $758,000

    $3,890/mo

    Zestimate® history
    Loading
    Loading...

    Owner options

    List your home for rent

    $3,890/mo

    Rent Zestimate®

    Find your next renter with Zillow Rental Manager. Plus, with online applications, you can quickly screen prospective tenants – for free.

    Learn more

    $3,890/mo

    Rent Zestimate®

    Refinance and save

    $4,235/mo

    Est. payment

    Refinancing to a lower rate could help reduce your monthly payments and save thousands over the life of the loan.

    See today's rates

    $4,235/mo

    Est. payment

    Explore your selling options

    Work with a Zillow partner agent

    Leverage their expertise and Zillow's premium Showcase listings to get your home seen by more buyers.

    Get started

    List with your own agent

    Get your home in front of millions of buyers by listing it on Zillow.

    Learn how to do it

    Sell it yourself

    Take full control of how buyers see your home on Zillow by listing For Sale by Owner (FSBO).

    List your home

    What's special

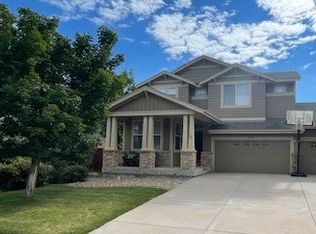
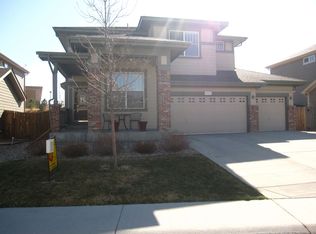
    Welcome home to Roxborough Village. This spacious 4024 sq ft, 4Bd/3Ba home is move-in ready and awaiting it's new owners. The covered front porch is a perfect spot to take in this secluded, quiet and friendly community. As you enter the front door you will notice the light-filled, airy formal living and dining area complete with hardwood floor entry that flows all the way through to the kitchen. Imagine entertaining friends and family or hosting those holiday gatherings in this roomy, open floor plan. The eat-in kitchen includes numerous cabinets (with pull-outs) for all your storage needs, granite counters, double ovens, gas cooktop, island and easy access to the backyard BBQ and paver patio. The family room boasts a gas fireplace, built-in shelving, and plenty of room for those movie nights. Completing the main floor is a lovely bedroom/office with soaring ceilings and adjacent 3/4 bath. As you head upstairs you will be welcomed by the sizeable loft area which has endless opportunities. The two secondary bedrooms share a Jack & Jill bath complete with a double vanity and separate "prepping" area. Enjoy the convenience of the upstairs laundry room including storage cabinets and room to add a utility sink. The large Master Suite includes plenty of room for a sitting area for snuggling up with a good book, expansive master bath and walk-in closet with a window. Let your imagination go in the 1231 sq ft unfinished basement. The possiblities are endless. Come check out Roxborough, secluded but close to recreation, shopping, and C-470. Schedule your showing today.

    This property is off market, which means it's not currently listed for sale or rent on Zillow. This may be different from what's available on other websites or public sources.
    Facts & features

    Interior

    Bedrooms & bathrooms
    • Bedrooms: 4
    • Bathrooms: 3
    • Full bathrooms: 2
    • 3/4 bathrooms: 1
    Heating
    • Forced air, Gas
    Cooling
    • Central
    Appliances
    • Included: Dishwasher, Dryer, Garbage disposal, Microwave, Refrigerator, Washer
    Features
    • Ceiling Fan(s), Kitchen Island, Granite Counters, Breakfast Nook, Eat-in Kitchen, Open Floorplan, Jack & Jill Bath, Master Suite, Five Piece Bath, Smoke Free
    • Flooring: Tile, Carpet, Hardwood
    • Basement: Unfinished
    • Has fireplace: Yes
    • Fireplace features: Gas, Family Room
    Interior area
    • Total interior livable area: 4,024 sqft
    • Finished area below ground: 0.00

    Property

    Parking
    • Total spaces: 3
    • Parking features: Garage - Attached
    Features
    • Patio & porch: Patio, Front Porch
    • Exterior features: Wood
    • Fencing: Partial
    • Has view: Yes
    • View description: Mountain
    Lot
    • Size: 6,534 Square Feet
    • Features: Landscaped, Sprinklers In Front, Sprinklers In Rear, Irrigated
    Details
    • Parcel number: 222735407102
    • Zoning description: PDU

    Construction

    Type & style
    • Home type: SingleFamily
    • Architectural style: Traditional
    Materials
    • Frame
    • Roof: Composition
    Condition
    • Year built: 2004

    Utilities & green energy

    • Sewer: Public Sewer
    • Water: Public

    Community & HOA

    Community
    • Security: Security System, Smoke Detector(s), Carbon Monoxide Detector(s)
    HOA
    • Has HOA: Yes
    • Amenities included: Playground, Park
    • Services included: Trash, Maintenance Grounds, Recycling
    • HOA fee: $37 monthly
    Location
    • Region: Littleton

    Financial & listing details

    • Price per square foot: $179/sqft
    • Tax assessed value: $758,127
    • Annual tax amount: $5,109
    • Road surface type: Paved

    Price history

    DateEventPrice
    9/25/2020Sold$554,000-0.9%$138/sqft
    Source: Public Record Report a problem
    8/11/2020Pending sale$559,000$139/sqft
    Source: Colorado Realty Pros #7566878 Report a problem
    8/7/2020Price change$559,000-5.1%$139/sqft
    Source: Colorado Realty Pros #7566878 Report a problem
    7/13/2020Listed for sale$589,000+62.7%$146/sqft
    Source: Assist-2-sell Buyers & Sellers Choice #6244121 Report a problem
    5/21/2013Sold$362,100-0.8%$90/sqft
    Source: Public Record Report a problem
    4/13/2013Pending sale$364,900$91/sqft
    Source: Homepath #1160356 Report a problem
    4/11/2013Listed for sale$364,900$91/sqft
    Source: Homepath #1160356 Report a problem
    4/3/2013Pending sale$364,900$91/sqft
    Source: Homepath #1160356 Report a problem
    3/21/2013Price change$364,900-3.9%$91/sqft
    Source: Homepath #1160356 Report a problem
    2/13/2013Listed for sale$379,900+26.6%$94/sqft
    Source: Homepath Report a problem
    9/11/2012Listing removed$300,000$75/sqft
    Source: RE/MAX EDGE #1123561 Report a problem
    8/30/2012Pending sale$300,000$75/sqft
    Source: RE/MAX EDGE #1123561 Report a problem
    8/26/2012Listed for sale$300,000-13.1%$75/sqft
    Source: RE/MAX EDGE #1123561 Report a problem
    9/9/2004Sold$345,193$86/sqft
    Source: Public Record Report a problem

    Public tax history

    YearProperty taxesTax assessment
    2025$5,109 -0.7%$47,380 -9.9%
    2024$5,144 +30.8%$52,560 -1%
    2023$3,932 -4.3%$53,070 +41.2%
    2022$4,108 $37,590 -2.8%
    2021-- $38,660 +4.5%
    2020$4,286 -10.2%$36,980
    2019$4,776 $36,980 +11.7%
    2018$4,776 +4.1%$33,120
    2017$4,589 +99.5%$33,120 +1%
    2016$2,301 -3.2%$32,800
    2015$2,377 +11.2%$32,800 +19.6%
    2014$2,138 $27,430
    2013-- $27,430 +4.5%
    2012-- $26,240
    2011-- $26,240 -18%
    2010-- $32,010 +10.2%
    2009$2,346 $29,040
    2008-- $29,040 +6.4%
    2007-- $27,300
    2006$4,467 +1187.3%$27,300 +252.3%
    2004$347 +102.7%$7,750 +675%
    2003$171 $1,000
    Find assessor info on the county website

    Neighborhood: 80125

    Nearby schools

    GreatSchools rating
    Schools provided by the listing agent
    • Elementary: Roxborough
    • Middle: Ranch View
    • High: Thunderridge
    • District: Douglas RE-1

    Source: The MLS. This data may not be complete. We recommend contacting the local school district to confirm school assignments for this home.

    Get a cash offer in 3 minutes
    Find out how much your home could sell for in as little as 3 minutes with a no-obligation cash offer.
    Estimated market value
    $721,900
    Get a cash offer in 3 minutes
    Find out how much your home could sell for in as little as 3 minutes with a no-obligation cash offer.
    Estimated market value
    $721,900