Brand new, energy-efficient home available NOW! Sip your coffee from the charming back patio. Inside, versatile flex spaces allow you to customize the main level to fit your needs. White cabinets with jasmine white quartz countertops, hard surface flooring with tweed carpet in our Lush package. Briarcreek is now open in Cane Ridge, TN. Briarcreek - Bronze Series offers single-family homes with three-car garages and gas appliances. With a convenient location to I-24 and a short drive to Downtown Nashville, you won't want to miss the opportunity to call this community home. Plus, every home includes a fully-sodded yard, a refrigerator, washer/dryer, and blinds throughout. Schedule a tour today. Each of our homes is built with innovative, energy-efficient features designed to help you enjoy more savings, better health, real comfort and peace of mind.
Closed
$520,000
8351 Marchwood Blvd Lot 86, Antioch, TN 37013
5beds
2,674sqft
Single Family Residence, Residential
Built in 2025
-- sqft lot
$516,900 Zestimate®
$194/sqft
$3,016 Estimated rent
Home value
$516,900
$486,000 - $553,000
$3,016/mo
Zestimate® history
Owner options
List your home for rent
$3,016/mo
Rent Zestimate®
Find your next renter with Zillow Rental Manager. Plus, with online applications, you can quickly screen prospective tenants – for free.
$3,016/mo
Rent Zestimate®
Refinance and save
$3,192/mo
Est. payment
Refinancing to a lower rate could help reduce your monthly payments and save thousands over the life of the loan.
$3,192/mo
Est. payment
Explore your selling options
Work with a Zillow partner agent
Leverage their expertise and Zillow's premium Showcase listings to get your home seen by more buyers.
Get startedList with your own agent
Get your home in front of millions of buyers by listing it on Zillow.
Learn how to do itSell it yourself
Take full control of how buyers see your home on Zillow by listing For Sale by Owner (FSBO).
List your homeWhat's special
Fully-sodded yardGas appliancesCharming back patioThree-car garagesTweed carpetVersatile flex spacesWhite cabinets
Zillow last checked:
Listing updated:
Listed by:
Chad Ramsey 615-486-3655,
Meritage Homes of Tennessee, Inc.
Bought with:
Mena Bishai, 348753
Realty One Group Music City
Source: RealTracs MLS as distributed by MLS GRID,MLS#: 2776247
Facts & features
Interior
Bedrooms & bathrooms
- Bedrooms: 5
- Bathrooms: 3
- Full bathrooms: 3
- Main level bedrooms: 1
Bedroom 1
- Features: Walk-In Closet(s)
- Level: Walk-In Closet(s)
- Area: 273 Square Feet
- Dimensions: 13x21
Bedroom 2
- Features: Extra Large Closet
- Level: Extra Large Closet
- Area: 120 Square Feet
- Dimensions: 10x12
Bedroom 3
- Features: Extra Large Closet
- Level: Extra Large Closet
- Area: 121 Square Feet
- Dimensions: 11x11
Bedroom 4
- Features: Extra Large Closet
- Level: Extra Large Closet
- Area: 132 Square Feet
- Dimensions: 12x11
Dining room
- Features: Combination
- Level: Combination
- Area: 96 Square Feet
- Dimensions: 12x8
Kitchen
- Features: Pantry
- Level: Pantry
- Area: 100 Square Feet
- Dimensions: 10x10
Living room
- Area: 234 Square Feet
- Dimensions: 13x18
Heating
- Furnace
Cooling
- Central Air, Electric
Appliances
- Included: Dishwasher, Disposal, Dryer, ENERGY STAR Qualified Appliances, Ice Maker, Microwave, Refrigerator, Washer, Built-In Gas Oven, Cooktop
Features
- Extra Closets, Smart Thermostat, Walk-In Closet(s)
- Flooring: Carpet, Laminate, Tile, Vinyl
- Has fireplace: No
Interior area
- Total structure area: 2,674
- Total interior livable area: 2,674 sqft
- Finished area above ground: 2,674
Property
Parking
- Total spaces: 6
- Parking features: Garage Faces Front, Driveway
- Attached garage spaces: 3
- Uncovered spaces: 3
Features
- Levels: Multi/Split
- Stories: 2
- Patio & porch: Patio
Lot
- Features: Level
Details
- Special conditions: Standard
- Other equipment: Air Purifier
Construction
Type & style
- Home type: SingleFamily
- Architectural style: Split Level
- Property subtype: Single Family Residence, Residential
Materials
- Brick, Vinyl Siding, Ducts Professionally Air-Sealed
- Roof: Shingle
Condition
- New construction: Yes
- Year built: 2025
Utilities & green energy
- Sewer: Public Sewer
- Water: Public
- Utilities for property: Water Available, Underground Utilities
Green energy
- Energy efficient items: Windows, Thermostat, Insulation
- Indoor air quality: Contaminant Control
- Water conservation: Low-Flow Fixtures
Community & HOA
Community
- Security: Fire Alarm, Smoke Detector(s)
- Subdivision: Briarcreek Bronze
HOA
- Has HOA: Yes
- Amenities included: Underground Utilities, Trail(s)
- Services included: Maintenance Grounds, Internet, Trash
- HOA fee: $130 monthly
- Second HOA fee: $350 one time
Location
- Region: Antioch
Financial & listing details
- Price per square foot: $194/sqft
- Annual tax amount: $4,200
- Date on market: 2/28/2025
Price history
| Date | Event | Price |
|---|---|---|
| 5/23/2025 | Sold | $520,000-3.3%$194/sqft |
Source:  RealTracs MLS as distributed by MLS GRID #2776247 Report a problem RealTracs MLS as distributed by MLS GRID #2776247 Report a problem | ||
| 4/15/2025 | Pending sale | $537,640$201/sqft |
Source: RealTracs MLS as distributed by MLS GRID #2776247 Report a problem | ||
| 4/11/2025 | Listed for sale | $537,640$201/sqft |
Source: RealTracs MLS as distributed by MLS GRID #2776247 Report a problem | ||
| 4/4/2025 | Pending sale | $537,640$201/sqft |
Source: RealTracs MLS as distributed by MLS GRID #2776247 Report a problem | ||
| 3/14/2025 | Price change | $537,640+0.6%$201/sqft |
Source: RealTracs MLS as distributed by MLS GRID #2776247 Report a problem | ||
| 2/28/2025 | Price change | $534,640-2%$200/sqft |
Source: RealTracs MLS as distributed by MLS GRID #2776247 Report a problem | ||
| 1/8/2025 | Pending sale | $545,640$204/sqft |
Source: RealTracs MLS as distributed by MLS GRID #2776247 Report a problem | ||
Public tax history
Tax history is unavailable.
Neighborhood: 37013
Nearby homes
- $480,3703 bd3 ba2.2k sqft1132 Laurel Ln LOT 63, Antioch, TN 37013New Construction
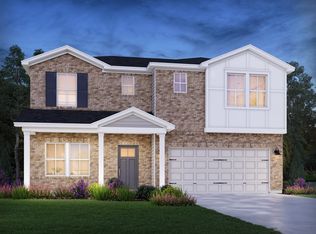
- $524,8104 bd4 ba2.7k sqft1144 Laurel Ln LOT 60, Antioch, TN 37013New Construction
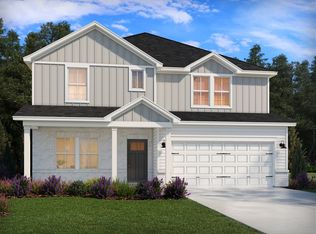
- $467,1904 bd3 ba2.1k sqft1115 Laurel Ln LOT 55, Antioch, TN 37013New Construction
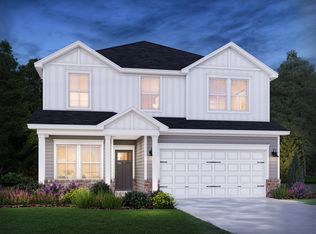
- $480,3703 bd3 ba2.2k sqft1132 Laurel Ln, Antioch, TN 37013New Construction
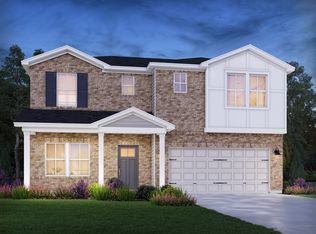
- $506,6805 bd3 ba2.6k sqft1140 Laurel Ln LOT 61, Antioch, TN 37013New Construction
- $526,0205 bd4 ba2.9k sqft1116 Laurel Ln, Antioch, TN 37013New Construction
- $452,0104 bd2 ba1.8k sqft1119 Laurel Ln LOT 56, Antioch, TN 37013New Construction
- $506,5605 bd3 ba2.6k sqft1124 Laurel Ln, Antioch, TN 37013New Construction
Nearby schools
GreatSchools rating
- 7/10A. Z. Kelley Elementary SchoolGrades: PK-5Distance: 1.1 mi
- 4/10Thurgood Marshall Middle SchoolGrades: 6-8Distance: 1.2 mi
- 2/10Cane Ridge High SchoolGrades: 9-12Distance: 1.7 mi
Schools provided by the listing agent
- Elementary: A. Z. Kelley Elementary
- Middle: Thurgood Marshall Middle
- High: Cane Ridge High School
Source: RealTracs MLS as distributed by MLS GRID. This data may not be complete. We recommend contacting the local school district to confirm school assignments for this home.
Get a cash offer in 3 minutes
Find out how much your home could sell for in as little as 3 minutes with a no-obligation cash offer.
Estimated market value
$516,900
Get a cash offer in 3 minutes
Find out how much your home could sell for in as little as 3 minutes with a no-obligation cash offer.
Estimated market value
$516,900
- Tennessee
- Davidson County
- Nashville
- 37013
- 8351 Marchwood Blvd Lot 86
Nearby cities
Nearby neighborhoods
Nearby zip codes
Other Nashville Topics
