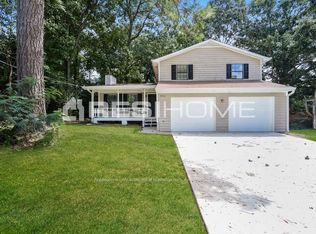
Welcome home to this beautifully updated two-story, 3-bedroom, 2.5-bath residence located on a quiet cul-de-sac in Riverdale, GA. Conveniently located near shopping, dining, schools, and major highways, this move-in-ready home offers a great combination of updates, location, and value. Recent improvements include: Fresh interior and exterior paint, new blinds throughout, new refrigerator, new kitchen faucet and vent hood, new garbage disposal, new toilets, new vanity in the upstairs hallway bathroom, new gutters, 1-year-old HVAC system, and 2-year-old water heater. Featuring a fenced backyard offering plenty of room for outdoor enjoyment, pets, and entertaining. Contact today to schedule a showing. Included in Rent: yard maintenance and standard security system monitoring. Tenant Responsibilities: utilities and optional upgraded security system features (available at tenant's expense). Lease Terms: Rent: $2,100 per month Pet Deposit: $250 per pet. Quarterly property inspections required. Rent is considered late after the 5th of each month. Renters insurance required at move-in.
Copyright Georgia MLS. All rights reserved. Information is deemed reliable but not guaranteed.
House for rent
$2,100/moFees may apply
8351 Post Oak Ct, Riverdale, GA 30274
4beds
2,232sqft
Price may not include required fees and charges. Learn more|
Singlefamily
Available now
Cats, dogs OK
Air conditioner, central air, electric
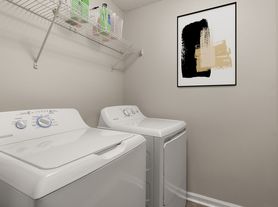
In hall laundry
1 Attached garage space parking
Central, electric
What's special
New toiletsNew guttersNew refrigeratorNew blinds throughoutNew garbage disposal
- 19 hours |
- -- |
- -- |
Zillow last checked:
Listing updated:
Travel times

Let’s turn your rent into credit progress
Build credit history with every on-time payment and get credit for the payment you’re already making.
Facts & features
Interior
Bedrooms & bathrooms
- Bedrooms: 4
- Bathrooms: 3
- Full bathrooms: 2
- 1/2 bathrooms: 1
Rooms
- Room types: Office
Heating
- Central, Electric
Cooling
- Air Conditioner, Central Air, Electric
Appliances
- Included: Dishwasher, Dryer, Electric Water Heater, Garbage Disposal, Ice Maker, Oven/Range (Combo), Refrigerator, Washer
- Laundry: In Hall, In Unit, Laundry Closet
Features
- Ceiling Fan(s), Separate Shower, Soaking Tub
- Flooring: Hardwood, Laminate
- Has fireplace: Yes
Interior area
- Total interior livable area: 2,232 sqft
Property
Parking
- Total spaces: 1
- Parking features: Attached, Garage
- Has attached garage: Yes
- Details: Contact manager
Features
- Stories: 2
- Exterior features: Near Public Transport, Separate Shower
Lot
- Features: Cul-De-Sac, Level
Details
- Additional structures: Garage(s)
- Parcel number: 13236CD020
Construction
Type & style
- Home type: SingleFamily
- Architectural style: Traditional
- Property subtype: SingleFamily
Materials
- Roof: Composition
Condition
- Year built: 1991
Community & HOA
Community
- Features: Street Lights
Location
- Region: Riverdale
Financial & listing details
- Lease term: Contact For Details
Nearby apartments for rent

Price history
| Date | Event | Price |
|---|---|---|
| 9/3/2026 | Listed for rent | $2,100$1/sqft |
Source: GAMLS #10790312 Report a problem | ||
| 9/3/2026 | Listing removed | $2,100$1/sqft |
Source: FMLS GA #7807921 Report a problem | ||
| 7/20/2026 | Listed for rent | $2,100$1/sqft |
Source: FMLS GA #7807921 Report a problem | ||
| 7/20/2026 | Listing removed | $2,100$1/sqft |
Source: GAMLS #10790312 Report a problem | ||
| 7/18/2026 | Listed for rent | $2,100$1/sqft |
Source: GAMLS #10790312 Report a problem | ||
| 7/17/2026 | Listing removed | $2,100$1/sqft |
Source: FMLS GA #7792061 Report a problem | ||
| 6/21/2026 | Listed for rent | $2,100$1/sqft |
Source: FMLS GA #7792061 Report a problem | ||
| 3/22/2017 | Listing removed | -- |
Source: Auction.com Report a problem | ||
| 3/18/2017 | Listed for sale | -- |
Source: Auction.com Report a problem | ||
| 10/26/1994 | Sold | $87,000$39/sqft |
Source: Public Record Report a problem | ||
Neighborhood: 30274
Nearby schools
GreatSchools rating
- 4/10Swint Elementary SchoolGrades: PK-5Distance: 1.5 mi
- 4/10Pointe South Middle SchoolGrades: 6-8Distance: 0.8 mi
- 3/10Mundy's Mill High SchoolGrades: 9-12Distance: 2.6 mi