The moment you arrive, you're met with a remarkable level of craftsmanship inside and out. This house boasts striking brickwork, a dignified tile roof, top-quality Pella windows, pristine marble flooring and countertops in the bathrooms, and an awe-inspiring entry staircase adorned with timeless millwork created by a skilled artisan from the Street of Dreams, making it a true masterpiece. Multiple skylights usher in an abundance of natural light, and the vaulted and coved ceilings impart a spacious ambiance to the home. The kitchen is adorned with sleek slab granite countertops, modern stainless steel Jenn-Air appliances, and tasteful tile flooring. The rear of the home offers a tranquil view of the meticulously landscaped backyard, complete with a deck featuring comfortable benches and partial coverage, a paver patio, an efficient irrigation system, tasteful landscape lighting, and a lot that backs up to a natural area, ensuring maximum privacy. This sought-after, well-maintained neighborhood provides convenient access to Hillsboro, Beaverton, and Tigard.
Sold
$700,000
8351 SW Charlotte Dr, Beaverton, OR 97007
3beds
2,532sqft
Residential, Single Family Residence
Built in 1994
7,840 Square Feet Lot
$713,600 Zestimate®
$276/sqft
$3,425 Estimated rent
Home value
$713,600
$678,000 - $749,000
$3,425/mo
Zestimate® history
Owner options
List your home for rent
$3,425/mo
Rent Zestimate®
Find your next renter with Zillow Rental Manager. Plus, with online applications, you can quickly screen prospective tenants – for free.
$3,425/mo
Rent Zestimate®
Refinance and save
$4,271/mo
Est. payment
Refinancing to a lower rate could help reduce your monthly payments and save thousands over the life of the loan.
$4,271/mo
Est. payment
Explore your selling options
Work with a Zillow partner agent
Leverage their expertise and Zillow's premium Showcase listings to get your home seen by more buyers.
Get startedList with your own agent
Get your home in front of millions of buyers by listing it on Zillow.
Learn how to do itSell it yourself
Take full control of how buyers see your home on Zillow by listing For Sale by Owner (FSBO).
List your homeWhat's special
Efficient irrigation systemNatural lightAwe-inspiring entry staircasePartial coverageWell-maintained neighborhoodNatural areaComfortable benches
Zillow last checked:
Listing updated:
Listed by:
Clint Currin 503-495-3493,
RE/MAX Equity Group
Bought with:
Behzad Zargaran Javaher, 201240715
Premiere Property Group, LLC
Source: RMLS (OR),MLS#: 23203179
Facts & features
Interior
Bedrooms & bathrooms
- Bedrooms: 3
- Bathrooms: 3
- Full bathrooms: 2
- Partial bathrooms: 1
- Main level bathrooms: 1
Rooms
- Room types: Nook, Utility Room, Bedroom 2, Bedroom 3, Dining Room, Family Room, Kitchen, Living Room, Primary Bedroom
Primary bedroom
- Features: Bathroom, Double Sinks, Jetted Tub, Walkin Closet
- Level: Upper
- Area: 288
- Dimensions: 18 x 16
Bedroom 2
- Features: Walkin Closet
- Level: Upper
- Area: 195
- Dimensions: 15 x 13
Bedroom 3
- Features: Builtin Features
- Level: Upper
- Area: 252
- Dimensions: 18 x 14
Dining room
- Features: Deck
- Level: Main
- Area: 182
- Dimensions: 14 x 13
Family room
- Features: Builtin Features, Coved, Sink, Wet Bar, Wood Floors, Wood Stove
- Level: Main
- Area: 320
- Dimensions: 20 x 16
Kitchen
- Features: Dishwasher, Disposal, Down Draft, Eating Area, Gas Appliances, Microwave, Builtin Oven, Free Standing Refrigerator, Granite, Marble, Tile Floor
- Level: Main
- Area: 150
- Width: 10
Living room
- Features: Fireplace, Vaulted Ceiling
- Level: Main
- Area: 288
- Dimensions: 18 x 16
Heating
- Forced Air, Fireplace(s)
Cooling
- Central Air
Appliances
- Included: Built In Oven, Cooktop, Dishwasher, Disposal, Down Draft, Free-Standing Refrigerator, Gas Appliances, Microwave, Washer/Dryer, Gas Water Heater
- Laundry: Laundry Room
Features
- Vaulted Ceiling(s), Sink, Walk-In Closet(s), Built-in Features, Coved, Wet Bar, Eat-in Kitchen, Granite, Marble, Bathroom, Double Vanity
- Flooring: Tile, Wall to Wall Carpet, Wood
- Windows: Double Pane Windows
- Basement: Crawl Space
- Number of fireplaces: 2
- Fireplace features: Gas, Stove, Wood Burning, Wood Burning Stove
Interior area
- Total structure area: 2,532
- Total interior livable area: 2,532 sqft
Property
Parking
- Total spaces: 3
- Parking features: Driveway, Attached
- Attached garage spaces: 3
- Has uncovered spaces: Yes
Features
- Stories: 2
- Patio & porch: Deck, Patio
- Exterior features: Yard
- Has spa: Yes
- Spa features: Bath
- Has view: Yes
- View description: Trees/Woods
Lot
- Size: 7,840 Square Feet
- Features: Private, Sprinkler, SqFt 7000 to 9999
Details
- Parcel number: R2032170
Construction
Type & style
- Home type: SingleFamily
- Architectural style: Traditional
- Property subtype: Residential, Single Family Residence
Materials
- Brick, Lap Siding, Wood Composite
- Foundation: Concrete Perimeter
- Roof: Tile
Condition
- Approximately
- New construction: No
- Year built: 1994
Utilities & green energy
- Gas: Gas
- Sewer: Public Sewer
- Water: Public
- Utilities for property: Cable Connected
Community & HOA
Community
- Subdivision: Cooper Mountain Area
HOA
- Has HOA: No
Location
- Region: Beaverton
Financial & listing details
- Price per square foot: $276/sqft
- Tax assessed value: $729,010
- Annual tax amount: $8,709
- Date on market: 10/26/2023
- Cumulative days on market: 79 days
- Listing terms: Cash,Conventional,FHA,VA Loan
- Road surface type: Paved
Price history
| Date | Event | Price |
|---|---|---|
| 12/22/2023 | Sold | $700,000-1%$276/sqft |
Source:  RMLS (OR) #23203179 Report a problem RMLS (OR) #23203179 Report a problem | ||
| 11/30/2023 | Pending sale | $707,000$279/sqft |
Source: RMLS (OR) #23203179 Report a problem | ||
| 11/27/2023 | Listed for sale | $707,000$279/sqft |
Source: RMLS (OR) #23203179 Report a problem | ||
| 11/8/2023 | Pending sale | $707,000$279/sqft |
Source: RMLS (OR) #23203179 Report a problem | ||
| 10/26/2023 | Listed for sale | $707,000$279/sqft |
Source: RMLS (OR) #23203179 Report a problem | ||
Public tax history
| Year | Property taxes | Tax assessment |
|---|---|---|
| 2025 | $9,679 +4.4% | $508,730 +3% |
| 2024 | $9,274 +6.5% | $493,920 +3% |
| 2023 | $8,710 +3.5% | $479,540 +3% |
| 2022 | $8,413 +3.7% | $465,580 |
| 2021 | $8,109 +4.9% | -- |
| 2020 | $7,731 +2.8% | $438,860 +3% |
| 2019 | $7,521 +2.8% | $426,080 |
| 2018 | $7,314 | $426,080 +6.1% |
| 2017 | $7,314 +9.6% | $401,630 +3% |
| 2016 | $6,670 | $389,940 +3% |
| 2015 | $6,670 +5.3% | $378,590 +3% |
| 2014 | $6,334 +6.8% | $367,570 +3% |
| 2013 | $5,931 +5% | $356,870 +3% |
| 2012 | $5,646 +2.6% | $346,480 -5.7% |
| 2011 | $5,503 +2.7% | $367,510 +6.3% |
| 2010 | $5,361 +2.1% | $345,630 -6.2% |
| 2009 | $5,251 +8.3% | $368,330 -14.4% |
| 2008 | $4,848 +2.4% | $430,220 -5% |
| 2007 | $4,733 +11.3% | $452,940 +14.1% |
| 2006 | $4,251 -4.5% | $397,010 +24.8% |
| 2005 | $4,450 +4.7% | $318,020 +9.9% |
| 2004 | $4,249 +1.9% | $289,320 +3.9% |
| 2003 | $4,170 +4.2% | $278,510 +2.8% |
| 2002 | $4,001 +3.2% | $270,830 +0% |
| 2001 | $3,876 +10.4% | $270,730 +2.4% |
| 2000 | $3,510 | $264,340 |
Find assessor info on the county website
Neighborhood: 97007
Nearby homes
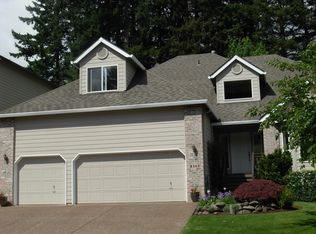
- $702,3004 bd2 ba2.8k sqft8363 SW Charlotte Dr, Beaverton, OR 97007Off Market
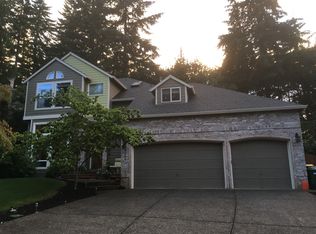
- $741,8004 bd4 ba3k sqft8335 SW Charlotte Dr, Beaverton, OR 97007Off Market
- $684,2003 bd3 ba2.3k sqft8379 SW Charlotte Dr, Beaverton, OR 97007Off Market
- $659,6004 bd2 ba2.2k sqft8319 SW Charlotte Dr, Beaverton, OR 97007Off Market
- $746,7005 bd3 ba3.6k sqft8346 SW Charlotte Dr, Beaverton, OR 97007Off Market
- $691,0005 bd3 ba2.6k sqft8368 SW Charlotte Dr, Beaverton, OR 97007Off Market
- $694,9004 bd3 ba2.7k sqft8311 SW Charlotte Dr, Beaverton, OR 97007Off Market
- $813,5004 bd4 ba3.4k sqft8324 SW Charlotte Dr, Beaverton, OR 97007Off Market
Nearby schools
GreatSchools rating
- 8/10Cooper Mountain Elementary SchoolGrades: K-5Distance: 0.4 mi
- 6/10Highland Park Middle SchoolGrades: 6-8Distance: 1.8 mi
- 8/10Mountainside High SchoolGrades: 9-12Distance: 2.1 mi
Schools provided by the listing agent
- Elementary: Cooper Mountain
- Middle: Highland Park
- High: Mountainside
Source: RMLS (OR). This data may not be complete. We recommend contacting the local school district to confirm school assignments for this home.
Get a cash offer in 3 minutes
Find out how much your home could sell for in as little as 3 minutes with a no-obligation cash offer.
Estimated market value
$713,600
Get a cash offer in 3 minutes
Find out how much your home could sell for in as little as 3 minutes with a no-obligation cash offer.
Estimated market value
$713,600
- Oregon
- Washington County
- Beaverton
- 97007
- 8351 SW Charlotte Dr
Nearby cities
Nearby neighborhoods
Nearby zip codes
Other Beaverton Topics
