Don't miss this beautiful 4-bedroom, 2.5-bath home in the sought-after Country Pines Subdivision, located within Wayne Township Schools. Offering a prime location with easy access to shopping, dining, and major highways, this home is a perfect blend of comfort and convenience. Inside, you'll find a spacious floor plan featuring a cozy gas fireplace, perfect for chilly evenings. The primary suite boasts a stunning, large shower, creating a spa-like retreat. Enjoy modern upgrades, including a brand-new tankless water heater (installed in 2024) and a water softener, ensuring efficiency and comfort. Step outside to a privacy-fenced backyard, ideal for relaxing, entertaining, or letting pets roam freely. With great living space, desirable updates, and a fantastic location, this home is a must-see! Schedule your showing today!
Sold
$283,000
8351 Sawgrass Dr, Indianapolis, IN 46234
4beds
2,014sqft
Residential, Single Family Residence
Built in 1992
10,454 Square Feet Lot
$289,600 Zestimate®
$141/sqft
$2,232 Estimated rent
Home value
$289,600
$266,000 - $316,000
$2,232/mo
Zestimate® history
Owner options
List your home for rent
$2,232/mo
Rent Zestimate®
Find your next renter with Zillow Rental Manager. Plus, with online applications, you can quickly screen prospective tenants – for free.
$2,232/mo
Rent Zestimate®
Refinance and save
$2,099/mo
Est. payment
Refinancing to a lower rate could help reduce your monthly payments and save thousands over the life of the loan.
$2,099/mo
Est. payment
Explore your selling options
Work with a Zillow partner agent
Leverage their expertise and Zillow's premium Showcase listings to get your home seen by more buyers.
Get startedList with your own agent
Get your home in front of millions of buyers by listing it on Zillow.
Learn how to do itSell it yourself
Take full control of how buyers see your home on Zillow by listing For Sale by Owner (FSBO).
List your homeWhat's special
Cozy gas fireplaceSpacious floor planStunning large showerPrivacy-fenced backyard
Zillow last checked:
Listing updated:
Listed by:
Zachary Purdy 317-793-3491,
Berkshire Hathaway Home
Bought with:
Lindsey Smalling
F.C. Tucker Company
Jessica Orman
F.C. Tucker Company
Source: MIBOR as distributed by MLS GRID,MLS#: 22021070
Facts & features
Interior
Bedrooms & bathrooms
- Bedrooms: 4
- Bathrooms: 3
- Full bathrooms: 2
- 1/2 bathrooms: 1
- Main level bathrooms: 1
Primary bedroom
- Features: Laminate Hardwood
- Level: Upper
- Area: 192 Square Feet
- Dimensions: 12x16
Bedroom 2
- Features: Carpet
- Level: Upper
- Area: 110 Square Feet
- Dimensions: 11x10
Bedroom 3
- Features: Carpet
- Level: Upper
- Area: 120 Square Feet
- Dimensions: 10x12
Bedroom 4
- Features: Carpet
- Level: Upper
- Area: 156 Square Feet
- Dimensions: 13x12
Breakfast room
- Features: Laminate Hardwood
- Level: Main
- Area: 100 Square Feet
- Dimensions: 10x10
Dining room
- Features: Carpet
- Level: Main
- Area: 132 Square Feet
- Dimensions: 11x12
Family room
- Features: Carpet
- Level: Main
- Area: 192 Square Feet
- Dimensions: 12x16
Kitchen
- Features: Laminate Hardwood
- Level: Main
- Area: 108 Square Feet
- Dimensions: 12x09
Living room
- Features: Laminate Hardwood
- Level: Main
- Area: 208 Square Feet
- Dimensions: 13x16
Heating
- Forced Air
Cooling
- Has cooling: Yes
Appliances
- Included: Dishwasher, Disposal, Microwave, Electric Oven, Refrigerator, Electric Water Heater
- Laundry: Main Level
Features
- Hardwood Floors, Pantry
- Flooring: Hardwood
- Windows: Windows Vinyl
- Has basement: No
- Number of fireplaces: 1
- Fireplace features: Family Room, Gas Log
Interior area
- Total structure area: 2,014
- Total interior livable area: 2,014 sqft
Property
Parking
- Total spaces: 2
- Parking features: Attached
- Attached garage spaces: 2
Features
- Levels: Two
- Stories: 2
- Patio & porch: Deck
- Fencing: Fenced,Fence Full Rear,Privacy
Lot
- Size: 10,454 Square Feet
- Features: Curbs, Sidewalks, Mature Trees
Details
- Additional structures: Barn Storage
- Parcel number: 490521130017000900
- Horse amenities: None
Construction
Type & style
- Home type: SingleFamily
- Architectural style: Traditional
- Property subtype: Residential, Single Family Residence
Materials
- Vinyl With Brick
- Foundation: Slab
Condition
- New construction: No
- Year built: 1992
Utilities & green energy
- Water: Municipal/City
Community & HOA
Community
- Subdivision: Country Club Pines
HOA
- Has HOA: Yes
- Services included: Association Home Owners, Insurance, Maintenance, Management, Snow Removal
- HOA fee: $349 annually
- HOA phone: 317-534-0200
Location
- Region: Indianapolis
Financial & listing details
- Price per square foot: $141/sqft
- Tax assessed value: $279,800
- Annual tax amount: $2,818
- Date on market: 2/13/2025
- Cumulative days on market: 3 days
Price history
| Date | Event | Price |
|---|---|---|
| 3/19/2025 | Sold | $283,000+2.9%$141/sqft |
Source:  MIBOR as distributed by MLS GRID #22021070 Report a problem MIBOR as distributed by MLS GRID #22021070 Report a problem | ||
| 2/15/2025 | Pending sale | $275,000$137/sqft |
Source: MIBOR as distributed by MLS GRID #22021070 Report a problem | ||
| 2/13/2025 | Listed for sale | $275,000+62.7%$137/sqft |
Source: MIBOR as distributed by MLS GRID #22021070 Report a problem | ||
| 2/27/2017 | Sold | $169,000$84/sqft |
Source: MIBOR as distributed by MLS GRID #21449334 Report a problem | ||
| 10/20/2016 | Listed for sale | $169,000$84/sqft |
Source: CENTURY 21 Scheetz #21449334 Report a problem | ||
Public tax history
| Year | Property taxes | Tax assessment |
|---|---|---|
| 2025 | $2,832 +0.5% | $279,800 +16.1% |
| 2024 | $2,817 -1.9% | $241,000 |
| 2023 | $2,871 +9% | $241,000 -0.8% |
| 2022 | $2,634 +10.3% | $242,900 +23.7% |
| 2021 | $2,388 +0.7% | $196,400 +9.4% |
| 2020 | $2,371 +31.9% | $179,500 +0.7% |
| 2019 | $1,797 -4.7% | $178,300 +14.7% |
| 2018 | $1,886 +7.9% | $155,400 -3% |
| 2017 | $1,747 +11.8% | $160,200 +10.2% |
| 2016 | $1,563 +14.1% | $145,400 +6.1% |
| 2014 | $1,370 +9.9% | $137,000 +4.4% |
| 2013 | $1,247 | $131,200 +5.2% |
| 2012 | $1,247 | $124,700 -8.9% |
| 2011 | -- | $136,900 |
| 2010 | $1,383 | $136,900 |
| 2009 | $1,383 | $136,900 -6.3% |
| 2007 | -- | $146,100 +0.8% |
| 2006 | -- | $145,000 +9.6% |
| 2005 | -- | $132,300 |
| 2004 | -- | $132,300 |
| 2003 | -- | $132,300 +51.5% |
| 2002 | -- | $87,300 +200% |
| 2001 | -- | $29,100 |
| 2000 | -- | $29,100 |
Find assessor info on the county website
Neighborhood: Clermont
Nearby homes
- $281,4004 bd3 ba2.1k sqft8357 Sawgrass Dr, Indianapolis, IN 46234Off Market
- $304,5004 bd3 ba2.5k sqft8339 Sawgrass Dr, Indianapolis, IN 46234Off Market
- $---- bd-- ba-- sqftSawgrass Dr, Indianapolis, IN 46234Off Market
- $301,1004 bd3 ba2.3k sqft8407 Sawgrass Dr, Indianapolis, IN 46234Off Market
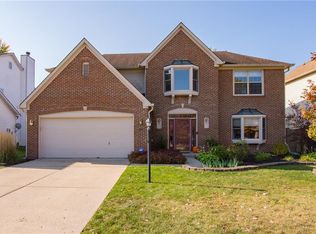
- $310,3004 bd3 ba2.2k sqft2970 Inverrary Dr, Indianapolis, IN 46234Off Market
- $283,300-- bd1 ba1.7k sqft8354 Sawgrass Dr, Indianapolis, IN 46234Off Market
- $277,3004 bd3 ba1.8k sqft8348 Sawgrass Dr, Indianapolis, IN 46234Off Market
- $275,8003 bd2 ba1.8k sqft8342 Sawgrass Dr, Indianapolis, IN 46234Off Market
Nearby schools
GreatSchools rating
- 6/10Robey Elementary SchoolGrades: PK-6Distance: 0.4 mi
- NABen Davis Ninth Grade CenterGrades: 9Distance: 2 mi
- 3/10Ben Davis High SchoolGrades: 10-12Distance: 2 mi
Schools provided by the listing agent
- Elementary: Robey Elementary School
- Middle: Chapel Hill 7th & 8th Grade Center
- High: Ben Davis High School
Source: MIBOR as distributed by MLS GRID. This data may not be complete. We recommend contacting the local school district to confirm school assignments for this home.
Get a cash offer in 3 minutes
Find out how much your home could sell for in as little as 3 minutes with a no-obligation cash offer.
Estimated market value
$289,600
Get a cash offer in 3 minutes
Find out how much your home could sell for in as little as 3 minutes with a no-obligation cash offer.
Estimated market value
$289,600
- Indiana
- Marion County
- Indianapolis
- 46234
- Clermont
- 8351 Sawgrass Dr
Nearby cities
Nearby neighborhoods
Nearby zip codes
Other Indianapolis Topics
