Skip main navigation
For sale
  • Listed by: Rigby and Associates RE • Robert Ramirez • Contact: 951-750-4770
    Price cut: $26K (6/29)
    $699,000

    8351 Sierra Madre Ave, Rancho Cucamonga, CA 91730

    3beds
    1,044sqft
    : 
    Loading
    Get pre-qualified
    Single Family Residence
    Built in 1954
    7,500 Square Feet Lot
    $693,100 Zestimate®
    $670/sqft
    $-- HOA

    What's special

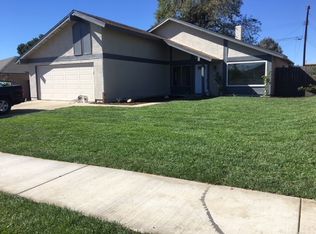
    1. MUST SEE! City of Rancho Cucamonga. Great Neighborhood! 3 bedrooms and 1 bathroom, a huge manicured lot, and an oversized driveway has private parking for many cars or toys. This property is full of potential!______ 2. INSIDE, you'll find upgraded dual-pane windows, central air and heating, new ceiling fans, recessed lighting, granite countertops in kitchen, upgraded bathroom with quartz, large screen TVs that will stay with the house in 3 of the rooms. Smart layout, and an easy to maintain interior. MUST SEE! _______ 3. OUTSIDE, the front, has a beautiful privacy gate with a motor for effortless entry. You'll also find lovely curbing in both the front and back yards, along with extensive brickwork, fountains, and landscaping that adds a classy and detailed touch. _______ 4. BACK YARD is truly like a private park, featuring 2 large spacious patios—one connected directly to the house and another in the very back. For convenience, there is electricity and water running to different areas of the yard, many trees and shrubs that give you a Resort style feel. Automatic sprinklers, multiple fruit trees, retracting awning, and so much more! MUST SEE! _______5. SCHOOLS are top rated schools K-12. San Antonio Regional Hospital & Red Hill Golf course are blocks away. _______ 6. SHOPPING. Home is in the middle of so much shopping, 2 malls, dozens of restaurants, and grocery stores. Metrolink, golf course, Colleges, parks, mountains, lakes, sports, hospital etc. nearby. ________ 7. EXTRA BONUS/ 3 extra large TVs mounted on walls, Stove/oven, washer, dryer, outdoor fountains, outdoor furniture all being sold with home. NO HOA! NO MELLO-ROOS!
    30 days
    |
    618
    |
    30
    |

    Zillow last checked:

    Listing updated:

    Listed by:

    Robert Ramirez DRE #02075254 951-750-4770,

    Rigby and Associates RE

    Source: CRMLS,MLS#: PW26129725MLS LogoOriginating MLS: California Regional MLS

    Loading...

      Facts & features

      Interior

      Bedrooms & bathrooms
      • Bedrooms: 3
      • Bathrooms: 1
      • Full bathrooms: 1
      • Main level bathrooms: 1
      • Main level bedrooms: 3
      Rooms
      • Room types: Bedroom, Family Room
      Bedroom
      • Features: All Bedrooms Down
      Bathroom
      • Features: Bathroom Exhaust Fan, Bathtub, Separate Shower, Tub Shower, Upgraded
      Kitchen
      • Features: Granite Counters
      Heating
      • Central
      Cooling
      • Central Air
      Appliances
      • Included: Gas Cooktop, Gas Oven, Gas Range, Gas Water Heater, Refrigerator, Dryer, Washer
      Features
      • Beamed Ceilings, Brick Walls, Block Walls, Ceiling Fan(s), Cathedral Ceiling(s), Granite Counters, High Ceilings, Partially Furnished, Stone Counters, Recessed Lighting, All Bedrooms Down
      • Flooring: Tile
      • Windows: Double Pane Windows
      • Has fireplace: Yes
      • Fireplace features: Family Room
      • Common walls with other units/homes: No Common Walls
      Interior area
      • Total interior livable area: 1,044 sqft

      Property

      Parking
      • Total spaces: 5
      • Parking features: Direct Access, Driveway, Garage
      • Attached garage spaces: 1
      • Uncovered spaces: 4
      Features
      • Levels: One
      • Stories: 1
      • Entry location: front
      • Patio & porch: Rear Porch, Covered, Front Porch, Patio, Porch, Screened, See Remarks, Wood
      • Pool features: None
      • Has view: Yes
      • View description: Mountain(s)
      Lot
      • Size: 7,500 Square Feet
      • Features: Back Yard, Front Yard, Garden, Sprinklers In Rear, Sprinklers In Front, Lawn, Landscaped, Level, Near Park, Near Public Transit, Paved, Sprinklers Timer, Sprinkler System, Trees, Walkstreet, Yard
      Details
      • Additional structures: Outbuilding, Shed(s), Storage
      • Parcel number: 0207181020000
      • Special conditions: Standard

      Construction

      Type & style
      • Home type: SingleFamily
      • Architectural style: Ranch,Patio Home
      • Property subtype: Single Family Residence
      Materials
      • Foundation: Slab
      Condition
      • Turnkey
      • New construction: No
      • Year built: 1954

      Utilities & green energy

      • Sewer: Public Sewer
      • Water: Public
      • Utilities for property: Cable Connected, Electricity Connected, Natural Gas Connected, Phone Connected, Sewer Connected, Water Connected

      Community & HOA

      Community
      • Features: Storm Drain(s), Street Lights, Sidewalks, Park
      • Security: Carbon Monoxide Detector(s), Security Gate, Smoke Detector(s)
      Location
      • Region: Rancho Cucamonga

      Financial & listing details

      • Price per square foot: $670/sqft
      • Tax assessed value: $122,577
      • Annual tax amount: $55
      • Date on market: 6/14/2026
      • Cumulative days on market: 30 days
      • Listing terms: Cash,Conventional,Cal Vet Loan,1031 Exchange,FHA,Submit,VA Loan
      • Inclusions: TVs 3, Fountains, Outdoor furniture, washer, dryer,
      • Road surface type: Paved

        Estimated market value

        $693,100

        $658,000 - $728,000

        $3,360/mo

        Price history

        DateEventPrice
        6/29/2026Price change$699,000-3.6%$670/sqft
        Source: CRMLS #PW26129725 Report a problem
        6/14/2026Listed for sale$725,000+110.1%$694/sqft
        Source: CRMLS #PW26129725 Report a problem
        6/20/2008Listing removed$345,000$330/sqft
        Source: Coldwell Banker** #I08040538 Report a problem
        4/23/2008Price change$345,000-2.8%$330/sqft
        Source: Coldwell Banker** #I08040538 Report a problem
        3/20/2008Listed for sale$355,000$340/sqft
        Source: Coldwell Banker** #I08040538 Report a problem

        Public tax history

        YearProperty taxesTax assessment
        2025$55 +0.8%$122,577 +2%
        2024$54 +0.8%$120,173 +2%
        2023$54 +0.8%$117,817 +2%
        2022$54 +0.8%$115,507 +2%
        2021$53 $113,242 +1%
        2020-- $112,081 +2%
        2019$53 -95.7%$109,884 +2%
        2018$1,244 +1.8%$107,730 +2%
        2017$1,222 $105,618 +2%
        2016$1,222 +1.2%$103,547 +1.5%
        2015$1,208 +1.1%$101,992 +2%
        2014$1,195 $99,994 +0.5%
        2013-- $99,542 +2%
        2012-- $97,590 +2%
        2011-- $95,676 +0.8%
        2010-- $94,961 -0.2%
        2009-- $95,186 +2%
        2008-- $93,319 +2%
        2007-- $91,489 +2%
        2006-- $89,695 +2%
        2005-- $87,936 +2%
        2004-- $86,212 +1.9%
        2003-- $84,632 +2%
        2002-- $82,973 +2%
        2001-- $81,346 +2%
        2000-- $79,750
        Find assessor info on the county website

        Monthly payment

        Est. payment

        Payment breakdown

        Explore the cost of this home by adjusting the details. Changes won't be saved.
        All calculations are estimates and provided by Zillow, Inc. for informational purposes only. Actual amounts may vary.
        HOA fees may include property taxes on listings classified as Co-Ops. Contact the listing agent and/or owner for fee details.
        Mortgage interest rates are dependent on a number of factors, including credit score, down payment, and repayment length. Interest rate data provided by Zillow Group Marketplace, Inc. as of 1/1/1970 from various mortgage lenders with which we have lead or other similar arrangements; the Estimated Payment is an average of those rates.
        See how much you could borrow to make a competitive offer.

        Climate risks

        Neighborhood: Southwest Cucamonga

        Getting around

        45 / 100
        Car-Dependent
        34 / 100
        Some Transit
        47 / 100
        Somewhat Bikeable

        Nearby schools

        GreatSchools rating
        Schools provided by the listing agent
        • Elementary: Bear Gulch
        • Middle: Cucamonga
        • High: Alta Loma

        Source: CRMLS. This data may not be complete. We recommend contacting the local school district to confirm school assignments for this home.

        A local agent can set up tours, give advice and negotiate with sellers.

        Browse local experts

        Similar homes

            • Local buyer's agents are ready to help