Skip main navigation
Sold for $753,750
  • $753,750

    8351 W 70th Avenue, Arvada, CO 80004

    4beds
    2,703sqft
    Single Family Residence
    Built in 1966
    8,943 Square Feet Lot
    $742,600 Zestimate®
    $279/sqft
    $3,587 Estimated rent

    Home value

    $742,600

    $698,000 - $787,000

    $3,587/mo

    Zestimate® history
    Loading
    Loading...

    Owner options

    List your home for rent

    $3,587/mo

    Rent Zestimate®

    Find your next renter with Zillow Rental Manager. Plus, with online applications, you can quickly screen prospective tenants – for free.

    Learn more

    $3,587/mo

    Rent Zestimate®

    Refinance and save

    $4,365/mo

    Est. payment

    Refinancing to a lower rate could help reduce your monthly payments and save thousands over the life of the loan.

    See today's rates

    $4,365/mo

    Est. payment

    Explore your selling options

    Work with a Zillow partner agent

    Leverage their expertise and Zillow's premium Showcase listings to get your home seen by more buyers.

    Get started

    List with your own agent

    Get your home in front of millions of buyers by listing it on Zillow.

    Learn how to do it

    Sell it yourself

    Take full control of how buyers see your home on Zillow by listing For Sale by Owner (FSBO).

    List your home

    What's special

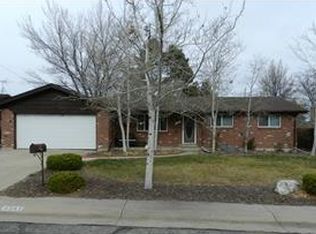
    Incredible, updated 4 bed, 3 full bath ranch home in highly sought-after Scenic/Huntington Heights! This gorgeous home was fully remodeled in 2018 with a mid-century modern slant. The remodel was extensive & included new plumbing, electrical, lighting, flooring, A/C, kitchen, landscaping & much, much more. Most recently, the sellers added a one-of-a-kind roof top deck for your outdoor enjoyment. New sod & touched-up paint gives this a fresh, clean feel. It's rare to find 3 full bathrooms, including a primary suite, in these mid-century ranch plans. Custom cabinets, gorgeous granite tops, stainless appliances & an eat-in nook or formal dining area makes this the perfect chef's dream. The open concept allows for ease of entertainment & seamless flow throughout this updated design. The spacious basement includes a large TV room with wet bar, two additional (non-conforming) bedrooms, two full bathrooms with updated tile & design features & a substantially sized laundry room with a plethora of additional storage space. The main level boasts an enclosed & tastefully finished sunroom which is the perfect segue to the outdoor living spaces. Just beyond the sunroom you'll find an outdoor oasis including a private paver patio with overhead awning, a newly sodded back yard with sprinkler system, an RV/Boat/Trailer parking slab, the fantastic roof top deck, a simple water feature & a hot tub to round out the outdoor experience. This home situates a few blocks from Majestic View Park and Indian Tree Golf Course. It provides easy access to the Wadsworth corridor, Olde Town Arvada, Standley Lake, I-76 & HWY 36 into Interlocken and Boulder. Don't miss this gem, it won't last long!

    Zillow last checked:

    Listing updated:

    Listed by:

    Brian Grace 303-916-7737 brian@briankgrace.com,

    Market Masters Real Estate

    Bought with:

    Grace Kennedy, 100098697

    eXp Realty, LLC

    Grace Kennedy, 100098697

    eXp Realty, LLC

    Source: REcolorado as distributed by MLS GRID,MLS#: 3716204MLS Logo

    Facts & features

    Interior

    Bedrooms & bathrooms
    • Bedrooms: 4
    • Bathrooms: 3
    • Full bathrooms: 3
    • Main level bathrooms: 2
    • Main level bedrooms: 2
    Primary bedroom
    • Description: Incredible Primary Suite With Large Walk-In Closet And A Full Bath With Gorgeous Finishes!
    • Level: Main
    Bedroom
    • Description: Spacious, Bright Secondary Bedroom Can Double As An Office Space, If Needed!
    • Level: Main
    Bedroom
    • Description: Oversize Basement Bedroom Plenty Of Light And Closet Space! May Be Non-Conforming!
    • Level: Basement
    Bedroom
    • Description: Beautiful Basement Bedroom With High Ceilings And Ample Closet Space! May Be Non-Conforming!
    • Level: Basement
    Primary bathroom
    • Description: Spectacular En-Suite, Full Bathroom With Beautiful, Updated Finishes!
    • Level: Main
    Bathroom
    • Description: Full, Hall Bathroom Located Just Outside The Secondary Bedroom On The Main Level!
    • Level: Main
    Bathroom
    • Description: Basement Full Bath With Beautiful Finishes!
    • Level: Basement
    Dining room
    • Description: Use As A Formal Dining Space Or An Eat-In Nook!
    • Level: Main
    Family room
    • Description: Large Basement Space With Plenty Of Room To Relax Or Entertain!
    • Level: Basement
    Kitchen
    • Description: Custom Cabinets, Sleek Granite Tops And Stainless Appliances!
    • Level: Main
    Laundry
    • Description: Hugely Oversized Laundry Room With Plenty Of Additional Storage Space!
    • Level: Basement
    Living room
    • Description: Adjacent To The Kitchen And Dining Area With Tons Of Light And Space To Enjoy!
    • Level: Main
    Sun room
    • Description: Enclosed And Included In The Finished Square Footage!
    • Level: Main
    Heating
    • Forced Air, Natural Gas
    Cooling
    • Central Air
    Appliances
    • Included: Dishwasher, Disposal, Dryer, Gas Water Heater, Microwave, Oven, Range, Refrigerator, Washer
    Features
    • Eat-in Kitchen, Granite Counters, Open Floorplan, Primary Suite, Radon Mitigation System, Wet Bar
    • Flooring: Carpet, Tile, Vinyl
    • Windows: Double Pane Windows, Window Coverings
    • Basement: Crawl Space,Finished,Full,Interior Entry
    • Number of fireplaces: 1
    • Fireplace features: Wood Burning Stove
    • Common walls with other units/homes: No Common Walls
    Interior area
    • Total structure area: 2,703
    • Total interior livable area: 2,703 sqft
    • Finished area above ground: 1,698
    • Finished area below ground: 1,005

    Property

    Parking
    • Total spaces: 3
    • Parking features: Circular Driveway, Concrete, Exterior Access Door
    • Attached garage spaces: 2
    • Has uncovered spaces: Yes
    • Details: RV Spaces: 1
    Features
    • Levels: One
    • Stories: 1
    • Patio & porch: Covered, Deck, Patio, Rooftop
    • Exterior features: Balcony, Private Yard, Rain Gutters, Water Feature
    • Has spa: Yes
    • Spa features: Spa/Hot Tub, Heated
    • Fencing: Full
    Lot
    • Size: 8,943 Square Feet
    • Features: Landscaped, Level, Sprinklers In Rear
    Details
    • Parcel number: 069735
    • Special conditions: Standard

    Construction

    Type & style
    • Home type: SingleFamily
    • Architectural style: Mid-Century Modern,Traditional,Urban Contemporary
    • Property subtype: Single Family Residence
    Materials
    • Brick, Frame
    • Foundation: Slab
    • Roof: Composition
    Condition
    • Updated/Remodeled
    • Year built: 1966

    Utilities & green energy

    • Sewer: Public Sewer
    • Water: Public
    • Utilities for property: Cable Available, Electricity Connected, Natural Gas Connected

    Community & HOA

    Community
    • Security: Carbon Monoxide Detector(s), Smoke Detector(s), Video Doorbell
    • Subdivision: Scenic/Huntington Heights
    HOA
    • Has HOA: No
    Location
    • Region: Arvada

    Financial & listing details

    • Price per square foot: $279/sqft
    • Tax assessed value: $717,752
    • Annual tax amount: $4,816
    • Date on market: 8/20/2024
    • Listing terms: Cash,Conventional,FHA,Jumbo,VA Loan
    • Exclusions: Sellers Personal Property
    • Ownership: Individual
    • Electric utility on property: Yes
    • Road surface type: Paved

    Price history

    DateEventPrice
    11/27/2024Sold$753,750-5.2%$279/sqft
    Source: REcolorado as distributed by MLS GRID #3716204 Report a problem
    11/14/2024Pending sale$795,000$294/sqft
    Source: REcolorado as distributed by MLS GRID #3716204 Report a problem
    11/5/2024Price change$795,000-4.8%$294/sqft
    Source: REcolorado as distributed by MLS GRID #3716204 Report a problem
    9/5/2024Price change$834,900-3.5%$309/sqft
    Source: REcolorado as distributed by MLS GRID #3716204 Report a problem
    8/20/2024Listed for sale$864,900+26.3%$320/sqft
    Source: REcolorado as distributed by MLS GRID #3716204 Report a problem
    12/23/2020Sold$685,000+1.5%$253/sqft
    Source: Public Record Report a problem
    11/15/2020Pending sale$675,000$250/sqft
    Source: Berkshire Hathaway Homeservices Ire Denver #2106678 Report a problem
    11/13/2020Listed for sale$675,000+13.4%$250/sqft
    Source: Berkshire Hathaway Homeservices Ire Denver #2106678 Report a problem
    5/6/2019Sold$595,000-0.8%$220/sqft
    Source: Berkshire Hathaway HomeServices Innovative Real Estate #2568313_80004 Report a problem
    4/8/2019Pending sale$600,000$222/sqft
    Source: Berkshire Hathaway HomeServices Innovative RE #2568313 Report a problem
    4/1/2019Listed for sale$600,000+6.2%$222/sqft
    Source: Berkshire Hathaway HomeServices Innovative RE #2568313 Report a problem
    4/21/2018Sold$565,000+2.9%$209/sqft
    Source: Public Record Report a problem
    3/15/2018Pending sale$549,000$203/sqft
    Source: Ecospace, Inc #6878139 Report a problem
    3/7/2018Listed for sale$549,000+42.6%$203/sqft
    Source: Ecospace, Inc #6878139 Report a problem
    12/12/2017Sold$385,100-6.1%$142/sqft
    Source: Public Record Report a problem
    11/22/2017Pending sale$410,000$152/sqft
    Source: Keller Williams Preferred Realty #9311672 Report a problem
    11/13/2017Listed for sale$410,000$152/sqft
    Source: Keller Williams Preferred Realty #9311672 Report a problem

    Public tax history

    YearProperty taxesTax assessment
    2025$4,809 -0.1%$44,859 -9.6%
    2024$4,816 +21.6%$49,648
    2023$3,960 -1.6%$49,648 +22.8%
    2022$4,025 +32.5%$40,434 -2.8%
    2021$3,038 $41,598 +32.1%
    2020$3,038 +1.4%$31,478
    2019$2,997 +7.1%$31,478 +10.2%
    2018$2,798 $28,573
    2017$2,798 +74.2%$28,573 +15.9%
    2016$1,606 $24,645
    2015$1,606 +19.9%$24,645 +16.3%
    2014$1,340 +10.9%$21,194
    2013$1,208 -38.5%$21,194 +6%
    2012$1,964 -1.2%$20,002
    2011$1,989 +5.7%$20,002 -1.9%
    2010$1,880 +46.5%$20,380
    2009$1,284 +0%$20,380 -6.7%
    2008$1,284 +10.9%$21,850
    2007$1,157 -38.5%$21,850 +7.3%
    2006$1,881 +4.3%$20,360 +4.2%
    2005$1,804 +9.3%$19,540
    2004$1,651 +76.1%$19,540
    2003$938 -44.7%$19,540 -2.6%
    2002$1,694 +2.3%$20,070 +14.4%
    2001$1,657 -1%$17,550
    2000$1,673 $17,550
    Find assessor info on the county website

    Neighborhood: Arvada Center

    Nearby schools

    GreatSchools rating
    Schools provided by the listing agent
    • Elementary: Peck
    • Middle: Arvada K-8
    • High: Arvada
    • District: Jefferson County R-1

    Source: REcolorado as distributed by MLS GRID. This data may not be complete. We recommend contacting the local school district to confirm school assignments for this home.

    Get a cash offer in 3 minutes
    Find out how much your home could sell for in as little as 3 minutes with a no-obligation cash offer.
    Estimated market value
    $742,600
    Get a cash offer in 3 minutes
    Find out how much your home could sell for in as little as 3 minutes with a no-obligation cash offer.
    Estimated market value
    $742,600