INVESTMENT / REHAB OPPORTUNITY Bring your contractor and your vision. Solid brick raised ranch situated on an impressive 100' 200' lot-nearly half an acre-with golf course views. The home offers approximately 1,586 SF on the main level with 3 bedrooms, spacious living areas and an oversized 21' 14' primary bedroom, providing excellent potential to create a modern open-concept layout and private primary suite. The full basement adds approximately 1,400 SF and currently includes a bedroom, full bath and large 40' 30' recreation area, offering tremendous potential for additional finished living and entertainment space. Photos include the home's CURRENT CONDITION along with CONCEPTUAL AFTER-RENOVATION images illustrating what the property could look like following a comprehensive renovation-including an open kitchen, updated living spaces, primary suite, finished basement and improved outdoor entertaining areas. Conceptual images are virtually renovated and do not represent the property's current condition. Newer roof, central air, detached 2-car garage and an exceptional oversized lot complete the opportunity. Convenient to highways, Metra, shopping, restaurants and area hospitals. Excellent opportunity for an investor or rehabber to transform a well-located property with significant upside potential.
Active
$409,999
8351 W 99th St, Palos Hills, IL 60465
4beds
3,000sqft
Single Family Residence
Built in 1950
0.46 Acres Lot
$396,200 Zestimate®
$137/sqft
$-- HOA
What's special
Solid brick raised ranchGolf course viewsExceptional oversized lotNewer roofCentral air
- 11 days |
- 758 |
- 33 |
Zillow last checked:
Listing updated:
Listed by:
Anthony Klementzos 312-536-4444,
Carr Real Estate Investments
Source: MRED as distributed by MLS GRID,MLS#: 12729093
Facts & features
Interior
Bedrooms & bathrooms
- Bedrooms: 4
- Bathrooms: 2
- Full bathrooms: 2
Rooms
- Room types: Recreation Room
Primary bedroom
- Level: Main
- Area: 294 Square Feet
- Dimensions: 21X14
Bedroom 2
- Level: Main
- Area: 210 Square Feet
- Dimensions: 15X14
Bedroom 3
- Level: Main
- Area: 180 Square Feet
- Dimensions: 15X12
Bedroom 4
- Level: Basement
- Area: 294 Square Feet
- Dimensions: 21X14
Kitchen
- Level: Main
- Area: 266 Square Feet
- Dimensions: 19X14
Laundry
- Level: Basement
- Area: 253 Square Feet
- Dimensions: 23X11
Living room
- Level: Main
- Area: 360 Square Feet
- Dimensions: 24X15
Recreation room
- Level: Basement
- Area: 1200 Square Feet
- Dimensions: 40X30
Heating
- Natural Gas
Cooling
- Central Air
Features
- Basement: Partially Finished,Full
Interior area
- Total structure area: 0
- Total interior livable area: 3,000 sqft
Property
Parking
- Total spaces: 2
- Parking features: Yes, Detached, Garage
- Garage spaces: 2
Accessibility
- Accessibility features: No Disability Access
Lot
- Size: 0.46 Acres
- Dimensions: 200 x 100
Details
- Parcel number: 23114150050000
- Special conditions: None
Construction
Type & style
- Home type: SingleFamily
- Property subtype: Single Family Residence
Materials
- Brick
Condition
- New construction: No
- Year built: 1950
Utilities & green energy
- Sewer: Public Sewer
- Water: Public
Community & HOA
HOA
- Services included: None
Location
- Region: Palos Hills
Financial & listing details
- Price per square foot: $137/sqft
- Tax assessed value: $320,000
- Annual tax amount: $8,289
- Date on market: 8/15/2026
- Ownership: Fee Simple
Estimated market value
$396,200
$376,000 - $416,000
$3,124/mo
Price history
| Date | Event | Price |
|---|---|---|
| 8/15/2026 | Listed for sale | $409,999-8.9%$137/sqft |
Source:  MRED as distributed by MLS GRID #12729093 Report a problem MRED as distributed by MLS GRID #12729093 Report a problem | ||
| 8/1/2026 | Listing removed | $449,900$150/sqft |
Source: MRED as distributed by MLS GRID #12674340 Report a problem | ||
| 6/10/2026 | Listed for sale | $449,900-2.2%$150/sqft |
Source: MRED as distributed by MLS GRID #12674340 Report a problem | ||
| 6/10/2026 | Listing removed | $459,900$153/sqft |
Source: MRED as distributed by MLS GRID #12637831 Report a problem | ||
| 5/11/2026 | Listed for sale | $459,900+29%$153/sqft |
Source: MRED as distributed by MLS GRID #12637831 Report a problem | ||
| 4/30/2007 | Sold | $356,400$119/sqft |
Source: MRED as distributed by MLS GRID #06425626 Report a problem | ||
Public tax history
| Year | Property taxes | Tax assessment |
|---|---|---|
| 2024 | $8,239 -0.6% | $32,000 |
| 2023 | $8,289 +24.7% | $32,000 +47.9% |
| 2022 | $6,645 +2.7% | $21,630 |
| 2021 | $6,471 +0.9% | $21,630 |
| 2020 | $6,414 -7.9% | $21,630 -8.4% |
| 2019 | $6,962 +3.9% | $23,624 |
| 2018 | $6,700 +3.4% | $23,624 |
| 2017 | $6,481 +3.9% | $23,624 +14.9% |
| 2016 | $6,238 +2.1% | $20,554 |
| 2015 | $6,107 +1.5% | $20,554 |
| 2014 | $6,016 +4.7% | $20,554 -2% |
| 2013 | $5,748 +3.2% | $20,971 |
| 2012 | $5,568 +2.9% | $20,971 |
| 2011 | $5,412 -16.4% | $20,971 -27.5% |
| 2010 | $6,473 +9.7% | $28,929 |
| 2009 | $5,898 +6.5% | $28,929 -5% |
| 2008 | $5,536 -5.3% | $30,452 +22.3% |
| 2007 | $5,845 +33.4% | $24,908 |
| 2006 | $4,381 +11.6% | $24,908 |
| 2005 | $3,926 +0.5% | $24,908 +27.4% |
| 2004 | $3,907 +13.6% | $19,552 |
| 2003 | $3,439 +2.5% | $19,552 |
| 2002 | $3,354 +6% | $19,552 +14.9% |
| 2001 | $3,166 +1.9% | $17,013 |
| 2000 | $3,105 +15.4% | $17,013 |
| 1999 | $2,690 | $17,013 |
Find assessor info on the county website
Monthly payment
Est. payment
Payment breakdown
Explore the cost of this home by adjusting the details. Changes won't be saved.Climate risks
Neighborhood: 60465
Nearby schools
GreatSchools rating
- 10/10Oak Ridge Elementary SchoolGrades: 2-5Distance: 0.8 mi
- 10/10H H Conrady Jr High SchoolGrades: 6-8Distance: 0.6 mi
- 7/10Amos Alonzo Stagg High SchoolGrades: 9-12Distance: 1.6 mi
Schools provided by the listing agent
- District: 117
Source: MRED as distributed by MLS GRID. This data may not be complete. We recommend contacting the local school district to confirm school assignments for this home.
- $329,4003 bd1 ba1k sqft8341 W 99th St, Palos Hills, IL 60465Off Market
- $315,0003 bd1 ba1.2k sqft8355 W 99th St, Palos Hills, IL 60465Off Market
- $407,8003 bd1 ba1.6k sqft8357 W 99th St, Palos Hills, IL 60465Off Market
- $313,8002 bd1 ba624 sqft8331 W 99th St, Palos Hills, IL 60465Off Market
- $409,2003 bd1 ba1.3k sqft8320 W 99th Pl, Palos Hills, IL 60465Off Market
- $435,5004 bd2 ba2k sqft8310 W 99th Pl, Palos Hills, IL 60465Off Market
- $641,2005 bd2 ba3.9k sqft9906 Wood Ln, Palos Hills, IL 60465Off Market
- $469,9003 bd2 ba2.2k sqft8361 W 99th St, Palos Hills, IL 60465Off Market
A local agent can set up tours, give advice and negotiate with sellers.
A local lender can help you make sure your offer is ready when you are.
Similar homes
- $419,0004 bd2 ba2.2k sqft6833 W 127th St, Palos Heights, IL 60463Active
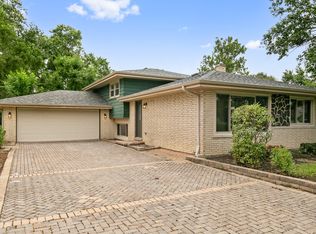 MLS ID #12729912, Neil Gates, Chase Real Estate LLC. MRED as distributed by MLS GRID
 - $429,0004 bd3 ba1.8k sqft7826 W 98th Pl, Hickory Hills, IL 60457Active
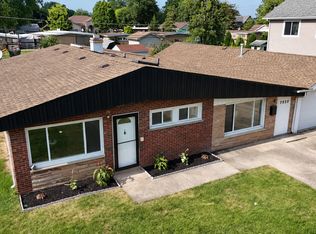 MLS ID #12724559, Ream Masoud, Dream Realty Services. MRED as distributed by MLS GRID
 - $419,9004 bd3 ba1.9k sqft9338 Sayre Ave, Oak Lawn, IL 60453Active
 MLS ID #12731961, Maggie Zahradnicek, Happy Homes Realty Inc.. MRED as distributed by MLS GRID
 - $520,0004 bd3 ba2.4k sqft10362 S Alta Dr, Palos Hills, IL 60465Active
 MLS ID #12710032, Peter Konopacki, CNC, Legacy Real Estate Services. MRED as distributed by MLS GRID
 - $429,0004 bd2 ba2.5k sqft6200 W 128th St, Palos Heights, IL 60463ActiveMLS ID #12727587, Olga Kaminska, Core Realty & Investments Inc.. MRED as distributed by MLS GRID
- $375,0003 bd4 ba1.5k sqft6830 W 112th Pl, Worth, IL 60482Price ChangeMLS ID #12683537, Sarah Malburg, First In Realty, Inc.. MRED as distributed by MLS GRID
- $399,9994 bd4 ba2.7k sqft3007 Monterey Dr, Flossmoor, IL 60422NewMLS ID #12740653, Craig Lane, RE/MAX Premier. MRED as distributed by MLS GRID
- $419,0003 bd3 ba2k sqft13426 S Forest Ln, Lockport, IL 60441NewMLS ID #12741982, Michelle Ward, Coldwell Banker Real Estate Group. MRED as distributed by MLS GRID
- $580,0003 bd2 ba1.6k sqft9039 Windsor Dr, Palos Hills, IL 60465ActiveMLS ID #12711227, Nelly Valadez, HomeSmart Realty Group. MRED as distributed by MLS GRID
- $345,9005 bd2 ba2.5k sqft5347 S 73rd Ave, Summit, IL 60501NewMLS ID #12740582, Maggie Zahradnicek, Happy Homes Realty Inc.. MRED as distributed by MLS GRID
- $399,9953 bd3 ba1.6k sqft1350 Leverenz Rd, Naperville, IL 60564NewMLS ID #12741368, Jamie Danreiter, john greene, Realtor. MRED as distributed by MLS GRID
- $429,9003 bd3 ba1.8k sqft6120 W 98th St, Oak Lawn, IL 60453ActiveMLS ID #12711760, Christopher Maka, At Home Realty Group, Inc.. MRED as distributed by MLS GRID
- $407,7003 bd2 ba1.8k sqft6151 Victoria Dr, Oak Forest, IL 60452ActiveMLS ID #12736602, Neil Gates, Chase Real Estate LLC. MRED as distributed by MLS GRID
- $475,0003 bd3 ba1.9k sqft7920 W 139th St, Orland Park, IL 60462ActiveMLS ID #12723325, Denise Manning, CSC, Keller Williams Infinity. MRED as distributed by MLS GRID
- $489,0003 bd2 ba1.6k sqft12607 S Meade Ave, Palos Heights, IL 60463ActiveMLS ID #12737590, Joan Connolly, Berkshire Hathaway HomeServices Starck Real Estate. MRED as distributed by MLS GRID
- $324,9004 bd3 ba1.6k sqft12812 Terrace Ln, Crestwood, IL 60418NewMLS ID #12741606, Mary Wallace, Coldwell Banker Realty. MRED as distributed by MLS GRID
- $414,9003 bd2 ba1.7k sqft2405 Sarah St, Franklin Park, IL 60131ActiveMLS ID #12739695, Elvia Reina, Strong Legacy Realty. MRED as distributed by MLS GRID
- $425,0006 bd3 ba2.4k sqft11446 S Church St, Chicago, IL 60643ActiveMLS ID #12735364, Jonathan Miller, A Progeny Global LLC. MRED as distributed by MLS GRID
- $420,0004 bd2 ba1.5k sqft125 W Adams St, Villa Park, IL 60181ActiveMLS ID #12732876, Victoria Holmes, Berkshire Hathaway HomeServices Chicago. MRED as distributed by MLS GRID
- $499,9005 bd3 ba2.4k sqft5436 S 73rd Ct, Summit, IL 60501Price ChangeMLS ID #12730167, Claudia Ortiz, United Real Estate - Chicago. MRED as distributed by MLS GRID
