Modern luxury meets low-maintenance living in this beautifully designed 4 bedroom 4.5 bathroom Frisco townhome. This Belgrove floor plan features a light-filled, open-concept layout, the main living area seamlessly connects a spacious living room with a designer kitchen complete with crisp white cabinetry, quartz countertops, stainless steel appliances, and island perfect for entertaining. Thoughtful details like upgraded lighting, wood like style flooring, and a built-in mudroom add both style and function. First floor offers a bedroom with a private ensuite, also an secondary laundry room. Second floor provides perfect entertaining space with open living room, half bath, additional bedroom with ensuite. The expansive primary suite offers a true retreat with a spa-like bath, dual vanities, a large walk-in closet, and conveniently located laundry room down the hall. While secondary bedrooms provide flexibility for guests, a home office, or additional living space. The garage is wired for an EV, with a 240V breaker. Enjoy your morning coffee or unwind in the evening on the private balcony overlooking the community. Ideally located in the heart of Frisco, this home offers easy access to top dining, shopping, and entertainment—with the highly anticipated The Mix project just minutes away, bringing even more lifestyle and investment appeal to the area. Turnkey, stylish, and perfectly positioned—this is Frisco living at its best.
Sold
Price Unknown
8352 Challenger Ln, Frisco, TX 75034
4beds
2,501sqft
Townhouse
Built in 2024
1,568 Square Feet Lot
$551,800 Zestimate®
$--/sqft
$3,780 Estimated rent
Home value
$551,800
$524,000 - $585,000
$3,780/mo
Zestimate® history
Owner options
List your home for rent
$3,780/mo
Rent Zestimate®
Find your next renter with Zillow Rental Manager. Plus, with online applications, you can quickly screen prospective tenants – for free.
$3,780/mo
Rent Zestimate®
Refinance and save
$900/mo
Est. payment
Refinancing to a lower rate could help reduce your monthly payments and save thousands over the life of the loan.
$900/mo
Est. payment
Explore your selling options
Work with a Zillow partner agent
Leverage their expertise and Zillow's premium Showcase listings to get your home seen by more buyers.
Get startedList with your own agent
Get your home in front of millions of buyers by listing it on Zillow.
Learn how to do itSell it yourself
Take full control of how buyers see your home on Zillow by listing For Sale by Owner (FSBO).
List your homeWhat's special
Stainless steel appliancesQuartz countertopsLarge walk-in closetWood like style flooringDesigner kitchenSecondary laundry roomConveniently located laundry room
Zillow last checked:
Listing updated:
Listed by:
Shelby Johnston 0630536 972-322-8562,
Coldwell Banker Apex, REALTORS 214-237-4500,
Thomas Ricci 0627050 980-333-3175,
Coldwell Banker Apex, REALTORS
Bought with:
Caroline Whiteside, 0709354
Douglas Elliman Real Estate
Source: NTREIS,MLS#: 21242054
Facts & features
Interior
Bedrooms & bathrooms
- Bedrooms: 4
- Bathrooms: 5
- Full bathrooms: 4
- 1/2 bathrooms: 1
Primary bedroom
- Features: Ceiling Fan(s), En Suite Bathroom, Walk-In Closet(s)
- Level: First
- Dimensions: 11 x 13
Primary bedroom
- Features: Ceiling Fan(s), En Suite Bathroom, Sitting Area in Primary, Walk-In Closet(s)
- Level: Third
- Dimensions: 14 x 21
Bedroom
- Features: En Suite Bathroom
- Level: Second
- Dimensions: 12 x 12
Bedroom
- Features: En Suite Bathroom, Walk-In Closet(s)
- Level: Third
- Dimensions: 12 x 11
Primary bathroom
- Features: Built-in Features, Dual Sinks, En Suite Bathroom
- Level: Third
- Dimensions: 9 x 12
Dining room
- Level: Second
- Dimensions: 11 x 11
Other
- Features: Built-in Features, Dual Sinks, En Suite Bathroom, Linen Closet
- Level: First
- Dimensions: 11 x 2
Other
- Features: Built-in Features, En Suite Bathroom
- Level: Second
- Dimensions: 7 x 7
Other
- Features: Built-in Features, Garden Tub/Roman Tub
- Level: Third
- Dimensions: 7 x 4
Half bath
- Level: Second
- Dimensions: 0 x 0
Kitchen
- Features: Breakfast Bar, Built-in Features, Kitchen Island, Solid Surface Counters, Walk-In Pantry
- Level: Second
- Dimensions: 15 x 12
Laundry
- Level: First
- Dimensions: 0 x 0
Laundry
- Features: Built-in Features
- Level: Third
- Dimensions: 5 x 8
Living room
- Features: Ceiling Fan(s), Fireplace
- Level: Second
- Dimensions: 15 x 14
Heating
- Central, Zoned
Cooling
- Central Air, Ceiling Fan(s), Electric
Appliances
- Included: Dishwasher, Electric Oven, Gas Cooktop, Microwave, Refrigerator, Vented Exhaust Fan
- Laundry: Washer Hookup, Dryer Hookup, ElectricDryer Hookup
Features
- Decorative/Designer Lighting Fixtures, High Speed Internet, Kitchen Island, Open Floorplan, Pantry, Smart Home, Cable TV, Walk-In Closet(s), Wired for Sound
- Flooring: Carpet, Luxury Vinyl Plank
- Windows: Window Coverings
- Has basement: No
- Number of fireplaces: 1
- Fireplace features: Decorative, Electric, Living Room
Interior area
- Total interior livable area: 2,501 sqft
Property
Parking
- Total spaces: 2
- Parking features: Alley Access, Door-Single, Garage, Garage Door Opener, Lighted
- Attached garage spaces: 2
Features
- Levels: Three Or More
- Patio & porch: Covered
- Exterior features: Lighting, Rain Gutters
- Pool features: None, Community
Lot
- Size: 1,568 Square Feet
- Features: Interior Lot, Landscaped, Subdivision
Details
- Parcel number: R1239700J03301
Construction
Type & style
- Home type: Townhouse
- Architectural style: Traditional
- Property subtype: Townhouse
- Attached to another structure: Yes
Materials
- Brick
- Foundation: Slab
- Roof: Composition
Condition
- Year built: 2024
Utilities & green energy
- Sewer: Public Sewer
- Water: Public
- Utilities for property: Electricity Connected, Natural Gas Available, Sewer Available, Separate Meters, Water Available, Cable Available
Community & HOA
Community
- Features: Pool, Community Mailbox, Curbs, Sidewalks
- Security: Prewired, Firewall(s)
- Subdivision: Wade Settlement Ph Two
HOA
- Has HOA: Yes
- Amenities included: Maintenance Front Yard
- Services included: All Facilities, Association Management, Insurance, Maintenance Grounds
- HOA fee: $900 quarterly
- HOA name: Essex Association
- HOA phone: 972-428-2030
Location
- Region: Frisco
Financial & listing details
- Tax assessed value: $578,076
- Annual tax amount: $9,588
- Date on market: 4/17/2026
- Cumulative days on market: 61 days
- Listing terms: Cash,Conventional,FHA,VA Loan
Price history
| Date | Event | Price |
|---|---|---|
| 7/10/2026 | Sold | -- |
Source: NTREIS #21242054 Report a problem | ||
| 6/23/2026 | Pending sale | $565,000$226/sqft |
Source: NTREIS #21242054 Report a problem | ||
| 6/18/2026 | Contingent | $565,000$226/sqft |
Source: NTREIS #21242054 Report a problem | ||
| 5/20/2026 | Price change | $565,000-1.7%$226/sqft |
Source: NTREIS #21242054 Report a problem | ||
| 4/17/2026 | Listed for sale | $575,000-1.7%$230/sqft |
Source: NTREIS #21242054 Report a problem | ||
| 7/7/2023 | Listing removed | -- |
Source: Mattamy Homes Report a problem | ||
| 5/8/2023 | Listed for sale | $584,647$234/sqft |
Source: Mattamy Homes Report a problem | ||
Public tax history
| Year | Property taxes | Tax assessment |
|---|---|---|
| 2026 | -- | $578,076 +1% |
| 2025 | $7,464 +166.7% | $572,234 +168.5% |
| 2024 | $2,798 +123.1% | $213,143 +187.2% |
| 2023 | $1,254 +25.7% | $74,205 +40.8% |
| 2022 | $998 | $52,700 |
Find assessor info on the county website
Neighborhood: 75034
Nearby homes
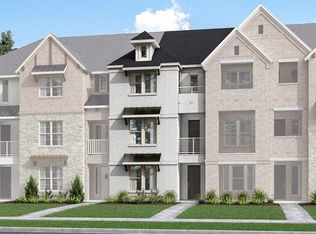
- $--3 bd3 ba2.3k sqft8364 Challenger Ln, Frisco, TX 75034Sold
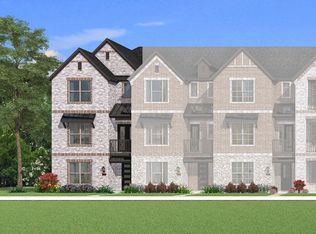
- $--3 bd3 ba2.7k sqft8340 Challenger Ln, Frisco, TX 75034Sold
- $541,6003 bd3 ba2.3k sqft8367 Challenger Ln, Frisco, TX 75034Off Market
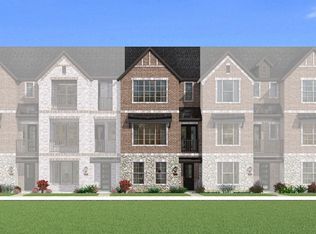
- $--3 bd3 ba2.6k sqft8388 Challenger Ln, Frisco, TX 75034Sold
- $629,8003 bd3 ba2.7k sqft8235 Huron Peak Dr, Frisco, TX 75034Off Market
- $573,7004 bd3 ba2.5k sqft8400 Challenger Ln, Frisco, TX 75034Off Market
- $570,9004 bd3 ba2.4k sqft8263 Huron Peak Dr, Frisco, TX 75034Off Market
- $548,6003 bd3 ba2.3k sqft8277 Huron Peak Dr, Frisco, TX 75034Off Market
Nearby schools
GreatSchools rating
- 6/10Shawnee Trail Elementary SchoolGrades: PK-5Distance: 2 mi
- 10/10Hunt Middle SchoolGrades: 6-8Distance: 0.5 mi
- 6/10Frisco High SchoolGrades: 9-12Distance: 1.4 mi
Schools provided by the listing agent
- Elementary: Spears
- Middle: Hunt
- High: Frisco
- District: Frisco ISD
Source: NTREIS. This data may not be complete. We recommend contacting the local school district to confirm school assignments for this home.
Get a cash offer in 3 minutes
Find out how much your home could sell for in as little as 3 minutes with a no-obligation cash offer.
Estimated market value
$551,800
Get a cash offer in 3 minutes
Find out how much your home could sell for in as little as 3 minutes with a no-obligation cash offer.
Estimated market value
$551,800
- Texas
- Collin County
- Frisco
- 75034
- 8352 Challenger Ln
