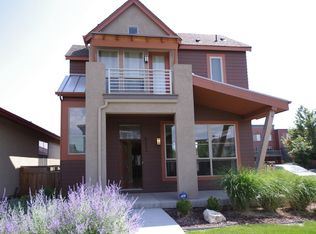
Welcome to 8352 E 29th Place, where modern comfort meets timeless charm in the heart of Denver. This beautiful, newly remodeled 3-bedroom, 3-bath home spans 1,746 square feet of thoughtfully designed living space, offering bright, open rooms filled with natural light and upscale finishes throughout. With new LVP floors, updated lighting, fresh paint, and stylish new door hardware carried throughout, this home feels completely renewed from the moment you walk in. The kitchen seamlessly opens to the living and dining areas, featuring stainless steel appliances, sleek countertops, extra storage, and the premium finishes you’d expect in a home of this caliber. It's the perfect space for cooking, entertaining, and everyday living. The luxurious master suite is a true retreat, complete with a 5-piece bathroom designed for rest and rejuvenation. Upstairs, you’ll find two additional bedrooms and bathrooms that have been thoughtfully updated, offering modern fixtures and clean, bright spaces. Outside your home is a quiet, landscaped courtyard shared with just a few neighboring homes, offering a sense of community while maintaining privacy. Relax with morning coffee or unwind in the evenings, or enjoy the covered outdoor spaces designed for entertaining and soaking in Colorado’s beautiful seasons. A double-car garage adds convenience, while the home’s location enhances your lifestyle. You’re just minutes from Central Park, local shopping, diverse dining, and one of the neighborhood pools. Stanley Marketplace is just down the road, and Cherry Creek is only a 15-minute drive away, putting the best of Denver within easy reach.
Sold for $694,000
Zillow last checked:
Listing updated:
Bought with:
Arianna Morris, 100091814
The Agency - Denver
Source: REcolorado as distributed by MLS GRID,MLS#: 2092601
Price history
| Date | Event | Price |
|---|---|---|
| 10/15/2025 | Sold | $694,000-0.7%$397/sqft |
Source:  REcolorado as distributed by MLS GRID #2092601 Report a problem REcolorado as distributed by MLS GRID #2092601 Report a problem | ||
| 9/11/2025 | Pending sale | $699,000$400/sqft |
Source: REcolorado as distributed by MLS GRID #2092601 Report a problem | ||
| 9/3/2025 | Listed for sale | $699,000+28.1%$400/sqft |
Source: REcolorado as distributed by MLS GRID #2092601 Report a problem | ||
| 3/17/2023 | Listing removed | -- |
Source: Zillow Rentals Report a problem | ||
| 3/15/2023 | Listed for rent | $3,100$2/sqft |
Source: Zillow Rentals Report a problem | ||
| 3/2/2021 | Sold | $545,500+3.9%$312/sqft |
Source: Public Record Report a problem | ||
| 1/6/2021 | Listed for sale | $525,000+22.1%$301/sqft |
Source: Resident Realty North Metro Llc #6457881 Report a problem | ||
| 9/6/2016 | Sold | $429,900$246/sqft |
Source: Public Record Report a problem | ||
| 7/19/2016 | Pending sale | $429,900$246/sqft |
Source: Coldwell Banker Residential Brokerage - Devonshire Cherry Creek #3908167 Report a problem | ||
| 7/14/2016 | Price change | $429,900-2.3%$246/sqft |
Source: Coldwell Banker Residential Brokerage - Devonshire Cherry Creek #3908167 Report a problem | ||
| 6/24/2016 | Listed for sale | $439,900+37.5%$252/sqft |
Source: Coldwell Banker Residential Brokerage - Devonshire Cherry Creek #3908167 Report a problem | ||
| 4/9/2013 | Listing removed | $319,995$183/sqft |
Source: Congress Realty Report a problem | ||
| 4/5/2013 | Listed for sale | $319,995+0.3%$183/sqft |
Source: Congress Realty Report a problem | ||
| 2/15/2012 | Listing removed | $319,000+11%$183/sqft |
Source: Congress Realty Report a problem | ||
| 5/17/2011 | Sold | $287,500-9.9%$165/sqft |
Source: Public Record Report a problem | ||
| 2/24/2011 | Price change | $319,000-8.9%$183/sqft |
Source: Congress Realty Report a problem | ||
| 9/8/2010 | Price change | $349,995+9.7%$200/sqft |
Source: Congress Realty Report a problem | ||
| 4/4/2010 | Price change | $319,000-8.9%$183/sqft |
Source: Congress Realty Report a problem | ||
| 6/27/2009 | Listed for sale | $349,995+10.3%$200/sqft |
Source: Congress Realty Report a problem | ||
| 8/6/2005 | Sold | $317,346$182/sqft |
Source: Public Record Report a problem | ||

Get a cash offer in 3 minutes
Find out how much your home could sell for in as little as 3 minutes with a no-obligation cash offer.
Estimated market value
$682,100
