Welcome to relaxed Florida living in this beautifully upgraded 3 bedroom, 2 bath condo with a den, located on the second floor and offering green preserve views, a spacious layout, and resort-style amenities. From the moment you walk in, you’ll be greeted by soaring ceilings, natural light streaming in, and tile flooring throughout for a clean look. The kitchen is made for gathering - designed to impress with granite countertops, a massive island, newer appliances, and a custom-built walk in pantry. The open-concept living and dining area flows seamlessly out to a screened-in lanai, where you can sip your morning coffee while enjoying sounds of the peaceful nature preserve behind you. The primary suite is a true retreat, featuring a walk-in closet with custom built-ins and an en-suite bath with dual vanities. The den adds flexibility for a home office, hobby room, or reading room. You’ll love the upgraded hand-crank hurricane shutters for peace of mind, attached garage, and oversized driveway. This vibrant community offers something for everyone: year-round heated pool, fitness center, bocce ball courts, clubhouse with regular events, a dog park, and beautifully landscaped walking paths throughout the neighborhood. All this just minutes from downtown Sarasota, world-class beaches, museums, shopping, and the airport. Whether you're looking for a full-time residence or a stylish seasonal getaway, this one checks all the boxes.
Sold for $328,000
$328,000
8352 Enclave Way #104, Sarasota, FL 34243
3beds
1,675sqft
Condominium
Built in 2018
-- sqft lot
$317,300 Zestimate®
$196/sqft
$2,440 Estimated rent
Home value
$317,300
$292,000 - $346,000
$2,440/mo
Zestimate® history
Owner options
List your home for rent
$2,440/mo
Rent Zestimate®
Find your next renter with Zillow Rental Manager. Plus, with online applications, you can quickly screen prospective tenants – for free.
$2,440/mo
Rent Zestimate®
Refinance and save
$2,732/mo
Est. payment
Refinancing to a lower rate could help reduce your monthly payments and save thousands over the life of the loan.
$2,732/mo
Est. payment
Explore your selling options
Work with a Zillow partner agent
Leverage their expertise and Zillow's premium Showcase listings to get your home seen by more buyers.
Get startedList with your own agent
Get your home in front of millions of buyers by listing it on Zillow.
Learn how to do itSell it yourself
Take full control of how buyers see your home on Zillow by listing For Sale by Owner (FSBO).
List your homeWhat's special
Massive islandScreened-in lanaiBeautifully landscaped walking pathsGreen preserve viewsHobby roomCustom built-insReading room
Zillow last checked:
Listing updated:
Listed by:
Rachel Mathsen 914-882-7523,
COLDWELL BANKER REALTY 941-366-8070
Bought with:
Darlene Stanley, 3039528
AA ASSOCIATES REALTY
Source: Stellar MLS,MLS#: A4650133 Originating MLS: Sarasota - Manatee
Originating MLS: Sarasota - Manatee
Facts & features
Interior
Bedrooms & bathrooms
- Bedrooms: 3
- Bathrooms: 2
- Full bathrooms: 2
Rooms
- Room types: Den/Library/Office, Utility Room, Storage Rooms
Primary bedroom
- Features: Walk-In Closet(s)
- Level: Second
- Area: 204 Square Feet
- Dimensions: 17x12
Bedroom 2
- Features: Storage Closet
- Level: Second
- Area: 110 Square Feet
- Dimensions: 10x11
Bedroom 3
- Features: Storage Closet
- Level: Second
- Area: 130 Square Feet
- Dimensions: 10x13
Den
- Level: Second
- Area: 120 Square Feet
- Dimensions: 10x12
Dinette
- Level: Second
- Area: 70 Square Feet
- Dimensions: 7x10
Great room
- Level: Second
- Area: 270 Square Feet
- Dimensions: 15x18
Kitchen
- Level: Second
- Area: 132 Square Feet
- Dimensions: 12x11
Heating
- Central
Cooling
- Central Air
Appliances
- Included: Dishwasher, Disposal, Dryer, Electric Water Heater, Microwave, Range, Refrigerator, Washer
- Laundry: Laundry Closet
Features
- Ceiling Fan(s), Eating Space In Kitchen, High Ceilings, Kitchen/Family Room Combo, Open Floorplan, Split Bedroom, Stone Counters, Thermostat, Walk-In Closet(s)
- Flooring: Ceramic Tile, Tile
- Doors: Sliding Doors
- Windows: Blinds, Rods, Window Treatments, Hurricane Shutters, Hurricane Shutters/Windows
- Has fireplace: No
- Common walls with other units/homes: Corner Unit,End Unit
Interior area
- Total structure area: 2,028
- Total interior livable area: 1,675 sqft
Property
Parking
- Total spaces: 1
- Parking features: Garage - Attached
- Attached garage spaces: 1
Features
- Levels: Two
- Stories: 2
- Patio & porch: Covered, Rear Porch, Screened
- Exterior features: Balcony, Lighting, Sidewalk, Storage
- Pool features: In Ground
- Has view: Yes
- View description: Trees/Woods
Lot
- Features: Conservation Area, Greenbelt, Sidewalk, Above Flood Plain
- Residential vegetation: Trees/Landscaped
Details
- Parcel number: 2039712459
- Zoning: PDMU
- Special conditions: None
Construction
Type & style
- Home type: Condo
- Architectural style: Florida,Mediterranean
- Property subtype: Condominium
Materials
- Block, Stucco
- Foundation: Slab
- Roof: Tile
Condition
- New construction: No
- Year built: 2018
Details
- Builder model: Ravello
- Builder name: DR Horton
Utilities & green energy
- Sewer: Public Sewer
- Water: Public
- Utilities for property: Public
Green energy
- Water conservation: Drip Irrigation, Low-Flow Fixtures
Community & HOA
Community
- Features: Buyer Approval Required, Clubhouse, Community Mailbox, Dog Park, Fitness Center, Gated Community - No Guard, Pool, Sidewalks
- Security: Fire Sprinkler System, Gated Community, Smoke Detector(s), Fire Resistant Exterior, Fire/Smoke Detection Integration
- Pet fee: $0 monthly
- Subdivision: SOLEIL PH 17
HOA
- Has HOA: Yes
- Amenities included: Clubhouse, Fitness Center, Gated, Pool, Recreation Facilities
- Services included: Community Pool, Reserve Fund, Insurance, Maintenance Structure, Maintenance Grounds, Pool Maintenance, Recreational Facilities, Sewer, Water
- HOA fee: $534 monthly
- HOA name: Craig Smith
- HOA phone: 941-444-7090
Location
- Region: Sarasota
Financial & listing details
- Price per square foot: $196/sqft
- Tax assessed value: $301,750
- Annual tax amount: $4,150
- Date on market: 4/25/2025
- Cumulative days on market: 37 days
- Listing terms: Cash,Conventional,FHA,VA Loan
- Ownership: Condominium
- Total actual rent: 0
- Road surface type: Asphalt
Price history
| Date | Event | Price |
|---|---|---|
| 6/27/2025 | Sold | $328,000-4.9%$196/sqft |
Source:  Stellar MLS #A4650133 Report a problem Stellar MLS #A4650133 Report a problem | ||
| 6/2/2025 | Pending sale | $344,900$206/sqft |
Source: Stellar MLS #A4650133 Report a problem | ||
| 5/10/2025 | Price change | $344,900-1.5%$206/sqft |
Source: Stellar MLS #A4650133 Report a problem | ||
| 4/25/2025 | Listed for sale | $350,000+30.6%$209/sqft |
Source: Stellar MLS #A4650133 Report a problem | ||
| 9/9/2019 | Sold | $268,000-1.7%$160/sqft |
Source: Public Record Report a problem | ||
| 8/8/2019 | Pending sale | $272,500$163/sqft |
Source: RE/MAX Alliance Group #A4442384 Report a problem | ||
| 8/8/2019 | Listed for sale | $272,500$163/sqft |
Source: RE/MAX ALLIANCE GROUP #A4442384 Report a problem | ||
| 8/8/2019 | Pending sale | $272,500$163/sqft |
Source: RE/MAX ALLIANCE GROUP #A4442384 Report a problem | ||
| 7/31/2019 | Listed for sale | $272,500$163/sqft |
Source: RE/MAX ALLIANCE GROUP #A4442384 Report a problem | ||
Public tax history
| Year | Property taxes | Tax assessment |
|---|---|---|
| 2025 | $4,068 -7.4% | $301,750 -6.8% |
| 2024 | $4,394 +1.4% | $323,935 +3% |
| 2023 | $4,332 +7.7% | $314,500 +27.6% |
| 2022 | $4,022 +9.1% | $246,400 +10% |
| 2021 | $3,686 +2.2% | $224,000 +2.8% |
| 2020 | $3,608 +24.6% | $218,000 +3.8% |
| 2019 | $2,895 0% | $210,000 +425% |
| 2018 | $2,895 | $40,000 |
Find assessor info on the county website
Neighborhood: 34243
Nearby homes
- $283,8002 bd2 ba1.3k sqft8352 Enclave Way #103, Sarasota, FL 34243Off Market

- $283,0002 bd2 ba1.3k sqft8352 Enclave Way #102, Sarasota, FL 34243Off Market
- $362,9003 bd2 ba1.6k sqft8352 Enclave Way #101, Sarasota, FL 34243Off Market
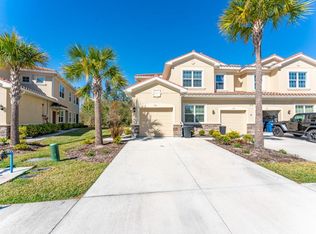
- $320,5522 bd2 ba1.3k sqft8362 Enclave Way #102, Sarasota, FL 34243Sold

- $282,3002 bd2 ba1.3k sqft8362 Enclave Way UNIT 103, Sarasota, FL 34243Off Market
- $315,9003 bd2 ba1.6k sqft8362 Enclave Way UNIT 104, Sarasota, FL 34243Off Market
- $317,1003 bd2 ba1.6k sqft8362 Enclave Way #101, Sarasota, FL 34243Off Market
- $320,0002 bd2 ba1.3k sqft8342 Enclave Way UNIT 102, Sarasota, FL 34243Sold
Nearby schools
GreatSchools rating
- 7/10Kinnan Elementary SchoolGrades: PK-5Distance: 0.8 mi
- 3/10Southeast High SchoolGrades: 8-12Distance: 5.4 mi
- 4/10Braden River Middle SchoolGrades: 6-8Distance: 6.1 mi
Schools provided by the listing agent
- Elementary: Kinnan Elementary
- Middle: Braden River Middle
- High: Southeast High
Source: Stellar MLS. This data may not be complete. We recommend contacting the local school district to confirm school assignments for this home.
Get a cash offer in 3 minutes
Find out how much your home could sell for in as little as 3 minutes with a no-obligation cash offer.
Estimated market value
$317,300
Get a cash offer in 3 minutes
Find out how much your home could sell for in as little as 3 minutes with a no-obligation cash offer.
Estimated market value
$317,300
- Florida
- Manatee County
- Sarasota
- 34243
- 8352 Enclave Way Unit 104
Nearby cities
Nearby neighborhoods
Nearby zip codes
Other Sarasota Topics
