Skip main navigation
Closed
  • $480,000

    8352 N New England Ave, Niles, IL 60714

    4beds
    3,180sqft
    Single Family Residence
    Built in 1992
    0.26 Acres Lot
    $902,100 Zestimate®
    $151/sqft
    $3,745 Estimated rent

    Home value

    $902,100

    $821,000 - $992,000

    $3,745/mo

    Zestimate® history
    Loading
    Loading...

    Owner options

    List your home for rent

    $3,745/mo

    Rent Zestimate®

    Find your next renter with Zillow Rental Manager. Plus, with online applications, you can quickly screen prospective tenants – for free.

    Learn more

    $3,745/mo

    Rent Zestimate®

    Refinance and save

    $3,389/mo

    Est. payment

    Refinancing to a lower rate could help reduce your monthly payments and save thousands over the life of the loan.

    See today's rates

    $3,389/mo

    Est. payment

    Explore your selling options

    Work with a Zillow partner agent

    Leverage their expertise and Zillow's premium Showcase listings to get your home seen by more buyers.

    Get started

    List with your own agent

    Get your home in front of millions of buyers by listing it on Zillow.

    Learn how to do it

    Sell it yourself

    Take full control of how buyers see your home on Zillow by listing For Sale by Owner (FSBO).

    List your home

    What's special

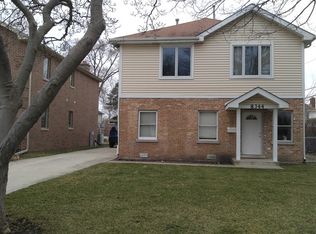
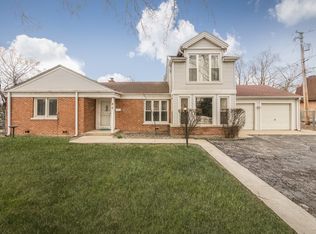
    PRIVACY, PRIVACY, PRIVACY. RENOVATION OPPORTUNITY. LOT size is 11,386 SQ. FT. ! OUTSTANDING SWEAT EQUITY OPPORTUNIY FOR A CONTACTOR OR DO IT YOURSELFER! This spacious 3,180 sq. ft. home has 12 rooms and an attached 2 car garage on 2 lots totaling 11,386 sq.ft. There are 2 double size bedrooms and 2 regular size bedrooms. The 1st floor bedroom can be reconverted to 1 bedroom and an office. There are 3 full bathrooms and 2 half bathrooms. The eat-in kitchen is 12 feet by 14 feet and connects to a large living room/dining room and connects to a large 2 story atrium style family room with rustic fire place. The basement is unfinished. All newer mechanicals. Exterior features include a large wood deck, fenced-in back and side yards, shed and planted raised bed garden. Shutter gutters with transferable warranty, recent tuckpointing as needed. This home is the last house on a dead end and is surrounded by mature trees. Shopping, post office, library and city hall are within a few blocks. The Village just installed new streets and sidewalks. The original brick ranch home was built in 1952. A 2 story brick addition was added in 1988. Consequently, the home will require various repairs and upgrades. Seller will furnish list of allowances upon request. Alternatively, 2 new houses could be built on the property. Home is currently occupied

    Zillow last checked:

    Listing updated:

    Listing courtesy of:

    Misael Chacon 804-656-5007,

    Beycome Brokerage Realty LLC

    Bought with:

    Eldin Rahic

    Coldwell Banker Realty

    Source: MRED as distributed by MLS GRID,MLS#: 12080484MLS Logo

    Facts & features

    Interior

    Bedrooms & bathrooms
    • Bedrooms: 4
    • Bathrooms: 5
    • Full bathrooms: 3
    • 1/2 bathrooms: 2
    Primary bedroom
    • Features: Bathroom (Full)
    • Level: Second
    • Area: 416 Square Feet
    • Dimensions: 13X32
    Bedroom 2
    • Level: Main
    • Area: 195 Square Feet
    • Dimensions: 13X15
    Bedroom 3
    • Level: Second
    • Area: 120 Square Feet
    • Dimensions: 10X12
    Bedroom 4
    • Level: Second
    • Area: 100 Square Feet
    • Dimensions: 10X10
    Dining room
    • Level: Main
    • Area: 120 Square Feet
    • Dimensions: 10X12
    Family room
    • Level: Main
    • Area: 400 Square Feet
    • Dimensions: 20X20
    Kitchen
    • Level: Main
    • Area: 224 Square Feet
    • Dimensions: 14X16
    Living room
    • Level: Main
    • Area: 162 Square Feet
    • Dimensions: 9X18
    Heating
    • Natural Gas
    Cooling
    • Central Air, Wall Unit(s)
    Features
    • Cathedral Ceiling(s), Wet Bar, 1st Floor Bedroom, 1st Floor Full Bath, Walk-In Closet(s)
    • Flooring: Hardwood, Laminate, Wood
    • Windows: Skylight(s), Window Treatments
    • Basement: Unfinished,Crawl Space,Concrete,Partial
    • Number of fireplaces: 1
    • Fireplace features: Living Room
    Interior area
    • Total structure area: 0
    • Total interior livable area: 3,180 sqft

    Property

    Parking
    • Total spaces: 2
    • Parking features: On Site, Attached, Garage
    • Attached garage spaces: 2
    Accessibility
    • Accessibility features: No Disability Access
    Features
    • Stories: 2
    • Patio & porch: Deck
    • Has spa: Yes
    • Spa features: Indoor Hot Tub
    Lot
    • Size: 0.26 Acres
    • Dimensions: 83X116X83X116
    Details
    • Parcel number: 10193030510000
    • Special conditions: Standard

    Construction

    Type & style
    • Home type: SingleFamily
    • Property subtype: Single Family Residence
    Materials
    • Brick, Plaster
    • Foundation: Concrete Perimeter
    • Roof: Asphalt
    Condition
    • New construction: No
    • Year built: 1992

    Utilities & green energy

    • Sewer: Public Sewer
    • Water: Lake Michigan

    Community & neighborhood

    Location
    • Region: Niles

    HOA & financial

    HOA
    • Services included: None

    Other

    Other facts
    • Listing terms: Conventional
    • Ownership: Fee Simple

    Price history

    DateEventPrice
    11/15/2024Sold$480,000-5.9%$151/sqft
    Source: MRED as distributed by MLS GRID #12080484 Report a problem
    9/27/2024Pending sale$510,000$160/sqft
    Source: MRED as distributed by MLS GRID #12080484 Report a problem
    7/31/2024Price change$510,000-0.8%$160/sqft
    Source: MRED as distributed by MLS GRID #12080484 Report a problem
    6/27/2024Price change$514,000-1.9%$162/sqft
    Source: MRED as distributed by MLS GRID #12080484 Report a problem
    6/11/2024Listed for sale$524,000+2.7%$165/sqft
    Source: MRED as distributed by MLS GRID #12080484 Report a problem
    6/10/2024Listing removed--
    Source: Owner Report a problem
    5/19/2024Price change$510,000-1.9%$160/sqft
    Source: Owner Report a problem
    4/29/2024Price change$520,000-2.8%$164/sqft
    Source: Owner Report a problem
    4/15/2024Price change$535,000-5.3%$168/sqft
    Source: Owner Report a problem
    4/1/2024Price change$565,000-0.9%$178/sqft
    Source: Owner Report a problem
    3/19/2024Price change$570,000-2.6%$179/sqft
    Source: Owner Report a problem
    12/16/2023Price change$585,000-1.7%$184/sqft
    Source: Owner Report a problem
    11/27/2023Price change$595,000-2.5%$187/sqft
    Source: Owner Report a problem
    6/2/2023Listed for sale$610,000-3.9%$192/sqft
    Source: Owner Report a problem
    5/25/2023Listing removed--
    Source: Owner Report a problem
    5/16/2023Listed for sale$635,000+0.8%$200/sqft
    Source: Owner Report a problem
    3/27/2023Listing removed--
    Source: Owner Report a problem
    1/15/2023Listed for sale$630,000-0.8%$198/sqft
    Source: Owner Report a problem
    12/26/2022Listing removed--
    Source: Owner Report a problem
    8/27/2022Price change$635,000-2.3%$200/sqft
    Source: Owner Report a problem
    8/4/2022Price change$650,000-3%$204/sqft
    Source: Owner Report a problem
    7/26/2022Listed for sale$670,000$211/sqft
    Source: Owner Report a problem

    Public tax history

    YearProperty taxesTax assessment
    2024-- $53,000 +0%
    2023$11,542 +6.9%$52,999
    2022$10,798 +2.7%$52,999 +15.8%
    2021$10,517 +5%$45,768
    2020$10,019 -0.1%$45,768 -10%
    2019$10,026 -2.1%$50,854 +7.4%
    2018$10,244 -2.4%$47,349
    2017$10,494 +3.9%$47,349
    2016$10,104 +1.6%$47,349 +7.4%
    2015$9,948 +3.1%$44,101
    2014$9,648 +1.7%$44,101
    2013$9,487 -1.8%$44,101 -8.4%
    2012$9,660 +3.9%$48,129
    2011$9,294 +1.2%$48,129
    2010$9,185 -7.6%$48,129 -11.4%
    2009$9,937 +11.7%$54,295 -12%
    2008$8,900 +5.3%$61,699
    2007$8,454 -0.3%$61,699 +17.2%
    2006$8,477 +26.1%$52,665
    2005$6,725 +5.1%$52,665
    2004$6,400 +13.9%$52,665 +32.2%
    2003$5,617 +4.8%$39,829
    2002$5,360 +27.4%$39,829
    2001$4,207 +1.9%$39,829 +29.6%
    2000$4,128 +1.6%$30,737
    1999$4,064 $30,737

    Find assessor info on the county website

    Neighborhood: Evergreen Estates

    Nearby schools

    GreatSchools rating
    Schools provided by the listing agent
    • Elementary: Clarence E Culver School
    • Middle: Niles North High School
    • High: Niles North High School
    • District: 71

    Source: MRED as distributed by MLS GRID. This data may not be complete. We recommend contacting the local school district to confirm school assignments for this home.

    Get a cash offer in 3 minutes
    Find out how much your home could sell for in as little as 3 minutes with a no-obligation cash offer.
    Estimated market value
    $902,100
    Get a cash offer in 3 minutes
    Find out how much your home could sell for in as little as 3 minutes with a no-obligation cash offer.
    Estimated market value
    $902,100