Skip main navigation
Off market
  • $810,500

    8352 Old Town Dr, Tampa, FL 33647

    5beds
    3,641sqft
    Single Family Residence
    Built in 2006
    0.31 Acres Lot
    $810,500 Zestimate®
    $223/sqft
    $4,406 Estimated rent

    Home value

    $810,500

    $770,000 - $859,000

    $4,406/mo

    Zestimate® history
    Loading
    Loading...

    Owner options

    List your home for rent

    $4,406/mo

    Rent Zestimate®

    Find your next renter with Zillow Rental Manager. Plus, with online applications, you can quickly screen prospective tenants – for free.

    Learn more

    $4,406/mo

    Rent Zestimate®

    Refinance and save

    $5,730/mo

    Est. payment

    Refinancing to a lower rate could help reduce your monthly payments and save thousands over the life of the loan.

    See today's rates

    $5,730/mo

    Est. payment

    Explore your selling options

    Work with a Zillow partner agent

    Leverage their expertise and Zillow's premium Showcase listings to get your home seen by more buyers.

    Get started

    List with your own agent

    Get your home in front of millions of buyers by listing it on Zillow.

    Learn how to do it

    Sell it yourself

    Take full control of how buyers see your home on Zillow by listing For Sale by Owner (FSBO).

    List your home

    What's special

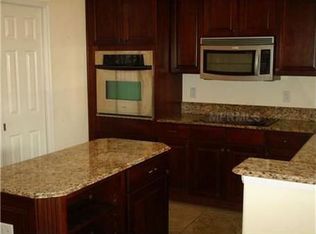
    Enchanting French Country style home with the style that exudes rustic warmth and comfort. Artfully designed to maximize stylish living with 5 bedrooms (master downstairs), 4 full baths and bonus room. It offers a dynamic curb appeal with a French Country Turret architectural design, a stately pavered courtyard entry, custom molding around exterior windows, lush gardens and private gate entry. The formal area boasts coffered ceiling, detailed molding, archway and column accents. Enjoy the chef's kitchen with 42" Cherry cabinetry with chocolate glaze finish, sleek corian counters, an island work station, gas cook top, wine rack, double oven and large walk-in pantry. You'll love the breakfast nook complete with a quaint window seat and built-in bar. The master retreat and guest bedrooms are on the first floor. The master retreat is expansive in size & offers a large walk-in closet, oversized bath with maple cabinetry, garden tub and walk-in shower with seamless glass enclosure. A spiral staircase leads to the 2nd floor with bonus room, 3 bedrooms and 2 baths. Enjoy outdoor living on the oversized pavered lanai. There is a large covered area, deluxe pool with sheer decent water features and saltwater system. The garage offers a split 3 car garage with built-in storage cabinets, pull down ladder to attic, engineered flooring in attic for light weight storage and epoxy textured finish on floors. Other recent improvements include new exterior paint in 2019, screens on the lanai & new french doors at courtyard.

    This property is not currently displayed as for sale or rent on Zillow. This may be different from what's on other websites or public sources.
    Originating MLS: Tampa

    Facts & features

    Interior

    Bedrooms & bathrooms
    • Bedrooms: 5
    • Bathrooms: 4
    • Full bathrooms: 4
    Heating
    • Forced air, Electric, Gas
    Cooling
    • Central
    Appliances
    • Included: Dishwasher, Garbage disposal, Microwave, Range / Oven, Refrigerator
    • Laundry: Inside, Laundry Room
    Features
    • Ceiling Fans(s), Eating Space In Kitchen, Master Bedroom Downstairs, Split Bedroom, Walk-In Closet(s), Crown Molding, Kitchen/Family Room Combo, Living Room/Dining Room Combo, Window Treatments, Cathedral Ceiling(s), Vaulted Ceiling(s), Coffered Ceiling(s)
    • Flooring: Tile, Carpet
    • Windows: Blinds, Window Treatments, Rods
    Interior area
    • Structure area source: Appraiser
    • Total interior livable area: 3,641 sqft

    Property

    Parking
    • Total spaces: 3
    • Parking features: Garage - Attached
    Features
    • Levels: Two
    • Patio & porch: Deck, Patio, Porch, Screened, Covered, Enclosed
    • Exterior features: Stucco
    • Pool features: Gunite, In Ground, Salt Water, Screen Enclosure
    Lot
    • Size: 0.31 Acres
    • Dimensions: 62X218
    • Features: In City Limits, Sidewalk, Street Paved, Conservation Area
    • Residential vegetation: Mature Landscaping, Trees/Landscaped, Oak Trees
    Details
    • Parcel number: 192702751000003000060A
    • Zoning: PD-A

    Construction

    Type & style
    • Home type: SingleFamily
    • Architectural style: Contemporary
    • Property subtype: Single Family Residence
    Materials
    • masonry
    • Roof: Composition
    Condition
    • Year built: 2006

    Utilities & green energy

    • Sewer: Public Sewer
    • Water: Public
    • Utilities for property: Electricity Connected, Natural Gas Connected, BB/HS Internet Available, Cable Available, Street Lights, Underground Utilities, Cable Connected, Electricity Available, NaturalGas Available, Private

    Community & HOA

    Community
    • Security: Smoke Detector(s), Security System Owned, Gated Community
    • Subdivision: GRAND HAMPTON
    HOA
    • Has HOA: Yes
    • Amenities included: Playground, Clubhouse, Fitness Center, Pool, Security, Gated, Tennis Court(s), Recreation Facilities, Basketball Court
    • HOA fee: $176 monthly
    Location
    • Region: Tampa

    Financial & listing details

    • Price per square foot: $223/sqft
    • Tax assessed value: $678,876
    • Annual tax amount: $15,078
    • Listing terms: Cash, Conventional, FHA, VA Loan
    • Ownership: Fee Simple

    Price history

    DateEventPrice
    3/28/2020Sold$465,000-4.9%$128/sqft
    Source: Public Record Report a problem
    2/10/2020Pending sale$489,000$134/sqft
    Source: FLORIDA EXECUTIVE REALTY #T3218823 Report a problem
    1/17/2020Listed for sale$489,000-2.2%$134/sqft
    Source: FLORIDA EXECUTIVE REALTY #T3218823 Report a problem
    6/22/2007Sold$500,000+8.7%$137/sqft
    Source: Stellar MLS #T2230166 Report a problem
    3/22/2006Sold$459,900$126/sqft
    Source: Public Record Report a problem

    Public tax history

    YearProperty taxesTax assessment
    2025$15,078 +10.3%$675,252 +10%
    2024$13,669 +7.4%$613,865 +10%
    2023$12,729 +7.6%$558,059 +10%
    2022$11,831 +11.9%$507,326 +10%
    2021$10,569 +63.8%$461,205 +55.7%
    2020$6,451 +2.2%$296,221 +2.3%
    2019$6,311 $289,561 +1.9%
    2018$6,311 +0.5%$284,162 -27.3%
    2017$6,277 +1.1%$391,050 +43.5%
    2016$6,212 +2.4%$272,593 +0.7%
    2015$6,067 -1%$270,698 +0.8%
    2014$6,130 $268,550 +1.5%
    2013$6,130 -1.7%$264,581 +1.7%
    2012$6,238 -5.5%$260,158 -5.9%
    2011$6,602 -8.5%$276,535 -9.9%
    2010$7,217 -5.8%$307,062 -5.9%
    2009$7,658 -11.7%$326,264 -12.3%
    2008$8,669 -16.8%$372,130 -8.2%
    2007$10,415 +209.7%$405,235 +356.8%
    2006$3,363 +0.1%$88,703 +8.3%
    2005$3,358 $81,880 +313.8%
    2004-- $19,788
    Find assessor info on the county website

    Neighborhood: Grand Hampton

    Nearby schools

    GreatSchools rating
    Schools provided by the listing agent
    • Elementary: Turner Elem-HB
    • Middle: Bartels Middle
    • High: Wharton-HB

    Source: The MLS. This data may not be complete. We recommend contacting the local school district to confirm school assignments for this home.

    Get a cash offer in 3 minutes
    Find out how much your home could sell for in as little as 3 minutes with a no-obligation cash offer.
    Estimated market value
    $810,500
    Get a cash offer in 3 minutes
    Find out how much your home could sell for in as little as 3 minutes with a no-obligation cash offer.
    Estimated market value
    $810,500