Skip main navigation
Sold for $299,000
  • $299,000

    8352 SE 168th Trinity Pl, The Villages, FL 32162

    3beds
    1,559sqft
    Single Family Residence
    Built in 2003
    5,663 Square Feet Lot
    $292,900 Zestimate®
    $192/sqft
    $2,214 Estimated rent

    Home value

    $292,900

    $261,000 - $328,000

    $2,214/mo

    Zestimate® history
    Loading
    Loading...

    Owner options

    List your home for rent

    $2,214/mo

    Rent Zestimate®

    Find your next renter with Zillow Rental Manager. Plus, with online applications, you can quickly screen prospective tenants – for free.

    Learn more

    $2,214/mo

    Rent Zestimate®

    Refinance and save

    $2,225/mo

    Est. payment

    Refinancing to a lower rate could help reduce your monthly payments and save thousands over the life of the loan.

    See today's rates

    $2,225/mo

    Est. payment

    Explore your selling options

    Work with a Zillow partner agent

    Leverage their expertise and Zillow's premium Showcase listings to get your home seen by more buyers.

    Get started

    List with your own agent

    Get your home in front of millions of buyers by listing it on Zillow.

    Learn how to do it

    Sell it yourself

    Take full control of how buyers see your home on Zillow by listing For Sale by Owner (FSBO).

    List your home

    What's special

    Private walk-out patioEn suite bathChair rail accentsVaulted ceilingsSplit bedroom layoutLaminate tile flooringTile shower
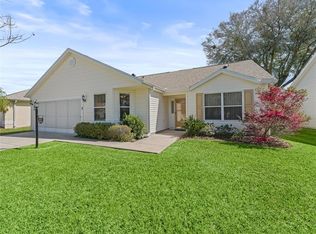
    Welcome to this beautifully maintained Azalea model, ideally located in the sought-after Briar Meadow neighborhood of The Villages. NO BOND! This home offers an open floor plan featuring laminate tile flooring and, carpet in the bedrooms, vaulted ceilings, crown molding, and chair rail accents throughout the main living areas, creating an inviting and elegant space. The kitchen is a standout, with crisp white cabinetry, coordinating hardware, and plenty of prep and storage space. The split bedroom layout provides added privacy, with the primary suite tucked away on one side of the home. The spacious primary bedroom boasts two walk-in closets and an en suite bath complete with a tile shower, solar tube for natural light, and a double vanity. Step outside to your private walk-out patio featuring a pergola, perfect for morning coffee or entertaining guests. Additional features include an inside laundry room, 2019 HVAC, and a 2018 roof, offering peace of mind. Enjoy the mature landscaping and prime golf cart-friendly location — just moments from Springdale Pool, dog park, Mulberry Grove Pool & Regional Recreation Center, Nancy Lopez Country Club, and First Responders Regional Recreation Center. You're also minutes from Mulberry Grove Shopping Center, offering groceries, banking, medical facilities, a VA Center, and a variety of restaurants. Recreation and entertainment abound with nearby access to the Savannah Center, Spanish Springs, and Lake Sumter Landing squares, along with golf and dining at Nancy Lopez Legacy and Glenview Country Clubs. Convenient to the 441/27 corridor for easy access to major shopping and services. Don’t miss out on this incredible opportunity to enjoy The Villages lifestyle to the fullest. Schedule your private tour today!

    Zillow last checked:

    Listing updated:

    Listing Provided by:

    Rhonda Cassidy 352-438-6855,

    EXP REALTY LLC 888-883-8509

    Bought with:

    Kandis Buse, 3036995

    REALTY EXECUTIVES IN THE VILLAGES

    Source: Stellar MLS,MLS#: OM701536MLS LogoOriginating MLS: Sarasota - Manatee

    Facts & features

    Interior

    Bedrooms & bathrooms
    • Bedrooms: 3
    • Bathrooms: 2
    • Full bathrooms: 2
    Primary bedroom
    • Features: Ceiling Fan(s), Walk-In Closet(s)
    • Level: First
    • Area: 182 Square Feet
    • Dimensions: 13x14
    Bedroom 2
    • Features: Built-in Closet
    • Level: First
    • Area: 143 Square Feet
    • Dimensions: 11x13
    Bedroom 3
    • Features: Built-in Closet
    • Level: First
    • Area: 132 Square Feet
    • Dimensions: 11x12
    Dining room
    • Level: First
    • Area: 110 Square Feet
    • Dimensions: 11x10
    Florida room
    • Level: First
    • Area: 135 Square Feet
    • Dimensions: 15x9
    Kitchen
    • Features: Breakfast Bar
    • Level: First
    • Area: 110 Square Feet
    • Dimensions: 11x10
    Living room
    • Features: Ceiling Fan(s)
    • Level: First
    • Area: 210 Square Feet
    • Dimensions: 15x14
    Heating
    • Electric
    Cooling
    • Central Air
    Appliances
    • Included: Dishwasher, Dryer, Microwave, Range, Refrigerator, Washer, Water Filtration System
    • Laundry: Laundry Room
    Features
    • Ceiling Fan(s), Chair Rail, Crown Molding, Living Room/Dining Room Combo, Open Floorplan, Split Bedroom, Thermostat, Walk-In Closet(s)
    • Flooring: Carpet, Luxury Vinyl, Tile
    • Windows: Window Treatments
    • Has fireplace: No
    Interior area
    • Total structure area: 1,999
    • Total interior livable area: 1,559 sqft

    Property

    Parking
    • Total spaces: 2
    • Parking features: Garage - Attached
    • Attached garage spaces: 2
    Features
    • Levels: One
    • Stories: 1
    • Patio & porch: Enclosed
    • Exterior features: Irrigation System, Lighting, Rain Gutters
    Lot
    • Size: 5,663 sqft
    • Dimensions: 62 x 91
    Details
    • Parcel number: 6754268000
    • Zoning: PUD
    • Special conditions: None

    Construction

    Type & style
    • Home type: SingleFamily
    • Property subtype: Single Family Residence
    Materials
    • Block
    • Foundation: Slab
    • Roof: Shingle
    Condition
    • New construction: No
    • Year built: 2003

    Utilities & green energy

    • Sewer: Public Sewer
    • Water: Public
    • Utilities for property: Electricity Connected, Natural Gas Connected

    Community & neighborhood

    Security
    • Security features: Gated Community
    Community
    • Community features: Clubhouse, Deed Restrictions, Dog Park, Fitness Center, Gated Community - No Guard, Golf Carts OK, Golf, Pool, Restaurant, Tennis Court(s)
    Senior living
    • Senior community: Yes
    Location
    • Region: The Villages
    • Subdivision: VILLAGES/MARION UN 54

    HOA & financial

    HOA
    • Has HOA: Yes
    • HOA fee: $199 monthly
    • Amenities included: Clubhouse, Gated, Golf Course
    • Association name: The Villages
    • Association phone: 352-753-6655
    Other fees
    • Pet fee: $0 monthly
    Other financial information
    • Total actual rent: 0

    Other

    Other facts
    • Listing terms: Cash,Conventional,FHA,VA Loan
    • Ownership: Fee Simple
    • Road surface type: Paved

    Price history

    DateEventPrice
    7/9/2025Sold$299,000$192/sqft
    Source: Stellar MLS #OM701536 Report a problem
    6/6/2025Pending sale$299,000$192/sqft
    Source: Stellar MLS #OM701536 Report a problem
    6/2/2025Price change$299,000-6.3%$192/sqft
    Source: Stellar MLS #OM701536 Report a problem
    5/15/2025Listed for sale$319,000+32.9%$205/sqft
    Source: Stellar MLS #OM701536 Report a problem
    2/14/2020Sold$240,000-7.3%$154/sqft
    Source: Public Record Report a problem
    1/5/2020Pending sale$259,000$166/sqft
    Source: SALLY LOVE REAL ESTATE INC. #G5022729 Report a problem
    1/2/2020Price change$259,000-3.7%$166/sqft
    Source: SALLY LOVE REAL ESTATE INC. #G5022729 Report a problem
    12/8/2019Pending sale$269,000$173/sqft
    Source: SALLY LOVE REAL ESTATE INC. #G5022729 Report a problem
    11/12/2019Listed for sale$269,000+11.7%$173/sqft
    Source: REALTY EXECUTIVES IN THE VILLA #G5022729 Report a problem
    7/13/2006Sold$240,900+33.2%$155/sqft
    Source: Public Record Report a problem
    7/30/2003Sold$180,800$116/sqft
    Source: Public Record Report a problem

    Public tax history

    YearProperty taxesTax assessment
    2024$4,055 +2%$222,384 +3%
    2023$3,976 +7.2%$215,907 +3%
    2022$3,707 +3.4%$209,618 +3%
    2021$3,585 +31%$203,513 +35%
    2020$2,737 +1.3%$150,780 +2.3%
    2019$2,703 $147,390 +1.9%
    2018$2,703 +10%$144,642 +2.1%
    2017$2,457 +1.2%$141,667 +2.1%
    2016$2,428 $138,753 +0.7%
    2015$2,428 +8.9%$137,788 +0.8%
    2014$2,230 -15.4%$136,694 +1.5%
    2013$2,635 -9.5%$134,674 -11.8%
    2012$2,911 +2.3%$152,607 +3%
    2011$2,847 -0.9%$148,162 +1.5%
    2010$2,872 -6.3%$145,972 -9.8%
    2009$3,065 -10.3%$161,900 -14%
    2008$3,419 -13%$188,271 -10.7%
    2007$3,928 -9%$210,939 +10.4%
    2006$4,316 +11.6%$191,121 +12.6%
    2005$3,867 $169,757 +10%
    2004$3,867 $154,283
    2002-- --

    Find assessor info on the county website

    Neighborhood: 32162

    Nearby schools

    GreatSchools rating
    Get a cash offer in 3 minutes
    Find out how much your home could sell for in as little as 3 minutes with a no-obligation cash offer.
    Estimated market value
    $292,900
    Get a cash offer in 3 minutes
    Find out how much your home could sell for in as little as 3 minutes with a no-obligation cash offer.
    Estimated market value
    $292,900