Welcome to 8352 Tannic Dr, a modern 4-year-old home offering 1,535 sq. ft. of well-planned living space. With 3 bedrooms, 2.5 baths, plus a versatile loft. The open-concept kitchen is a showstopper with quartz counters, a large island perfect for meal prep or gathering, stainless steel appliances, and a spacious pantry all flowing seamlessly into the dining and living areas for easy entertaining. Downstairs, you'll love the stylish laminate flooring and plantation shutters that add warmth and sophistication. Upstairs, the primary suite feels like a spa retreat with a walk-in shower, dual vanities, and updated finishes. This home also comes with solar for energy savings, an HOA-maintained front yard, and access to a community park and garden space. Located in a desirable Sacramento neighborhood, you'll appreciate nearby top-rated schools, shopping, dining, and easy access to Hwy 99 and Hwy 50. Move-in ready and designed for today's lifestyle, this home offers the perfect blend of convenience, comfort, and modern living.
Closed
$515,000
8352 Tannic Dr, Sacramento, CA 95829
3beds
1,535sqft
Single Family Residence
Built in 2021
2,199 Square Feet Lot
$518,200 Zestimate®
$336/sqft
$2,719 Estimated rent
Home value
$518,200
$472,000 - $570,000
$2,719/mo
Zestimate® history
Owner options
List your home for rent
$2,719/mo
Rent Zestimate®
Find your next renter with Zillow Rental Manager. Plus, with online applications, you can quickly screen prospective tenants – for free.
$2,719/mo
Rent Zestimate®
Refinance and save
$3,416/mo
Est. payment
Refinancing to a lower rate could help reduce your monthly payments and save thousands over the life of the loan.
$3,416/mo
Est. payment
Explore your selling options
Work with a Zillow partner agent
Leverage their expertise and Zillow's premium Showcase listings to get your home seen by more buyers.
Get startedList with your own agent
Get your home in front of millions of buyers by listing it on Zillow.
Learn how to do itSell it yourself
Take full control of how buyers see your home on Zillow by listing For Sale by Owner (FSBO).
List your homeWhat's special
Open-concept kitchenLarge islandStylish laminate flooringPrimary suiteQuartz countersStainless steel appliancesWalk-in shower
Zillow last checked:
Listing updated:
Listed by:
LuAnn Shikasho DRE #01764898 916-585-3788,
eXp Realty of California Inc.
Bought with:
RE/MAX Gold
Source: MetroList Services of CA,MLS#: 225118871Originating MLS: MetroList Services, Inc.
Facts & features
Interior
Bedrooms & bathrooms
- Bedrooms: 3
- Bathrooms: 3
- Full bathrooms: 2
- Partial bathrooms: 1
Primary bathroom
- Features: Shower Stall(s), Double Vanity, Walk-In Closet(s)
Dining room
- Features: Breakfast Nook, Bar
Kitchen
- Features: Pantry Closet, Quartz Counter, Island w/Sink, Kitchen/Family Combo
Heating
- Central
Cooling
- Ceiling Fan(s), Central Air
Appliances
- Included: Free-Standing Gas Range, Dishwasher, Disposal, Microwave
- Laundry: Cabinets, Upper Level, Inside Room
Features
- Flooring: Carpet, Laminate, Tile
- Has fireplace: No
Interior area
- Total interior livable area: 1,535 sqft
Property
Parking
- Total spaces: 2
- Parking features: Attached
- Attached garage spaces: 2
Features
- Stories: 2
- Fencing: Back Yard
Lot
- Size: 2,199 Square Feet
- Features: Sprinklers In Front, Curb(s)/Gutter(s)
Details
- Parcel number: 12112400570000
- Zoning description: RD-10
- Special conditions: Standard
Construction
Type & style
- Home type: SingleFamily
- Property subtype: Single Family Residence
Materials
- Frame, Wood
- Foundation: Slab
- Roof: Shingle
Condition
- Year built: 2021
Utilities & green energy
- Sewer: Public Sewer
- Water: Public
- Utilities for property: Public, Solar
Green energy
- Energy generation: Solar
Community & HOA
HOA
- Has HOA: Yes
- Amenities included: Park
- HOA fee: $100 monthly
Location
- Region: Sacramento
Financial & listing details
- Price per square foot: $336/sqft
- Tax assessed value: $477,162
- Annual tax amount: $7,800
- Price range: $515K - $515K
- Date on market: 9/11/2025
Price history
| Date | Event | Price |
|---|---|---|
| 12/29/2025 | Sold | $515,000$336/sqft |
Source: MetroList Services of CA #225118871 Report a problem | ||
| 12/12/2025 | Pending sale | $515,000$336/sqft |
Source: MetroList Services of CA #225118871 Report a problem | ||
| 9/11/2025 | Listed for sale | $515,000+14.4%$336/sqft |
Source: MetroList Services of CA #225118871 Report a problem | ||
| 9/15/2021 | Sold | $450,000$293/sqft |
Source: Public Record Report a problem | ||
Public tax history
| Year | Property taxes | Tax assessment |
|---|---|---|
| 2025 | $7,800 +1.8% | $477,162 +2% |
| 2024 | $7,660 +1.5% | $467,806 +2% |
| 2023 | $7,549 +2.8% | $458,634 +2% |
| 2022 | $7,345 +122.1% | $449,642 +566.9% |
| 2021 | $3,307 -1.8% | $67,427 +1% |
| 2020 | $3,366 | $66,736 |
Find assessor info on the county website
Neighborhood: Vineyard
Nearby homes
- $547,9004 bd3 ba1.7k sqft8348 Tannic Dr, Sacramento, CA 95829Off Market
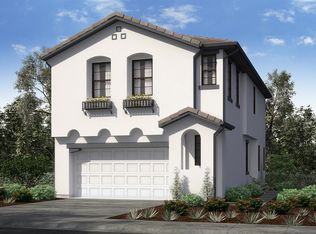
- $542,5004 bd2 ba1.7k sqft8356 Tannic Dr, Sacramento, CA 95829Off Market
- $509,2003 bd2 ba1.5k sqft8360 Tannic Dr, Sacramento, CA 95829Off Market
- $488,6003 bd2 ba1.4k sqft8344 Tannic Dr, Sacramento, CA 95829Off Market
- $484,1003 bd2 ba1.4k sqft8353 Apothic Way, Sacramento, CA 95829Off Market
- $532,2004 bd2 ba1.7k sqft8349 Apothic Way, Sacramento, CA 95829Off Market
- $519,6004 bd3 ba1.7k sqft8357 Apothic Way, Sacramento, CA 95829Off Market
- $492,0003 bd2 ba1.5k sqft8361 Apothic Way, Sacramento, CA 95829Off Market
Nearby schools
GreatSchools rating
- 7/10Maeola E. Beitzel Elementary SchoolGrades: K-6Distance: 0.5 mi
- 4/10T. R. Smedberg Middle SchoolGrades: 7-8Distance: 1.1 mi
- 8/10Sheldon High SchoolGrades: 9-12Distance: 1 mi
Get a cash offer in 3 minutes
Find out how much your home could sell for in as little as 3 minutes with a no-obligation cash offer.
Estimated market value
$518,200
Get a cash offer in 3 minutes
Find out how much your home could sell for in as little as 3 minutes with a no-obligation cash offer.
Estimated market value
$518,200
- California
- Sacramento County
- Sacramento
- 95829
- Vineyard
- 8352 Tannic Dr
Nearby cities
Nearby neighborhoods
Nearby zip codes
Other Sacramento Topics
