Now available in North Orland Park, this spacious and impeccably maintained 5-bedroom, 2.5-bathroom home which sits on a rare .4-acre lot, offers the perfect blend of privacy and convenience and may be your dream come true! As you approach, you'll be greeted by a sprawling, covered front porch and beautifully manicured landscaping that adds curb appeal. Once inside you will immediately notice the large room sizes that a 3300+ square foot home can provide. The home features a sprawling living room with hardwood floors and large picture windows on two sides, filling the space with natural light. Adjacent is the formal dining room, perfect for family meals and special occasions. The heart of the home is the eat-in kitchen, which boasts ample counter and cabinet space making it perfect for both cooking and entertaining. This particular home features a unique bump-out bay area in the kitchen, adding several feet to the standard floor plan and also expanding the footage in the adjacent family room. The family room features a cozy fireplace providing a perfect spot to relax and unwind. There is also direct access to the outdoor concrete patio in the amazing backyard from both the kitchen and family room, ideal for BBQs, or just a peaceful evening curled up with a book. The main level also includes a large den, which could be used as a home office or easily transformed into a 6th bedroom. The finished basement adds even more finished living space with a large recreation area, and dry bar area. There is also a large unfinished section of the basement offering countless possibilities, whether you're looking for extra storage, a home gym, or more living space. Outside, you'll feel like you're in your own private retreat while still being close to all the amenities Orland Park has to offer. The backyard is a true oasis, featuring mature trees that provide natural privacy which creates the perfect spot for relaxing or entertaining. Located on a quiet recessed area of the street with no direct through traffic, this home is conveniently positioned between LaGrange Rd and Harlem Ave, offering easy access to shopping, dining, and within the highly rated Sandburg High School District. Extras you will love are the fact that there is hardwood flooring under the carpet on the main level and upstairs along with a heated floor in the master bedroom. Also, the roof was a complete tear off replacement with Owens Corning Shingles in 2024! Don't miss out on this rare opportunity to own a home with such generous space, privacy, and pride of ownership! Whether you're looking to entertain, relax, or enjoy your own piece of tranquility, this home checks all the boxes. Don't miss your chance to see it before it's gone!
Closed
$568,000
8353 Arrowhead Ln, Orland Park, IL 60462
5beds
3,372sqft
Single Family Residence
Built in 1979
0.39 Acres Lot
$595,500 Zestimate®
$168/sqft
$4,221 Estimated rent
Home value
$595,500
$536,000 - $661,000
$4,221/mo
Zestimate® history
Owner options
List your home for rent
$4,221/mo
Rent Zestimate®
Find your next renter with Zillow Rental Manager. Plus, with online applications, you can quickly screen prospective tenants – for free.
$4,221/mo
Rent Zestimate®
Refinance and save
$4,043/mo
Est. payment
Refinancing to a lower rate could help reduce your monthly payments and save thousands over the life of the loan.
$4,043/mo
Est. payment
Explore your selling options
Work with a Zillow partner agent
Leverage their expertise and Zillow's premium Showcase listings to get your home seen by more buyers.
Get startedList with your own agent
Get your home in front of millions of buyers by listing it on Zillow.
Learn how to do itSell it yourself
Take full control of how buyers see your home on Zillow by listing For Sale by Owner (FSBO).
List your homeWhat's special
Zillow last checked:
Listing updated:
Listed by:
Denise Manning (708)533-1337,
Keller Williams Infinity
Bought with:
Elizabeth Avila
Oak Leaf Realty
Source: MRED as distributed by MLS GRID,MLS#: 12401213
Facts & features
Interior
Bedrooms & bathrooms
- Bedrooms: 5
- Bathrooms: 3
- Full bathrooms: 2
- 1/2 bathrooms: 1
Rooms
- Room types: Bedroom 5, Office, Foyer, Recreation Room
Primary bedroom
- Features: Flooring (Hardwood), Window Treatments (Blinds), Bathroom (Full)
- Level: Second
- Area: 182 Square Feet
- Dimensions: 14X13
Bedroom 2
- Features: Flooring (Carpet), Window Treatments (Blinds)
- Level: Second
- Area: 168 Square Feet
- Dimensions: 14X12
Bedroom 3
- Features: Flooring (Carpet), Window Treatments (Blinds)
- Level: Second
- Area: 160 Square Feet
- Dimensions: 16X10
Bedroom 4
- Features: Flooring (Carpet), Window Treatments (Blinds)
- Level: Second
- Area: 120 Square Feet
- Dimensions: 12X10
Bedroom 5
- Features: Flooring (Carpet), Window Treatments (Blinds)
- Level: Second
- Area: 143 Square Feet
- Dimensions: 13X11
Dining room
- Features: Flooring (Hardwood)
- Level: Main
- Area: 182 Square Feet
- Dimensions: 14X13
Family room
- Features: Flooring (Carpet), Window Treatments (Blinds)
- Level: Main
- Area: 361 Square Feet
- Dimensions: 19X19
Foyer
- Features: Flooring (Ceramic Tile)
- Level: Main
- Area: 72 Square Feet
- Dimensions: 9X8
Kitchen
- Features: Kitchen (Eating Area-Breakfast Bar, Eating Area-Table Space, Island), Flooring (Ceramic Tile), Window Treatments (Bay Window(s))
- Level: Main
- Area: 345 Square Feet
- Dimensions: 23X15
Laundry
- Features: Flooring (Ceramic Tile)
- Level: Main
- Area: 54 Square Feet
- Dimensions: 9X6
Living room
- Features: Flooring (Hardwood)
- Level: Main
- Area: 325 Square Feet
- Dimensions: 25X13
Office
- Features: Flooring (Carpet), Window Treatments (Blinds)
- Level: Main
- Area: 210 Square Feet
- Dimensions: 15X14
Recreation room
- Features: Flooring (Carpet), Window Treatments (Blinds)
- Level: Basement
- Area: 492 Square Feet
- Dimensions: 41X12
Heating
- Natural Gas, Radiant Floor
Cooling
- Central Air
Appliances
- Included: Range, Dishwasher, Refrigerator, Washer, Dryer, Cooktop, Range Hood, Gas Cooktop, Oven, Humidifier
- Laundry: Main Level, In Unit, Sink
Features
- Dry Bar, Walk-In Closet(s), Separate Dining Room, Paneling
- Flooring: Hardwood, Carpet, Wood
- Doors: Sliding Glass Door(s)
- Windows: Screens, Window Treatments, Drapes, Bay Window(s), Blinds
- Basement: Partially Finished,Rec/Family Area,Sleeping Area,Storage Space,Full
- Number of fireplaces: 1
- Fireplace features: Wood Burning, Gas Log, Family Room
Interior area
- Total structure area: 0
- Total interior livable area: 3,372 sqft
Property
Parking
- Total spaces: 2.5
- Parking features: Concrete, Garage Door Opener, On Site, Garage Owned, Attached, Garage
- Attached garage spaces: 2.5
- Has uncovered spaces: Yes
Accessibility
- Accessibility features: No Disability Access
Features
- Stories: 2
- Patio & porch: Patio
- Exterior features: Outdoor Grill, Fire Pit
Lot
- Size: 0.39 Acres
- Dimensions: 59.9X143.9X50.6X114.6X160.5
- Features: Landscaped, Mature Trees
Details
- Additional structures: None
- Parcel number: 27022060140000
- Special conditions: None
- Other equipment: Ceiling Fan(s), Sump Pump
Construction
Type & style
- Home type: SingleFamily
- Architectural style: Colonial
- Property subtype: Single Family Residence
Materials
- Vinyl Siding, Brick
- Foundation: Concrete Perimeter
- Roof: Asphalt
Condition
- New construction: No
- Year built: 1979
Details
- Builder model: YORKTOWN
Utilities & green energy
- Electric: Circuit Breakers
- Sewer: Public Sewer
- Water: Lake Michigan, Public
Community & HOA
Community
- Features: Park, Curbs, Sidewalks, Street Lights, Street Paved
- Subdivision: Ishnala
HOA
- Services included: None
Location
- Region: Orland Park
Financial & listing details
- Price per square foot: $168/sqft
- Tax assessed value: $490,000
- Annual tax amount: $11,433
- Date on market: 6/26/2025
- Listing terms: FHA
- Ownership: Fee Simple
Price history
| Date | Event | Price |
|---|---|---|
| 9/29/2025 | Sold | $568,000-1.2%$168/sqft |
Source:  MRED as distributed by MLS GRID #12401213 Report a problem MRED as distributed by MLS GRID #12401213 Report a problem | ||
| 8/27/2025 | Listed for sale | $575,000$171/sqft |
Source: MRED as distributed by MLS GRID #12401213 Report a problem | ||
| 7/16/2025 | Contingent | $575,000$171/sqft |
Source: MRED as distributed by MLS GRID #12401213 Report a problem | ||
| 6/26/2025 | Listed for sale | $575,000-5.4%$171/sqft |
Source: MRED as distributed by MLS GRID #12401213 Report a problem | ||
| 6/24/2025 | Listing removed | -- |
Source: Owner Report a problem | ||
| 6/9/2025 | Listed for sale | $608,000+113.3%$180/sqft |
Source: Owner Report a problem | ||
| 12/13/2001 | Sold | $285,000$85/sqft |
Source: Public Record Report a problem | ||
Public tax history
| Year | Property taxes | Tax assessment |
|---|---|---|
| 2024 | $11,752 +2.8% | $49,000 +0% |
| 2023 | $11,433 +23.4% | $48,999 +42.7% |
| 2022 | $9,265 +3.2% | $34,349 |
| 2021 | $8,974 +3.1% | $34,349 |
| 2020 | $8,701 -5.7% | $34,349 -7.2% |
| 2019 | $9,223 +2.8% | $37,031 |
| 2018 | $8,969 +2.1% | $37,031 |
| 2017 | $8,782 +1.3% | $37,031 +10.3% |
| 2016 | $8,673 +1.4% | $33,579 |
| 2015 | $8,555 +1.3% | $33,579 |
| 2014 | $8,443 -0.7% | $33,579 -6.2% |
| 2013 | $8,502 -0.3% | $35,799 |
| 2012 | $8,529 +3.2% | $35,799 |
| 2011 | $8,266 +4.8% | $35,799 -11.3% |
| 2010 | $7,884 +6.9% | $40,344 |
| 2009 | $7,376 +16% | $40,344 -5% |
| 2008 | $6,361 +4.1% | $42,467 +31.8% |
| 2007 | $6,112 +2.8% | $32,222 |
| 2006 | $5,944 +6.4% | $32,222 |
| 2005 | $5,585 -3.5% | $32,222 +13.1% |
| 2004 | $5,790 +8.1% | $28,502 |
| 2003 | $5,355 +2.8% | $28,502 |
| 2002 | $5,212 -1.9% | $28,502 -1.3% |
| 2001 | $5,312 +1.4% | $28,880 |
| 2000 | $5,236 -1.9% | $28,880 |
| 1999 | $5,337 | $28,880 |
Find assessor info on the county website
Neighborhood: 60462
Nearby homes
- $515,0004 bd3 ba2.4k sqft13658 Sandalwood Dr, Orland Park, IL 60462Sold
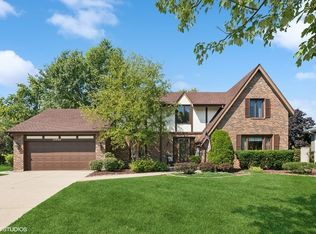
- $472,1004 bd2 ba2.5k sqft8341 Arrowhead Ln, Orland Park, IL 60462Off Market
- $484,5004 bd2 ba2.1k sqft8340 137th St, Orland Park, IL 60462Off Market
- $454,6004 bd3 ba2.5k sqft13707 S 84th Ave, Orland Park, IL 60462Off Market
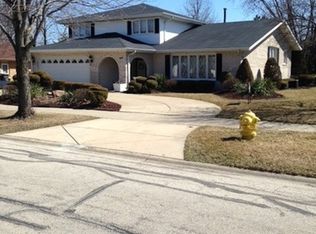
- $466,8004 bd2 ba2.5k sqft13707 84th Ave, Orland Park, IL 60462Off Market
- $445,0003 bd1 ba1.5k sqft8330 137th St, Orland Park, IL 60462Off Market
- $473,4004 bd2 ba1.9k sqft13650 Sandalwood Dr, Orland Park, IL 60462Off Market
- $482,7005 bd3 ba2.4k sqft13715 84th Ave, Orland Park, IL 60462Off Market
Nearby schools
GreatSchools rating
- NAPrairie Elementary SchoolGrades: PK-2Distance: 0.6 mi
- 8/10Jerling Junior High SchoolGrades: 6-8Distance: 1.9 mi
- 10/10Carl Sandburg High SchoolGrades: 9-12Distance: 1.7 mi
Schools provided by the listing agent
- Elementary: Prairie Elementary School
- Middle: Jerling Junior High School
- High: Carl Sandburg High School
- District: 135
Source: MRED as distributed by MLS GRID. This data may not be complete. We recommend contacting the local school district to confirm school assignments for this home.
Get a cash offer in 3 minutes
Find out how much your home could sell for in as little as 3 minutes with a no-obligation cash offer.
Estimated market value
$595,500
Get a cash offer in 3 minutes
Find out how much your home could sell for in as little as 3 minutes with a no-obligation cash offer.
Estimated market value
$595,500
- Illinois
- Cook County
- Orland Park
- 60462
- 8353 Arrowhead Ln
Nearby cities
Nearby neighborhoods
Nearby zip codes
Other Orland Park Topics
