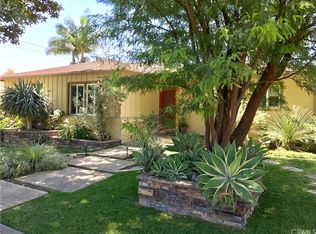
THIS LOVELY MICHIGAN PARK HOME EMBODIES A BALANCE OF COMFORT, COMMUNITY, TREE LINED STREETS AND HIGHLY SOUGHT OUT SCHOOLS. THIS BEAUTY CONSIST OF 3 BEDROOMS, 2 BATHS, THE KITCHEN HAS BEEN REMODELED WITH GRANITE COUNTERTOPS, FULL GRANITE BACKSPLASH, MAPLE STAINED CABINETS, SEPARATE PENINSULA WITH A GRANITE COUNTERTOP, STAINLESS STEEL SINK AND 12X12" TILE FLOORING. THE LIVING ROOM IS A GOOD SIZE AND HAS THE ORIGINAL HARDWOOD FLOORS WHICH HAVE BEEN STAINED IN A LIGHT MAHOGANY. THE FOCAL POINT OF THE LIVING ROOM IS THE FIREPLACE WHICH HAS BEEN LAMINATED WITH SLATE TILE, THERE'S CROWN AND BASE MOLDING ALONG WITH A DISTINCTIVE CHAIR RAIL MOLDING THROUGHOUT THE LIVING ROOM, THERE ARE PLANTATION SHUTTERS IN THE LIVING ROOM. THE HALLWAY BATHROOM HAS A DOUBLE SINK VANITY WITH A GRANITE COUNTERTOP, THERE'S A STEP IN SHOWER WITH PORCELAIN TILE SHOWER WALLS AND A TILE INLAY, GLASS SLIDING SHOWER DOORS, 12X12" PORCELAIN FLOORS AND NEWER FIXTURES. SECOND BATHROOM IS LOCATED IN THE PRIMARY BEDROOM AND IT CONSIST OF A WALK IN SHOWER WITH TUMBLED STONE TILED WALLS, CUSTOM TILE INLAY, NEWER VANITY, LAMINATE FLOORS AND NEW FIXTURES. THE HALLWAY HAS PLENTY OF LINEN CLOSET SPACE FOR STORAGE. THE PRIMARY BEDROOM HAS A BONUS ROOM AT THE REAR WHICH CAN BE USED AS AN OFFICE, THIS ROOM HAS FOLDING GLASS SLIDING DOORS AND WHEN OPENED, IT GIVES YOU THAT OUTDOOR FEEL. THE BEDROOMS HAVE THE ORIGINAL HARDWOOD FLOORS THAT ARE STAINED IN A LIGHT MAHOGANY, THEY HAVE BASEBOARDS AND SOME CROWN MOLDING, NEW LIGHT FIXTURES AND CEILING FANS. THERE'S A SEPARATE LAUNDRY ROOM NEXT TO THE KITCHEN. THE HOUSE HAS BEEN FRESHLY PAINTED THROUGHOUT, NEW INTERIOR DOORS, NEW LIGHT FIXTURES, DOUBLE PANE WINDOWS, COPPER PLUMBING, CENTRAL AIR CONDITIONING, BACKYARD PERGOLA, BBQ ISLAND, BACKYARD PAVERS, 2 CAR DETACHED GARAGE, AVOCADO TREE AND CITRUS TREES... THIS IS A MUST SEE HOUSE!!!!
Sold for $872,000
Listed by: ReMax Classic Real Estate • Willie Garcia • Contact: 562-756-6465
Bought with: ReMax Classic Real Estate
$872,000
8353 Edmaru Ave, Whittier, CA 90605
3beds
1,430sqft
Single Family Residence
Built in 1952
7,116 Square Feet Lot
$929,100 Zestimate®
$610/sqft
$4,070 Estimated rent
Home value
$929,100
$883,000 - $976,000
$4,070/mo
Zestimate® history
Owner options
List your home for rent
$4,070/mo
Rent Zestimate®
Find your next renter with Zillow Rental Manager. Plus, with online applications, you can quickly screen prospective tenants – for free.
$4,070/mo
Rent Zestimate®
Refinance and save
$5,526/mo
Est. payment
Refinancing to a lower rate could help reduce your monthly payments and save thousands over the life of the loan.
$5,526/mo
Est. payment
Explore your selling options
Work with a Zillow partner agent
Leverage their expertise and Zillow's premium Showcase listings to get your home seen by more buyers.
Get startedList with your own agent
Get your home in front of millions of buyers by listing it on Zillow.
Learn how to do itSell it yourself
Take full control of how buyers see your home on Zillow by listing For Sale by Owner (FSBO).
List your homeWhat's special
Backyard pergolaBackyard paversBbq islandHallway bathroomAvocado treeBonus roomDouble sink vanity
Zillow last checked:
Listing updated:
Listed by:
Willie Garcia DRE #01113999 562-756-6465,
ReMax Classic Real Estate,
Co-Listing Agent: Anna Garcia DRE #01804733,
ReMax Classic Real Estate
Bought with:
Willie Garcia, DRE #01113999
ReMax Classic Real Estate
Source: CRMLS,MLS#: PW23163470 Originating MLS: California Regional MLS
Originating MLS: California Regional MLSFacts & features
Interior
Bedrooms & bathrooms
- Bedrooms: 3
- Bathrooms: 2
- Full bathrooms: 2
- Main level bathrooms: 2
- Main level bedrooms: 3
Rooms
- Room types: Laundry, Living Room
Bathroom
- Features: Dual Sinks, Granite Counters, Remodeled, Separate Shower
Kitchen
- Features: Granite Counters, Updated Kitchen
Heating
- Central
Cooling
- Central Air
Appliances
- Included: Gas Range, Microwave
- Laundry: Laundry Room
Features
- Chair Rail, Ceiling Fan(s), Crown Molding, Granite Counters
- Flooring: Laminate, Wood
- Doors: Panel Doors, Sliding Doors
- Windows: Double Pane Windows
- Has fireplace: Yes
- Fireplace features: Living Room
- Common walls with other units/homes: No Common Walls
Interior area
- Total interior livable area: 1,430 sqft
Property
Parking
- Total spaces: 2
- Parking features: Door-Single, Driveway, Garage, Garage Faces Rear
- Garage spaces: 2
Features
- Levels: One
- Stories: 1
- Entry location: Front
- Patio & porch: Patio
- Pool features: None
- Spa features: None
- Fencing: Wood
- Has view: Yes
- View description: None
Lot
- Size: 7,116 Square Feet
- Features: Front Yard, Lawn, Sprinkler System, Yard
Details
- Parcel number: 8143014039
- Zoning: WHR106
- Special conditions: Standard
Construction
Type & style
- Home type: SingleFamily
- Property subtype: Single Family Residence
Materials
- Stucco, Copper Plumbing
- Foundation: Raised
- Roof: Composition
Condition
- Turnkey
- New construction: No
- Year built: 1952
Utilities & green energy
- Sewer: Public Sewer
- Water: Public
Community & HOA
Community
- Features: Park, Street Lights, Sidewalks
- Security: Carbon Monoxide Detector(s), Smoke Detector(s)
Location
- Region: Whittier
Financial & listing details
- Price per square foot: $610/sqft
- Tax assessed value: $889,440
- Annual tax amount: $11,144
- Date on market: 9/6/2023
- Cumulative days on market: 7 days
- Listing terms: Cash,Cash to New Loan,Conventional,FHA
Price history
| Date | Event | Price |
|---|---|---|
| 10/5/2023 | Sold | $872,000+1.5%$610/sqft |
Source:  CRMLS #PW23163470 Report a problem CRMLS #PW23163470 Report a problem | ||
| 9/14/2023 | Pending sale | $859,000+127.9%$601/sqft |
Source: CRMLS #PW23163470 Report a problem | ||
| 12/17/2012 | Sold | $377,000+2.2%$264/sqft |
Source: Public Record Report a problem | ||
| 8/2/2012 | Listed for sale | $369,000-18%$258/sqft |
Source: Prudential California Realty #P830546 Report a problem | ||
| 7/28/2004 | Sold | $450,000$315/sqft |
Source: Public Record Report a problem | ||
Public tax history
| Year | Property taxes | Tax assessment |
|---|---|---|
| 2025 | $11,144 +9.6% | $889,440 +2% |
| 2024 | $10,165 +79.8% | $872,000 +95.4% |
| 2023 | $5,652 +2.7% | $446,213 +2% |
| 2022 | $5,501 +3.2% | $437,464 +2% |
| 2021 | $5,333 +1.5% | $428,887 +1% |
| 2020 | $5,255 | $424,490 +2% |
| 2019 | $5,255 +4.3% | $416,167 +2% |
| 2018 | $5,036 | $408,008 +2% |
| 2017 | $5,036 +1.9% | $400,009 +2% |
| 2016 | $4,942 +4.2% | $392,166 +1.5% |
| 2015 | $4,745 +3.2% | $386,276 +2% |
| 2014 | $4,597 | $378,710 +4.7% |
| 2012 | -- | $361,800 |
| 2011 | -- | $361,800 |
| 2010 | -- | $361,800 |
| 2009 | -- | $361,800 -24.2% |
| 2008 | -- | $477,542 +2% |
| 2007 | -- | $468,180 +2% |
| 2006 | -- | $459,000 |
| 2005 | -- | $459,000 +496.9% |
| 2004 | -- | $76,894 +1.9% |
| 2003 | -- | $75,485 +2% |
| 2002 | -- | $74,006 +4% |
| 2000 | -- | $71,134 |
Find assessor info on the county website
Neighborhood: 90605
Nearby homes
- $1,056,5003 bd2 ba1.8k sqft8347 Edmaru Ave, Whittier, CA 90605Off Market
- $955,0003 bd2 ba1.5k sqft8359 Edmaru Ave, Whittier, CA 90605Off Market

- $851,9003 bd2 ba1.2k sqft8352 Strub Ave, Whittier, CA 90605Off Market
- $921,1004 bd-- ba1.5k sqft8341 Edmaru Ave, Whittier, CA 90605Off Market

- $837,8003 bd1 ba1k sqft8403 Edmaru Ave, Whittier, CA 90605Off Market
- $1,034,6004 bd3 ba2k sqft8346 Strub Ave, Whittier, CA 90605Off Market
- $891,4003 bd2 ba1.3k sqft8360 Strub Ave, Whittier, CA 90605Off Market
- $925,0003 bd2 ba1.3k sqft8352 Edmaru Ave, Whittier, CA 90605Sold
Nearby schools
GreatSchools rating
- 6/10Ocean View Elementary SchoolGrades: K-5Distance: 0.2 mi
- 7/10East Whittier Middle SchoolGrades: 6-8Distance: 0.5 mi
- 7/10California High SchoolGrades: 9-12Distance: 1.4 mi
Get a cash offer in 3 minutes
Find out how much your home could sell for in as little as 3 minutes with a no-obligation cash offer.
Estimated market value
$929,100
Get a cash offer in 3 minutes
Find out how much your home could sell for in as little as 3 minutes with a no-obligation cash offer.
Estimated market value
$929,100
- California
- Los Angeles County
- Whittier
- 90605
- 8353 Edmaru Ave
Nearby cities
Nearby neighborhoods
Nearby zip codes
Other Whittier Topics
