Welcome to 8353 Glen Eagle Drive—an elegant, lovingly maintained colonial in the heart of the Glen Eagle development. Built in 1994 and thoughtfully updated, this expansive 5-bedroom, 3.5-bath home offers over 4,000 square feet of finished living space, blending timeless craftsmanship with everyday comfort in a truly idyllic setting. Step inside the dramatic two-story foyer, where natural light pours in and detailed crown/dentil molding hints at the home's refined finishes. To your left, a comfortable living or TV room invites quiet evenings, while to the right, a formal dining room sets the stage for memorable gatherings. The heart of the home lies in the rear, where a soaring two-story great room features a wall of windows that fills the space with sunlight, a cozy gas fireplace, and wide-open views of the private backyard. The adjacent eat-in kitchen boasts rich cherry cabinetry, ample counter space, and a seamless flow to the deck—perfect for outdoor dining surrounded by nature. Off the great room, a tucked-away private office creates the ideal work-from-home escape. Gleaming hardwood floors span the main level, while decorative ceilings with intricate molding add warmth and sophistication throughout. A first-floor laundry room provides everyday convenience. Upstairs, a grand primary suite awaits behind double doors, offering an expansive retreat with large closets and a spa-like bath complete with a whirlpool tub. Three more bedrooms share a full hall bath, and a charming catwalk-style bridge connects two of the bedrooms while overlooking the great room below, adding architectural interest and light. The finished lower level (800 sf) features large windows that make the space feel bright. It includes a spacious recreation area, a second home office, a fifth bedroom, a full bath—ideal for guests, teens, or extended family. Plus, there’s plenty of storage. Recent Updates Include: New roof (2014), Updated HVAC - 2 zone heating. New windows throughout. Impeccably cared for by current owner. The home is surrounded by mature landscaping, with thriving plants inside and out, and is located just a short walk to to Fayetteville-Manlius Schools.
Closed
$715,000
8353 Glen Eagle Dr, Manlius, NY 13104
5beds
3,202sqft
Single Family Residence
Built in 1994
0.53 Acres Lot
$687,100 Zestimate®
$223/sqft
$4,129 Estimated rent
Home value
$687,100
$653,000 - $721,000
$4,129/mo
Zestimate® history
Owner options
List your home for rent
$4,129/mo
Rent Zestimate®
Find your next renter with Zillow Rental Manager. Plus, with online applications, you can quickly screen prospective tenants – for free.
$4,129/mo
Rent Zestimate®
Refinance and save
$5,222/mo
Est. payment
Refinancing to a lower rate could help reduce your monthly payments and save thousands over the life of the loan.
$5,222/mo
Est. payment
Explore your selling options
Work with a Zillow partner agent
Leverage their expertise and Zillow's premium Showcase listings to get your home seen by more buyers.
Get startedList with your own agent
Get your home in front of millions of buyers by listing it on Zillow.
Learn how to do itSell it yourself
Take full control of how buyers see your home on Zillow by listing For Sale by Owner (FSBO).
List your homeWhat's special
Zillow last checked:
Listing updated:
Listed by:
Judy M. Winslow 315-682-7197,
Hunt Real Estate ERA
Bought with:
Ryan O'Mara, 10401383999
Hunt Real Estate ERA
Source: NYSAMLSs,MLS#: S1601394 Originating MLS: Syracuse
Originating MLS: SyracuseFacts & features
Interior
Bedrooms & bathrooms
- Bedrooms: 5
- Bathrooms: 4
- Full bathrooms: 3
- 1/2 bathrooms: 1
- Main level bathrooms: 1
Heating
- Gas, Forced Air
Cooling
- Central Air
Appliances
- Included: Convection Oven, Dryer, Dishwasher, Electric Cooktop, Exhaust Fan, Disposal, Gas Water Heater, Microwave, Refrigerator, Range Hood, Washer, Humidifier
- Laundry: Main Level
Features
- Breakfast Area, Cathedral Ceiling(s), Den, Separate/Formal Dining Room, Entrance Foyer, Eat-in Kitchen, Separate/Formal Living Room, Great Room, Home Office, Jetted Tub, Kitchen/Family Room Combo, Pantry, See Remarks, Sliding Glass Door(s), Solid Surface Counters, In-Law Floorplan, Bath in Primary Bedroom, Programmable Thermostat
- Flooring: Carpet, Ceramic Tile, Hardwood, Varies
- Doors: Sliding Doors
- Basement: Full,Partially Finished,Sump Pump
- Number of fireplaces: 1
Interior area
- Total structure area: 3,202
- Total interior livable area: 3,202 sqft
Property
Parking
- Total spaces: 2
- Parking features: Attached, Garage, Driveway, Other
- Attached garage spaces: 2
Features
- Levels: Two
- Stories: 2
- Patio & porch: Deck
- Exterior features: Blacktop Driveway, Deck
- Fencing: Pet Fence
Lot
- Size: 0.53 Acres
- Dimensions: 140 x 200
- Features: Rectangular, Rectangular Lot, Residential Lot
Details
- Parcel number: 31388911700000110390000000
- Special conditions: Standard
Construction
Type & style
- Home type: SingleFamily
- Architectural style: Colonial,Transitional
- Property subtype: Single Family Residence
Materials
- Cedar, Copper Plumbing
- Foundation: Block
- Roof: Asphalt
Condition
- Resale
- Year built: 1994
Details
- Builder model: Merle Builders
Utilities & green energy
- Electric: Circuit Breakers
- Sewer: Connected
- Water: Connected, Public
- Utilities for property: Cable Available, High Speed Internet Available, Sewer Connected, Water Connected
Community & HOA
Community
- Security: Radon Mitigation System
- Subdivision: Glen Eagle
HOA
- HOA fee: $50 annually
Location
- Region: Manlius
Financial & listing details
- Price per square foot: $223/sqft
- Tax assessed value: $574,100
- Annual tax amount: $18,052
- Date on market: 4/24/2025
- Cumulative days on market: 4 days
- Listing terms: Cash,Conventional
Price history
| Date | Event | Price |
|---|---|---|
| 7/20/2026 | Listing removed | $699,900$219/sqft |
Source:  NYSAMLSs #S1689939 Report a problem NYSAMLSs #S1689939 Report a problem | ||
| 6/11/2026 | Listed for sale | $699,900-2.1%$219/sqft |
Source: NYSAMLSs #S1689939 Report a problem | ||
| 6/26/2025 | Sold | $715,000+3%$223/sqft |
Source: NYSAMLSs #S1601394 Report a problem | ||
| 4/30/2025 | Pending sale | $694,000$217/sqft |
Source: NYSAMLSs #S1601394 Report a problem | ||
| 4/28/2025 | Contingent | $694,000$217/sqft |
Source: NYSAMLSs #S1601394 Report a problem | ||
| 4/24/2025 | Listed for sale | $694,000+101.2%$217/sqft |
Source: NYSAMLSs #S1601394 Report a problem | ||
| 7/11/2005 | Sold | $345,000+4.5%$108/sqft |
Source: Public Record Report a problem | ||
| 1/28/2005 | Sold | $330,000+22.3%$103/sqft |
Source: Public Record Report a problem | ||
| 6/26/1998 | Sold | $269,900-5.3%$84/sqft |
Source: Public Record Report a problem | ||
| 4/6/1994 | Sold | $285,000$89/sqft |
Source: Public Record Report a problem | ||
Public tax history
| Year | Property taxes | Tax assessment |
|---|---|---|
| 2025 | -- | $616,500 +7.4% |
| 2024 | -- | $574,100 +15.3% |
| 2023 | -- | $497,800 +13.1% |
| 2022 | -- | $440,200 +13% |
| 2021 | -- | $389,600 |
| 2020 | -- | $389,600 +4% |
| 2019 | -- | $374,600 |
| 2018 | -- | $374,600 +2% |
| 2017 | $14,989 +197.7% | $367,300 |
| 2016 | $5,034 | $367,300 |
| 2015 | -- | $367,300 |
| 2014 | -- | $367,300 |
| 2013 | -- | $367,300 |
| 2012 | -- | $367,300 |
| 2011 | -- | $367,300 |
| 2010 | -- | $367,300 |
| 2009 | -- | $367,300 |
| 2008 | -- | $367,300 |
| 2007 | -- | $367,300 +7% |
| 2006 | -- | $343,300 +4% |
| 2005 | -- | $330,000 +9.1% |
| 2004 | -- | $302,600 +4.8% |
| 2003 | -- | $288,800 +5% |
| 2002 | -- | $275,000 |
| 2001 | -- | $275,000 |
| 2000 | -- | $275,000 |
Find assessor info on the county website
Neighborhood: 13104
Nearby homes
- $682,9004 bd2 ba3k sqft8359 Glen Eagle Dr, Manlius, NY 13104Off Market
- $652,8004 bd3 ba4.2k sqft8347 Glen Eagle Dr, Manlius, NY 13104Off Market
- $680,3004 bd3 ba3.4k sqft4754 Carnoustie Ln, Manlius, NY 13104Off Market
- $691,7004 bd4 ba3.6k sqft4760 Carnoustie Ln, Manlius, NY 13104Off Market
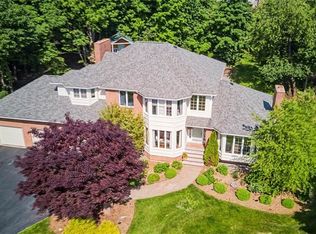
- $713,1004 bd2 ba3k sqft8365 Glen Eagle Dr, Manlius, NY 13104Off Market
- $648,0005 bd4 ba3.4k sqft4735 Anglia St, Manlius, NY 13104Off Market
- $646,3005 bd3 ba3.4k sqft4742 Carnoustie Ln, Manlius, NY 13104Off Market
- $600,4004 bd2 ba2.6k sqft8360 Glen Eagle Dr, Manlius, NY 13104Off Market
Nearby schools
GreatSchools rating
- 8/10Enders Road Elementary SchoolGrades: K-4Distance: 0.4 mi
- 9/10Eagle Hill Middle SchoolGrades: 5-8Distance: 0.5 mi
- 10/10Fayetteville Manlius Senior High SchoolGrades: 9-12Distance: 0.8 mi
Schools provided by the listing agent
- Elementary: Enders Road Elementary
- Middle: Eagle Hill Middle
- High: Fayetteville-Manlius Senior High
- District: Fayetteville-Manlius
Source: NYSAMLSs. This data may not be complete. We recommend contacting the local school district to confirm school assignments for this home.
Sell for more on Zillow
Get a Zillow Showcase℠ listing at no additional cost and you could sell for .
$687,100
2% more
+$13,742
With Zillow Showcase(estimated)
$700,842
- New York
- Onondaga County
- Manlius
- 13104
- 8353 Glen Eagle Dr
Nearby cities
Nearby zip codes
Other Manlius Topics
