Skip main navigation
Closed
  • $325,000

    8353 Irwin Loop, Daphne, AL 36526

    4beds
    1,830sqft
    Single Family Residence
    Built in 2018
    6,403 Square Feet Lot
    $328,200 Zestimate®
    $178/sqft
    $2,101 Estimated rent

    Home value

    $328,200

    $312,000 - $348,000

    $2,101/mo

    Zestimate® history
    Loading
    Loading...

    Owner options

    List your home for rent

    $2,101/mo

    Rent Zestimate®

    Find your next renter with Zillow Rental Manager. Plus, with online applications, you can quickly screen prospective tenants – for free.

    Learn more

    $2,101/mo

    Rent Zestimate®

    Refinance and save

    $1,471/mo

    Est. payment

    Refinancing to a lower rate could help reduce your monthly payments and save thousands over the life of the loan.

    See today's rates

    $1,471/mo

    Est. payment

    Explore your selling options

    Work with a Zillow partner agent

    Leverage their expertise and Zillow's premium Showcase listings to get your home seen by more buyers.

    Get started

    List with your own agent

    Get your home in front of millions of buyers by listing it on Zillow.

    Learn how to do it

    Sell it yourself

    Take full control of how buyers see your home on Zillow by listing For Sale by Owner (FSBO).

    List your home

    What's special

    Second pondFresh interior paintDining areaSoaking tubLarge walk-in closetDual vanitiesNew dishwasher
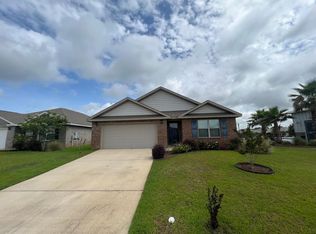
    This Gold Fortified all-brick 4-bedroom, 2-bath home is situated on one of the neighborhood’s most desirable lots—set directly on the pond with fountain views, just a short walk to the community pool and mailboxes. The neighborhood also features a second pond, adding to the peaceful setting. Updates include fresh interior paint, new LVP flooring in place of carpet, upgraded light fixtures throughout, and a new dishwasher (2025) with updated kitchen faucet and cabinet hardware. The primary suite features new frameless shower doors, a soaking tub, dual vanities, and a large walk-in closet. All bedrooms have ceiling fans. Outdoor living includes a covered patio with fan and TV mount plus an extended paver patio with porch swing—one of the best backyard views in this price range.Inside, the open floor plan provides split bedrooms for privacy. The kitchen offers stainless steel appliances, a walk-in pantry, a large island with bar seating, and a dining area. The laundry room includes custom wood shelving for added storage.Winged Foot residents enjoy two lakes, a community pool, sidewalks, and a rear entrance off Well Road with sidewalkd leading to Trione Park and Daphne East Elementary- connecting you to nature trails, sports fields, the dog park, and an outdoor fitness area. Centrally located in Daphne, the home is minutes from Target, Aldi, Rouses, and restaurants.Seller is a licensed real estate agent in Alabama. Buyer to verify all information. Buyer to verify all information during due diligence.

    Zillow last checked:

    Listing updated:

    Listed by:

    Marissa D Rennaker PHONE:251-581-2232,

    Bellator Real Estate, LLC

    Bought with:

    Sheila Jones, 95574

    Coastal Alabama Real Estate, LLC

    Source: Baldwin Realtors,MLS#: 383498MLS Logo

    Facts & features

    Interior

    Bedrooms & bathrooms
    • Bedrooms: 4
    • Bathrooms: 2
    • Full bathrooms: 2
    Heating
    • Heat Pump
    Cooling
    • Electric
    Appliances
    • Included: Disposal, Microwave, Dishwasher
    Features
    • Ceiling Fan(s), Termite Contract
    • Flooring: Luxury Vinyl Plank
    • Has fireplace: No
    • Fireplace features: No Fireplace
    Interior area
    • Total interior livable area: 1,830 sqft

    Property

    Parking
    • Parking features: Attached, Double Garage, Garage Door Opener
    • Has garage: Yes
    Features
    • Stories: 1
    • Patio & porch: Rear Porch, Porch Open, Covered Patio
    • Pool features: In Ground
    • Has view: Yes
    • View description: Direct Lake Front
    • Has water view: Yes
    • Waterfront features: Lake Access Less Than Or Equal To Quarter Mile
    Lot
    • Size: 6,403 Square Feet
    • Features: Some Trees, Water View, Subdivision, Less Than 1 Acre
    Details
    • Parcel number: 4305160000026.057
    • Special conditions: None

    Construction

    Type & style
    • Home type: SingleFamily
    • Architectural style: Traditional
    • Property subtype: Single Family Residence
    Materials
    • Roof: Composition Shingle
    Condition
    • Year built: 2018

    Utilities & green energy

    • Utilities for property: Sewage City, Belforest Water, Daphne Utilities, Riviera Utilities, Cable

    Community & HOA

    Community
    • Security: Smoke Detector(s)
    • Subdivision: Winged Foot
    HOA
    • Has HOA: No
    • Services included: Pool, Common Area Insurance
    Location
    • Region: Daphne

    Financial & listing details

    • Price per square foot: $178/sqft
    • Tax assessed value: $299,200
    • Annual tax amount: $1,331
    • Date on market: 8/8/2025
    • Ownership type: Whole Full

    Price history

    DateEventPrice
    11/19/2025Listing removed$2,300$1/sqft
    Source: Zillow Rentals Report a problem
    11/17/2025Sold$325,000-1.5%$178/sqft
    Source: Baldwin Realtors #383498 Report a problem
    11/10/2025Listed for rent$2,300$1/sqft
    Source: Zillow Rentals Report a problem
    10/8/2025Pending sale$330,000$180/sqft
    Source: Baldwin Realtors #383498 Report a problem
    9/15/2025Price change$330,000-0.9%$180/sqft
    Source: Baldwin Realtors #383498 Report a problem
    8/8/2025Listed for sale$333,000+52.9%$182/sqft
    Source: Baldwin Realtors #383498 Report a problem
    9/26/2018Sold$217,775$119/sqft
    Source: Baldwin Realtors #271621 Report a problem

    Public tax history

    YearProperty taxesTax assessment
    2025$1,331 +1%$29,920 +1%
    2024$1,318 +1.4%$29,620 +1.4%
    2023$1,299 $29,220 +23.5%
    2022-- $23,660 +11.3%
    2021$876 +2.2%$21,260 +1.3%
    2020$857 -2.6%$20,980 -48.7%
    2019$880 $40,920
    Find assessor info on the county website

    Neighborhood: 36526

    Nearby schools

    GreatSchools rating
    Schools provided by the listing agent
    • Elementary: Daphne East Elementary
    • Middle: Daphne Middle
    • High: Daphne High

    Source: Baldwin Realtors. This data may not be complete. We recommend contacting the local school district to confirm school assignments for this home.

    Get a cash offer in 3 minutes
    Find out how much your home could sell for in as little as 3 minutes with a no-obligation cash offer.
    Estimated market value
    $328,200
    Get a cash offer in 3 minutes
    Find out how much your home could sell for in as little as 3 minutes with a no-obligation cash offer.
    Estimated market value
    $328,200