Stunning Lake Manassas Home — Over 6,000 Sq. Ft. of Luxury and Possibility Welcome to an exceptional opportunity in the highly coveted Lake Manassas gated-community, on the desirable Roxborough Loop. Above-grade, this stunning home offers an impressive 4,100+ finished square feet of meticulously upgraded living space, complemented by an additional 2,000+ square feet in the walk-up, unfinished basement (with full bath rough-in), an open canvas awaiting your design for family, recreation, and fitness (and PLENTY of storage). Set up on a serene, fenced lot, the home's exterior boasts freshly painted Hardie Plank siding, flagstone patio, and a beautifully landscaped yard, providing year-round privacy with its mature evergreen tree line. Step inside the soaring grand foyer to an open-concept layout bathed in natural light with 10-foot ceilings and oversized 8-foot doors. The current homeowner has transformed the home to evoke a fresh, modern feel with refinished hardwood floors and stairway railings, neutral paint and upgraded carpeting. Thoughtful details like the addition of recessed lighting in the dining and living rooms create an inviting ambiance, perfect for both everyday living and elegant entertaining. Plantation shutters throughout the home offer privacy, clean lines and open light. The heart of this home is its recently updated gourmet kitchen, featuring gleaming quartz countertops, an oversized center island with expansive cabinet space, and recently installed stainless steel appliances. This culinary haven flows seamlessly into the spacious family room, offering clean sight lines and a striking stone gas fireplace—the ideal setting for your gatherings. Adjacent to the area is a legal main-level bedroom currently used as an office, and also a half bath. The dual staircase offers convenient access to and from the upper level and main level laundry room. Upstairs, the oversized primary suite is a true sanctuary, with a 12-ft tray ceiling, complimented by a spacious sitting area and a fully renovated spa bath. Indulge in the luxurious freestanding, soaking tub or refresh in the frameless glass shower built for two. Two Walk-in closets with well-appointed closet systems provide both opulence and practicality. The three additional bedrooms on this upper level are equally spacious, have 9-foot ceilings, large closets, with access to two additional full bathrooms, both with recent stylish renovations, ensuring comfort and elegance for all. This home has been thoughtfully enhanced with other significant improvements, including- New 100-gallon hot water tank including a hot water recirculatory. New HVAC system on main level (inside and out) All-new door hardware on every interior door for an updated, modern look. Oversized 600 square foot garage with new wall-mounted cabinetry, has been finished with paint and epoxy-coated flooring, PLUS an EV charger offering convenience for electric vehicle owners. For your complete confidence, a pre-listing home inspection has been completed, offering you peace of mind. Beyond the home, embrace the Lake Manassas lifestyle. Enjoy access to an outdoor swimming pool, lighted tennis, pickleball, and basketball courts, plus extensive walking and biking trails. Two stunning golf courses are also within the gates of Lake Manassas - Stonewall and Robert Trent Jones. With ultimate convenience to The Shops at Stonewall, you can walk to Wegmans and other retail and restaurants nearby! This is more than just a house; it's a rare blend of thoughtful upgrades, timeless design, and lifestyle-driven amenities—perfectly poised to welcome you home. Ready to experience this exceptional property? Contact us today for a private showing.
Sold for $1,140,000
Zillow last checked:
Listing updated:
Bought with:
Adam Chambers, 666437
JPAR Real Estate Professionals
Source: Bright MLS,MLS#: VAPW2098716
Price history
| Date | Event | Price |
|---|---|---|
| 8/27/2025 | Sold | $1,140,000$277/sqft |
Source:  Bright MLS #VAPW2098716 Report a problem Bright MLS #VAPW2098716 Report a problem | ||
| 8/12/2025 | Pending sale | $1,140,000$277/sqft |
Source: Bright MLS #VAPW2098716 Report a problem | ||
| 7/29/2025 | Contingent | $1,140,000$277/sqft |
Source: Bright MLS #VAPW2098716 Report a problem | ||
| 7/25/2025 | Listed for sale | $1,140,000+51%$277/sqft |
Source: Bright MLS #VAPW2098716 Report a problem | ||
| 12/8/2020 | Sold | $755,000-1.3%$183/sqft |
Source: Public Record Report a problem | ||
| 10/26/2020 | Pending sale | $765,000$186/sqft |
Source: Keller Williams Chantilly Ventures LLC #VAPW507480 Report a problem | ||
| 10/23/2020 | Listed for sale | $765,000+19.9%$186/sqft |
Source: Keller Williams Chantilly Ventures LLC #VAPW507480 Report a problem | ||
| 6/29/2015 | Sold | $638,000-3.3%$155/sqft |
Source: Public Record Report a problem | ||
| 4/28/2015 | Pending sale | $659,900$160/sqft |
Source: RE/MAX GATEWAY #PW9006164 Report a problem | ||
| 4/10/2015 | Listed for sale | $659,900+10%$160/sqft |
Source: RE/MAX GATEWAY #PW9006164 Report a problem | ||
| 8/17/2011 | Sold | $599,900$146/sqft |
Source: Public Record Report a problem | ||
| 7/19/2011 | Price change | $599,900-4%$146/sqft |
Source: RE/MAX GATEWAY #PW7634615 Report a problem | ||
| 6/18/2011 | Listed for rent | $3,000$1/sqft |
Source: RE/MAX GATEWAY #PW7614898 Report a problem | ||
| 4/30/2011 | Listed for sale | $624,900$152/sqft |
Source: RE/MAX Gateway #PW7588080 Report a problem | ||
Nearby homes
- $1,500,0004 bd4 ba4.5k sqft8351 Roxborough Loop, Gainesville, VA 20155Sold
- $1,065,3004 bd5 ba4.4k sqft8355 Roxborough Loop, Gainesville, VA 20155Off Market
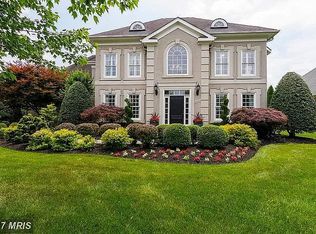
- $1,178,5004 bd5 ba5k sqft8215 Roxborough Loop, Gainesville, VA 20155Off Market
- $1,098,5004 bd3 ba4.6k sqft15945 Spyglass Hill Loop, Gainesville, VA 20155Off Market
Get a cash offer in 3 minutes
Find out how much your home could sell for in as little as 3 minutes with a no-obligation cash offer.
Estimated market value
$1,152,500
