Skip main navigation
For sale
  • Price cut: $10.1K (7/11)
    $499,900

    8353 SE 162nd St, Summerfield, FL 34491

    3beds
    2,071sqft
    : 
    Loading
    Get pre-qualified
    Single Family Residence
    Built in 2015
    0.29 Acres Lot
    $-- Zestimate®
    $241/sqft
    $-- HOA

    What's special

    Golf practice nettingGarage pull-down attic accessPatio gas fireplaceDedicated officeGranite countertopsHigh ceilingsGlass-enclosed lanai with mini-split
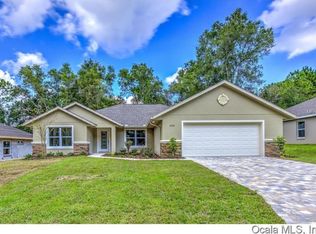
    Welcome to a beautifully maintained 3-bedroom, with a dedicated office, 2-bath, plus OVERSIZED 2 CAR SIDE ENTRY GARAGE. This home, built in 2015, is designed for comfort, entertaining, and everyday serenity. Offering approximately 2,071 square feet of living space, this thoughtfully upgraded property blends peaceful design with high-end functionality — creating a private retreat ideal for both quiet living and unforgettable gatherings. Step through the LEADED GLASS FRONT DOOR into a light-filled interior featuring HIGH CEILINGS, TILE FLOORING ON THE DIAGONAL THROUGHTOUT THE MAIN LIVING AREAS, ARCHWAYS, a CENTER SCREENED ABOVE ATRIUM, and PLANTATION SHUTTERS throughout. The flexible FRONT OFFICE WITH DOUBLE DOORS provides a bright work-from-home or creative space, while the FORMAL DINING ROOM and OPEN LIVING AREAS create a natural flow for entertaining. The kitchen is both stylish and practical with GRANITE COUNTERTOPS, UNDER-CABINET LIGHTING, and a FULL PANTRY WITH CHROME PULL-OUTS. The primary suite offers a relaxing retreat with DUAL SINKS, WALK-IN SHOWER, SOAKING TUB, and generous storage. Additional highlights include ADA-COMPLIANT FEATURES, INSIDE LAUNDRY WITH CABINETS AND SINK, NEST SMART SYSTEM, and GARAGE PULL-DOWN ATTIC ACCESS. Outdoor living is where this property truly shines. Enjoy a COMPLETELY FENCED BACKYARD, IRRIGATION SYSTEM, WOOD FIRE PIT, and a SPACIOUS SCREENED BIRDCAGE featuring a PATIO ROOM PRE-WIRED FOR 24-VOLT LED LIGHTING. The GLASS-ENCLOSED LANAI WITH MINI-SPLIT allows year-round comfort, while the COVERED OUTDOOR KITCHEN AND DINING AREA is designed for entertaining on a grand scale. The GOURMET OUTDOOR KITCHEN includes DUAL 5-FOOT STAINLESS STEEL HOOD VENTS, BUILT-IN SMOKER, 36-INCH GAS GRIDDLE, 36-INCH DUAL GAS GRILL, STAINLESS STEEL SINK, COMMERCIAL-GRADE OUTDOOR REFRIGERATOR, and a 10-FOOT BUTCHER BLOCK BAR crafted from REFURBISHED BOWLING ALLEY WOOD. A SEPARATE 100-AMP ELECTRICAL SUB-PANEL supports the outdoor space, along with PATIO VIDEO STREAMING PROJECTORS, SCREEN, and GOLF PRACTICE NETTING. Additional major upgrades include a WHOLE-HOUSE GENERATOR, 500-GALLON BURIED PROPANE TANK, WHOLE-HOUSE WATER FILTRATION, SOFTENER AND UV PURIFICATION SYSTEM, 35-AMP RV OUTLET, and PROFESSIONALLY INSTALLED HIGH-SPEED INTERNET AND VIDEO MONITORING. WI-FI-ENABLED SOLAR POWER MOTORIZED SUNSHADES enhance comfort in the covered outdoor living and dining areas, while the PATIO GAS FIREPLACE and 6-PERSON HOT TUB create the perfect atmosphere for relaxing evenings. Well-maintained, thoughtfully upgraded, and designed for both peaceful living and elevated entertaining, this home delivers a rare combination of comfort, technology, and lifestyle. Schedule your private tour today and experience this one-of-a-kind Zen retreat. ASK FOR A FEATURE SHEET FOR MORE DETAILS AND SCHEDULE YOUR APPOINTMENT TO VIEW TO ONE OF A KIND HOME. IT’S A MUST SEE!
    137 days
    |
    301
    |
    13
    |

    Zillow last checked:

    Listing updated:

    Listed by:

    Jana Raber 812-499-9571,

    REALTY EXECUTIVES IN THE VILLAGES 352-753-7500,

    Melissa Huennekens 352-817-7975,

    REALTY EXECUTIVES IN THE VILLAGES

    Source: Stellar MLS,MLS#: G5109257MLS LogoOriginating MLS: Ocala - Marion

      Facts & features

      Interior

      Bedrooms & bathrooms
      • Bedrooms: 3
      • Bathrooms: 2
      • Full bathrooms: 2
      Rooms
      • Room types: Den/Library/Office, Utility Room
      Primary bedroom
      • Features: Walk-In Closet(s)
      • Level: First
      • Area: 196 Square Feet
      • Dimensions: 14x14
      Bedroom 2
      • Features: Built-in Closet
      • Level: First
      • Area: 121 Square Feet
      • Dimensions: 11x11
      Bedroom 3
      • Features: Handicapped Accessible, Built-in Closet
      • Level: First
      • Area: 110 Square Feet
      • Dimensions: 11x10
      Dining room
      • Level: First
      • Area: 132 Square Feet
      • Dimensions: 12x11
      Kitchen
      • Features: Breakfast Bar, Granite Counters, Pantry
      • Level: First
      • Area: 160 Square Feet
      • Dimensions: 16x10
      Living room
      • Features: Ceiling Fan(s)
      • Level: First
      • Area: 240 Square Feet
      • Dimensions: 16x15
      Office
      • Features: Ceiling Fan(s)
      • Level: First
      • Area: 134.4 Square Feet
      • Dimensions: 12x11.2
      Heating
      • Electric, Heat Pump
      Cooling
      • Central Air
      Appliances
      • Included: Dishwasher, Disposal, Dryer, Electric Water Heater, Microwave, Refrigerator, Washer, Water Filtration System, Water Softener
      • Laundry: Inside, Laundry Room
      Features
      • Cathedral Ceiling(s), Ceiling Fan(s), High Ceilings, Primary Bedroom Main Floor, Solid Wood Cabinets, Stone Counters, Vaulted Ceiling(s), Walk-In Closet(s)
      • Flooring: Carpet, Ceramic Tile
      • Doors: Outdoor Grill, Outdoor Kitchen, Sliding Doors
      • Has fireplace: No
      Interior area
      • Total structure area: 3,781
      • Total interior livable area: 2,071 sqft
      Video & virtual tour

      Property

      Parking
      • Total spaces: 2
      • Parking features: Oversized, RV Access/Parking
      • Attached garage spaces: 2
      Features
      • Levels: One
      • Stories: 1
      • Patio & porch: Screened
      • Exterior features: Fire Pit, Irrigation System, Lighting, Outdoor Grill, Outdoor Kitchen, Private Yard, Rain Gutters, Storage
      • Fencing: Fenced,Vinyl
      Lot
      • Size: 0.29 Acres
      • Dimensions: 100 x 125
      • Features: Landscaped, Oversized Lot
      Details
      • Additional structures: Outdoor Kitchen, Shed(s)
      • Parcel number: 4705062025
      • Zoning: R1
      • Special conditions: None

      Construction

      Type & style
      • Home type: SingleFamily
      • Property subtype: Single Family Residence
      Materials
      • Block, Stucco
      • Foundation: Slab
      • Roof: Shingle
      Condition
      • Completed
      • New construction: No
      • Year built: 2015

      Utilities & green energy

      • Sewer: Septic Tank
      • Water: Well
      • Utilities for property: Cable Connected, Electricity Connected, Propane, Water Connected

      Community & HOA

      Community
      • Pet fee: $0 monthly
      • Subdivision: ORANGE BLOSSOM HILLS UN #5
      HOA
      • Has HOA: No
      Location
      • Region: Summerfield

      Financial & listing details

      • Price per square foot: $241/sqft
      • Tax assessed value: $362,460
      • Annual tax amount: $6,127
      • Date on market: 3/7/2026
      • Cumulative days on market: 138 days
      • Listing terms: Cash,Conventional,FHA,VA Loan
      • Ownership: Fee Simple
      • Total actual rent: 0
      • Electric utility on property: Yes
      • Road surface type: Paved

        Estimated market value

        Not available

        Estimated sales range

        Not available

        Not available

        Price history

        DateEventPrice
        7/11/2026Price change$499,900-2%$241/sqft
        Source: Stellar MLS #G5109257 Report a problem
        6/27/2026Price change$510,000-2.8%$246/sqft
        Source: Stellar MLS #G5109257 Report a problem
        3/7/2026Listed for sale$524,900+15.4%$253/sqft
        Source: Stellar MLS #G5109257 Report a problem
        3/29/2022Sold$455,000$220/sqft
        Source: Public Record Report a problem
        2/28/2022Pending sale$455,000$220/sqft
        Source: Owner Report a problem
        2/23/2022Listed for sale$455,000-2.2%$220/sqft
        Source: Owner Report a problem
        2/22/2022Listing removed--
        Source: Stellar MLS #G5050135 Report a problem
        2/12/2022Price change$465,000-2.1%$225/sqft
        Source: Stellar MLS #G5050135 Report a problem
        2/6/2022Price change$475,000-2.1%$229/sqft
        Source: Stellar MLS #G5050135 Report a problem
        1/28/2022Price change$485,000-2%$234/sqft
        Source: Stellar MLS #G5050135 Report a problem
        1/15/2022Price change$495,000-3.9%$239/sqft
        Source: Stellar MLS #G5050135 Report a problem
        1/5/2022Listed for sale$515,000+146.4%$249/sqft
        Source: Stellar MLS #G5050135 Report a problem
        4/3/2017Sold$209,000$101/sqft
        Source: Public Record Report a problem
        2/8/2017Pending sale$209,000$101/sqft
        Source: HOMERUN REALTY, LLC #509155 Report a problem
        2/3/2017Price change$209,000-12.9%$101/sqft
        Source: HOMERUN REALTY, LLC #509155 Report a problem
        11/1/2016Listed for sale$239,900+4.5%$116/sqft
        Source: HOMERUN REALTY, LLC #509155 Report a problem
        1/12/2016Sold$229,500+1334.4%$111/sqft
        Source: Public Record Report a problem
        9/30/2014Sold$16,000$8/sqft
        Source: Public Record Report a problem

        Public tax history

        YearProperty taxesTax assessment
        2024$5,964 +4.2%$362,460 +5.2%
        2023$5,723 +1795.5%$344,436 +66.2%
        2022$302 $207,232 +3%
        2021$302 $201,196 +1.4%
        2020$302 $198,418 +5.7%
        2019$302 $187,764 +1.9%
        2018$302 -91.7%$184,263 -11.5%
        2017$3,648 +486.7%$208,264 -0.3%
        2016$622 $208,974 +1752.6%
        2015$622 +9.5%$11,280 +33.3%
        2014$568 +2%$8,460 +9.1%
        2013$557 +2.4%$7,755 +10%
        2012$543 -6.3%$7,050 -25%
        2011$580 -5.8%$9,400 -20%
        2010$616 -4.6%$11,750 -16.7%
        2009$645 -17.2%$14,100 -40%
        2008$779 +80.3%$23,500 -16.7%
        2007$432 +9.7%$28,200 +22.4%
        2006$394 +390.3%$23,030 +512.5%
        2005$80 $3,760 +14.3%
        2004$80 -2.4%$3,290 +40%
        2002$82 +52.2%$2,350 +25%
        2001$54 $1,880
        2000$54 $1,880
        Find assessor info on the county website

        Monthly payment

        Est. payment

        Payment breakdown

        Explore the cost of this home by adjusting the details. Changes won't be saved.
        All calculations are estimates and provided by Zillow, Inc. for informational purposes only. Actual amounts may vary.
        HOA fees may include property taxes on listings classified as Co-Ops. Contact the listing agent and/or owner for fee details.
        Mortgage interest rates are dependent on a number of factors, including credit score, down payment, and repayment length. Interest rate data provided by Zillow Group Marketplace, Inc. as of 1/1/1970 from various mortgage lenders with which we have lead or other similar arrangements; the Estimated Payment is an average of those rates.
        See how much you could borrow to make a competitive offer.

        Climate risks

        Neighborhood: 34491

        Getting around

        17 / 100
        Car-Dependent
        30 / 100
        Somewhat Bikeable

        Nearby schools

        GreatSchools rating

        A local agent can set up tours, give advice and negotiate with sellers.

        A local lender can help you make sure your offer is ready when you are.

        Browse local experts

        Similar homes