Custom-built ranch with a finished basement in highly desirable Franklin Township! This 3-bedroom, 2-bath home offers many sought-after features, such as walk-in closets, and a split floor plan that provides added privacy between the primary suite and the secondary bedrooms. The bright living room features a vaulted ceiling with skylights, creating an open, light-filled gathering space. The updated kitchen and beautifully remodeled primary bath offer the modern finishes today's buyers are looking for. Downstairs, the finished basement provides valuable flex space for a family room, home office, gym, or game room, while the unfinished area offers exceptional storage. Additional storage can be found throughout, including the garage and large backyard shed, giving you plenty of room for tools, hobbies, and outdoor equipment. Conveniently located near shopping, dining, parks, major commuter routes, and the Franciscan Health Indianapolis campus, this move-in-ready home combines quality custom construction, thoughtful updates, flexible living space, and an outstanding Franklin Township location!
Active
$299,900
8353 Southern Springs Dr, Indianapolis, IN 46237
3beds
2,120sqft
:
Get pre-qualified$2,029/mo
Residential, Single Family Residence
Built in 1995
7,840 Square Feet Lot
$294,600 Zestimate®
$141/sqft
$29/mo HOA
What's special
Finished basementWalk-in closetsFlexible living spaceUpdated kitchenLarge backyard shedBeautifully remodeled primary bath
- 10 days |
- 1,195 |
- 97 |
Likely to sell faster than
Zillow last checked:
Listing updated:
Listed by:
Calvin Bullock 317-313-9530,
eXp Realty LLC
Source: MIBOR as distributed by MLS GRID,MLS#: 22110792
Facts & features
Interior
Bedrooms & bathrooms
- Bedrooms: 3
- Bathrooms: 2
- Full bathrooms: 2
- Main level bathrooms: 2
- Main level bedrooms: 3
Primary bedroom
- Level: Main
- Area: 228 Square Feet
- Dimensions: 19x12
Bedroom 2
- Level: Main
- Area: 144 Square Feet
- Dimensions: 12x12
Bedroom 3
- Level: Main
- Area: 110 Square Feet
- Dimensions: 11x10
Kitchen
- Features: Luxury Vinyl Plank
- Level: Main
- Area: 195 Square Feet
- Dimensions: 15x13
Living room
- Features: Luxury Vinyl Plank
- Level: Main
- Area: 285 Square Feet
- Dimensions: 15x19
Heating
- Electric, Heat Pump
Cooling
- Central Air
Appliances
- Included: Dishwasher, Microwave, Refrigerator, Free-Standing Freezer, Water Softener Owned
- Laundry: In Basement
Features
- High Speed Internet, Eat-in Kitchen, Pantry, Walk-In Closet(s)
- Basement: Partially Finished
- Number of fireplaces: 1
- Fireplace features: Living Room
Interior area
- Total structure area: 2,120
- Total interior livable area: 2,120 sqft
- Finished area below ground: 396
Property
Parking
- Total spaces: 2
- Parking features: Attached
- Attached garage spaces: 2
- Details: Garage Parking Other(Keyless Entry)
Features
- Levels: One
- Stories: 1
- Patio & porch: Covered
- Fencing: Fenced,Full
Lot
- Size: 7,840 Square Feet
- Features: Sidewalks, Suburb
Details
- Additional structures: Storage
- Parcel number: 491522117063000300
- Horse amenities: None
Construction
Type & style
- Home type: SingleFamily
- Architectural style: Ranch,Traditional
- Property subtype: Residential, Single Family Residence
Materials
- Brick, Vinyl With Brick
- Foundation: Concrete Perimeter
Condition
- New construction: No
- Year built: 1995
Utilities & green energy
- Electric: 200+ Amp Service
- Water: Public
Community & HOA
Community
- Security: Smoke Detector(s)
- Subdivision: Southern Springs
HOA
- Has HOA: Yes
- Services included: Insurance, Maintenance
- HOA fee: $350 annually
- HOA phone: 317-222-1080
Location
- Region: Indianapolis
Financial & listing details
- Price per square foot: $141/sqft
- Tax assessed value: $282,500
- Annual tax amount: $2,718
- Date on market: 7/13/2026
- Cumulative days on market: 11 days
Estimated market value
$294,600
$280,000 - $309,000
$1,714/mo
Price history
| Date | Event | Price |
|---|---|---|
| 7/13/2026 | Listed for sale | $299,900+216.7%$141/sqft |
Source:  MIBOR as distributed by MLS GRID #22110792 Report a problem MIBOR as distributed by MLS GRID #22110792 Report a problem | ||
| 11/28/2008 | Sold | $94,700+14.4%$45/sqft |
Source: MIBOR as distributed by MLS GRID #2856000 Report a problem | ||
| 9/24/2008 | Sold | $82,768$39/sqft |
Source: Public Record Report a problem | ||
Public tax history
| Year | Property taxes | Tax assessment |
|---|---|---|
| 2025 | $2,718 +9.1% | $282,500 +3.9% |
| 2024 | $2,490 0% | $271,800 +9.2% |
| 2023 | $2,491 +14.2% | $248,900 |
| 2022 | $2,181 +17.9% | $248,900 +14.2% |
| 2021 | $1,850 +5.6% | $217,900 +17.9% |
| 2020 | $1,752 +13.8% | $184,800 +5.6% |
| 2019 | $1,539 +3.3% | $175,000 +13.9% |
| 2018 | $1,490 -2.3% | $153,700 +5.6% |
| 2017 | $1,526 +18.6% | $145,600 +1.5% |
| 2016 | $1,286 +2.7% | $143,400 +14.5% |
| 2014 | $1,252 +0.2% | $125,200 +6.1% |
| 2013 | $1,250 | $118,000 -16.4% |
| 2012 | $1,250 | $141,200 -2.1% |
| 2011 | -- | $144,300 -1.5% |
| 2010 | $1,465 +9.2% | $146,500 +9.2% |
| 2009 | $1,342 | $134,200 -9.8% |
| 2007 | -- | $148,800 +1.6% |
| 2006 | -- | $146,500 +14% |
| 2005 | -- | $128,500 |
| 2004 | -- | $128,500 |
| 2003 | -- | $128,500 +75.1% |
| 2002 | -- | $73,400 +200% |
| 2001 | -- | $24,470 |
| 2000 | -- | $24,470 |
Find assessor info on the county website
Monthly payment
Est. payment
Payment breakdown
Explore the cost of this home by adjusting the details. Changes won't be saved.Climate risks
Neighborhood: South Franklin
Nearby schools
GreatSchools rating
- 7/10Mary Adams Elementary SchoolGrades: K-3Distance: 1.6 mi
- 7/10Franklin Central Junior HighGrades: 7-8Distance: 5.1 mi
- 9/10Franklin Central High SchoolGrades: 9-12Distance: 3.6 mi
Schools provided by the listing agent
- Elementary: Mary Adams Elementary School
- Middle: Franklin Central Junior High
- High: Franklin Central High School
Source: MIBOR as distributed by MLS GRID. This data may not be complete. We recommend contacting the local school district to confirm school assignments for this home.
- $246,2003 bd1 ba1.5k sqft8347 Southern Springs Dr, Indianapolis, IN 46237Off Market
- $264,1003 bd2 ba1.4k sqft8405 Southern Springs Dr, Indianapolis, IN 46237Off Market
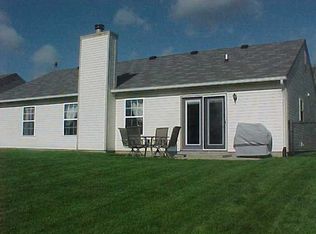
- $283,5003 bd3 ba1.4k sqft8339 Southern Springs Dr, Indianapolis, IN 46237Off Market
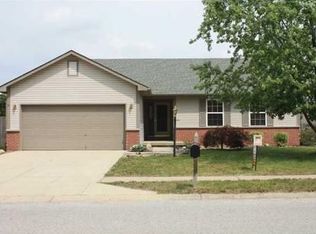
- $248,8003 bd1 ba1.4k sqft8354 Southern Springs Way, Indianapolis, IN 46237Off Market
- $249,5003 bd1 ba1.4k sqft8415 Southern Springs Dr, Indianapolis, IN 46237Off Market
- $251,8003 bd2 ba1.4k sqft8406 Southern Springs Way, Indianapolis, IN 46237Off Market
- $230,8003 bd1 ba1.2k sqft8344 Southern Springs Way, Indianapolis, IN 46237Off Market
- $262,6003 bd2 ba1.6k sqft8352 Southern Springs Dr, Indianapolis, IN 46237Off Market
A local agent can set up tours, give advice and negotiate with sellers.
Similar homes
- $310,0003 bd2 ba1.6k sqft6412 Brooks Bend Blvd, Indianapolis, IN 46237Active
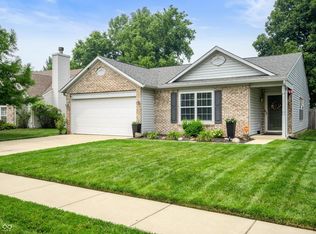 MLS ID #22111828, Todd Bailey, Ever Real Estate, LLC. MIBOR as distributed by MLS GRID
 - $324,9003 bd3 ba2k sqft5807 Cool Hollow Way, Indianapolis, IN 46237Active
 MLS ID #22095150, Patrick Watkins, Mike Watkins Real Estate Group. MIBOR as distributed by MLS GRID
 - $365,0004 bd3 ba3k sqft6753 Kentland Cir, Indianapolis, IN 46237Active
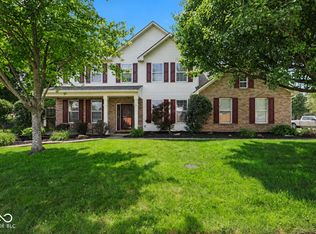 MLS ID #22112305, Jonathan Hopson, F.C. Tucker Company. MIBOR as distributed by MLS GRID
 - $314,0004 bd4 ba2.8k sqft7429 Broadview Dr, Indianapolis, IN 46227Active
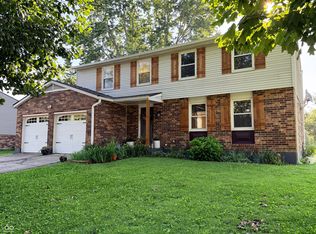 MLS ID #22112990, Lora Reynolds, Epique Inc. MIBOR as distributed by MLS GRID
 - $299,5002 bd2 ba1.6k sqft7837 Park Ward Pl, Indianapolis, IN 46259ActiveMLS ID #22096430, Heather Clouse, F.C. Tucker Company. MIBOR as distributed by MLS GRID
- $410,0004 bd3 ba3k sqft8223 Morera Ct, Indianapolis, IN 46237ActiveMLS ID #22100795, Van Thawng, eXp Realty, LLC. MIBOR as distributed by MLS GRID
- $309,9993 bd2 ba1.5k sqft1710 Iron Liege Rd, Indianapolis, IN 46217ActiveMLS ID #22106475, Alec Mason, eXp Realty LLC. MIBOR as distributed by MLS GRID
- $284,9003 bd2 ba1.9k sqft642 Crossfield Dr, Indianapolis, IN 46239ActiveMLS ID #22107010, Daimon Buck, F.C. Tucker Company. MIBOR as distributed by MLS GRID
- $320,0003 bd3 ba2.1k sqft1080 Liberty Dr, Indianapolis, IN 46234ActiveMLS ID #22115631, Harold Davis, Janko Realty Group. MIBOR as distributed by MLS GRID
- $325,0004 bd3 ba1.8k sqft556 Alton Dr, Greenwood, IN 46143ActiveMLS ID #22105271, Wendy McClellan, BRG Realty Partners. MIBOR as distributed by MLS GRID
- $299,0004 bd3 ba1.9k sqft1145 W 35th St, Indianapolis, IN 46208ActiveMLS ID #22109754, Ronald Fleming, F.C. Tucker Company. MIBOR as distributed by MLS GRID
- $335,0003 bd2 ba1.8k sqft7723 E 75th St, Indianapolis, IN 46256ActiveMLS ID #22105332, James Anthony, F.C. Tucker Company. MIBOR as distributed by MLS GRID
- $349,9004 bd3 ba2.2k sqft5225 Hearst Ln, Indianapolis, IN 46239ActiveMLS ID #22112896, Nancy Warfield, F.C. Tucker Company. MIBOR as distributed by MLS GRID
- $298,9003 bd3 ba2k sqft7464 Jenison Dr, Indianapolis, IN 46217ActiveMLS ID #22090962, Van Thawng, eXp Realty, LLC. MIBOR as distributed by MLS GRID
- $274,9003 bd2 ba1.1k sqft114 Pilgrim Ct, Greenwood, IN 46142ActiveMLS ID #22106177, Karl Vierling, Carpenter, REALTORS®. MIBOR as distributed by MLS GRID
- $273,0002 bd2 ba1.6k sqft1312 Summerhouse Dr, Indianapolis, IN 46217ActiveMLS ID #22112888, Jake Stiles, Coldwell Banker Stiles. MIBOR as distributed by MLS GRID
- $339,9004 bd3 ba2.3k sqft4372 Stubbington Ln, Indianapolis, IN 46239ActiveMLS ID #22089816, Sheila Bowles, Keller Williams Indy Metro Partners. MIBOR as distributed by MLS GRID
- $339,9004 bd3 ba2k sqft4847 S Eaton Ave, Indianapolis, IN 46239ActiveMLS ID #22102948, Nicole Johnson, Highgarden Real Estate. MIBOR as distributed by MLS GRID
- $299,9993 bd3 ba1.9k sqft4209 Lakefield Ct, Indianapolis, IN 46254ActiveMLS ID #22106097, De'Aunna Mack, F.C. Tucker Company. MIBOR as distributed by MLS GRID
- $339,0003 bd3 ba2.2k sqft1142 Alydar Cir, Indianapolis, IN 46217ActiveMLS ID #22098225, Brooke Arnold, BluPrint Real Estate Group. MIBOR as distributed by MLS GRID
