Welcome to the sought-after subdivision of Summer Walk, where you will find a beautifully maintained and updated home conveniently located near shopping, major interstates, and Memorial Regional Hospital.
This property features four bedrooms and two-and-a-half completely remodeled bathrooms. The main level offers a large dining room, an eat-in kitchen, a formal living room, and a family room centered around a brick wood-burning fireplace. From the family room, French doors open to a new deck, while the kitchen provides access to a new screened-in porch—both added in 2024. The kitchen is further enhanced by granite countertops, a built-in desk or coffee bar, and dimmable recessed lighting.
Upgrades throughout the home include luxury wood-look vinyl flooring and new light fixtures in the foyer, dining room, and bathrooms. The second-floor primary suite features an attached office or craft room and a luxurious bathroom equipped with a free-standing tub, a separate shower, and a chandelier. All bathrooms are finished with ceramic tile flooring.
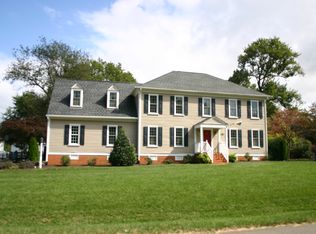
Additional highlights include a large covered front porch and a recently encapsulated crawlspace. This move-in-ready home is waiting for you.
Sold for $519,950
$519,950
8353 Summer Walk Pkwy, Mechanicsville, VA 23116
4beds
2,343sqft
Single Family Residence
Built in 1994
0.35 Acres Lot
$521,400 Zestimate®
$222/sqft
$2,974 Estimated rent
Home value
$521,400
$480,000 - $568,000
$2,974/mo
Zestimate® history
Owner options
List your home for rent
$2,974/mo
Rent Zestimate®
Find your next renter with Zillow Rental Manager. Plus, with online applications, you can quickly screen prospective tenants – for free.
$2,974/mo
Rent Zestimate®
Refinance and save
$3,630/mo
Est. payment
Refinancing to a lower rate could help reduce your monthly payments and save thousands over the life of the loan.
$3,630/mo
Est. payment
Explore your selling options
Work with a Zillow partner agent
Leverage their expertise and Zillow's premium Showcase listings to get your home seen by more buyers.
Get startedList with your own agent
Get your home in front of millions of buyers by listing it on Zillow.
Learn how to do itSell it yourself
Take full control of how buyers see your home on Zillow by listing For Sale by Owner (FSBO).
List your homeWhat's special
Granite countertopsLuxury wood-look vinyl flooringSecond-floor primary suiteTwo-and-a-half completely remodeled bathroomsDimmable recessed lightingFour bedroomsLarge covered front porch
Zillow last checked:
Listing updated:
Listed by:
Steve Dalton steve@daltonrealty.net,
Dalton Realty
Bought with:
Melissa Gray, 0225208771
Seay Real Estate
Source: CVRMLS,MLS#: 2608510 Originating MLS: Central Virginia Regional MLS
Originating MLS: Central Virginia Regional MLSFacts & features
Interior
Bedrooms & bathrooms
- Bedrooms: 4
- Bathrooms: 3
- Full bathrooms: 2
- 1/2 bathrooms: 1
Primary bedroom
- Description: Att. bath, large walk-in closet
- Level: Second
- Dimensions: 16.4 x 13.8
Bedroom 2
- Description: Ceiling fan
- Level: Second
- Dimensions: 12.11 x 11.7
Bedroom 3
- Level: Second
- Dimensions: 9.7 x 9.2
Bedroom 4
- Level: Second
- Dimensions: 20.5 x 10.6
Dining room
- Description: Crown Moulding and Chair Rail
- Level: First
- Dimensions: 15.1 x 13.5
Family room
- Description: Wood Burning Brick Fireplace
- Level: First
- Dimensions: 17.4 x 13.2
Other
- Description: Tub & Shower
- Level: Second
Half bath
- Level: First
Kitchen
- Description: Granite Countertops
- Level: First
- Dimensions: 20.4 x 11.5
Laundry
- Level: First
- Dimensions: 7.8 x 6.9
Living room
- Level: First
- Dimensions: 13.7 x 11.5
Office
- Level: Second
- Dimensions: 13.6 x 11.4
Heating
- Electric, Heat Pump, Zoned
Cooling
- Heat Pump, Zoned
Appliances
- Included: Dishwasher, Electric Cooking, Disposal, Microwave
Features
- Flooring: Vinyl
- Has basement: No
- Attic: Pull Down Stairs
- Number of fireplaces: 1
- Fireplace features: Masonry
Interior area
- Total interior livable area: 2,343 sqft
- Finished area above ground: 2,343
- Finished area below ground: 0
Property
Parking
- Total spaces: 1
- Parking features: Attached, Driveway, Garage, Unpaved
- Attached garage spaces: 1
- Has uncovered spaces: Yes
Features
- Levels: Two
- Stories: 2
- Patio & porch: Front Porch, Screened, Deck
- Exterior features: Deck, Unpaved Driveway
- Pool features: None
- Fencing: Back Yard
Lot
- Size: 0.35 Acres
Details
- Parcel number: 8705351870
- Zoning description: R2
Construction
Type & style
- Home type: SingleFamily
- Architectural style: Colonial,Two Story
- Property subtype: Single Family Residence
Materials
- Drywall, Frame, Hardboard
- Roof: Shingle
Condition
- Resale
- New construction: No
- Year built: 1994
Utilities & green energy
- Sewer: Public Sewer
- Water: Public
Community & HOA
Community
- Features: Common Grounds/Area
- Subdivision: Summer Walk
HOA
- Has HOA: Yes
- Services included: Common Areas
- HOA fee: $504 annually
Location
- Region: Mechanicsville
Financial & listing details
- Price per square foot: $222/sqft
- Tax assessed value: $399,900
- Annual tax amount: $3,239
- Date on market: 4/27/2026
- Ownership: Individuals
- Ownership type: Sole Proprietor
Price history
| Date | Event | Price |
|---|---|---|
| 4/30/2026 | Sold | $519,950$222/sqft |
Source:  CVRMLS #2608510 Report a problem CVRMLS #2608510 Report a problem | ||
| 4/13/2026 | Pending sale | $519,950$222/sqft |
Source: CVRMLS #2608510 Report a problem | ||
| 4/10/2026 | Listed for sale | $519,950$222/sqft |
Source: CVRMLS #2608510 Report a problem | ||
Public tax history
| Year | Property taxes | Tax assessment |
|---|---|---|
| 2025 | $3,239 +6.5% | $399,900 +6.5% |
| 2024 | $3,042 | $375,600 |
| 2023 | $3,042 +15.7% | $375,600 +15.7% |
| 2022 | $2,630 | $324,700 +7.2% |
| 2021 | -- | $302,900 |
| 2020 | $2,453 +4.7% | $302,900 +4.7% |
| 2019 | $2,343 | $289,300 |
| 2018 | $2,343 +12.4% | $289,300 +12.4% |
| 2017 | $2,084 | $257,300 |
| 2016 | $2,084 | $257,300 |
| 2015 | $2,084 | $257,300 |
| 2014 | $2,084 +13.6% | $257,300 |
| 2013 | $1,835 -11% | -- |
| 2012 | $2,061 -7% | -- |
| 2011 | $2,216 | -- |
| 2010 | $2,216 -5.5% | -- |
| 2009 | $2,344 | -- |
| 2008 | $2,344 | -- |
| 2007 | $2,344 +24.7% | -- |
| 2006 | $1,879 | -- |
| 2005 | $1,879 | -- |
| 2004 | -- | -- |
| 2003 | $1,606 +11.3% | -- |
| 2002 | $1,443 | -- |
| 2001 | $1,443 | -- |
Find assessor info on the county website
Neighborhood: 23116
Nearby homes
- $473,5004 bd2 ba2.2k sqft8349 Summer Walk Pkwy, Mechanicsville, VA 23116Off Market
- $471,9004 bd2 ba2.2k sqft8357 Summer Walk Pkwy, Mechanicsville, VA 23116Off Market
- $512,5004 bd2 ba2.5k sqft8288 Silkwood Dr, Mechanicsville, VA 23116Off Market
- $551,6004 bd2 ba3.2k sqft8282 Silkwood Dr, Mechanicsville, VA 23116Off Market
- $450,5004 bd2 ba2.2k sqft8345 Summer Walk Pkwy, Mechanicsville, VA 23116Off Market
- $411,6004 bd2 ba-- sqft8345 Summer Walk, Hanover, VA 23116Off Market
- $571,5004 bd3 ba2.9k sqft8352 Summer Walk Pkwy, Mechanicsville, VA 23116Off Market
- $479,4004 bd2 ba1.9k sqft8300 Silkwood Dr, Mechanicsville, VA 23116Off Market
Nearby schools
GreatSchools rating
- 9/10Washington-Henry Elementary SchoolGrades: PK-5Distance: 1 mi
- 10/10Chickahominy Middle SchoolGrades: 6-8Distance: 2.5 mi
- 7/10Atlee High SchoolGrades: 9-12Distance: 2.4 mi
Schools provided by the listing agent
- Elementary: Washington Henry
- Middle: Chickahominy
- High: Atlee
Source: CVRMLS. This data may not be complete. We recommend contacting the local school district to confirm school assignments for this home.
Get a cash offer in 3 minutes
Find out how much your home could sell for in as little as 3 minutes with a no-obligation cash offer.
Estimated market value
$521,400
Get a cash offer in 3 minutes
Find out how much your home could sell for in as little as 3 minutes with a no-obligation cash offer.
Estimated market value
$521,400
- Virginia
- Hanover County
- Mechanicsville
- 23116
- 8353 Summer Walk Pkwy
Nearby cities
Nearby zip codes
Other Mechanicsville Topics
