This stunning 2020-built home in a small, gated Fernandina Beach community offers the perfect blend of modern luxury, low-maintenance living, and unbeatable location—complete with YARD MAINTENANCE INCLUDED in the HOA. Featuring not one, but TWO OWNER'S SUITES with private ensuite bathrooms, this thoughtfully designed residence is ideal for multi-generational living, guests, or ultimate privacy and comfort. Step inside to beautiful Wood-look TILE flooring throughout the entire home. The gourmet kitchen shines with a GAS RANGE, sleek QUARTZ COUNTERTOPS, while the primary suites boast CUSTOM BUILT-IN CLOSET SHELVING and CUSTOM CABINETRY. Charming details like Barn Doors and PLANTATION SHUTTERS add character and sophistication. Additional highlights include a WHOLE HOUSE GENERAC GENERATOR for peace of mind, NEW WATER SOFTENER, and NEW WASHER AND DRYER included—ready for immediate enjoyment. The oversized EPOXY-COATED GARAGE FLOOR keeps things pristine, and the SCREENED-IN COVERED PATIO provides the ideal spot for relaxing outdoors year-round. The homesite is exceptional: tucked on a peaceful cul-de-sac with an extra-wide, fully FENCED yard that backs directly to a serene wooded conservation area for enhanced privacy and natural beauty. This home delivers convenience without compromise. Just minutes from the historic charm and pristine beaches of Amelia Island, and less than a mile to two premier golf courses: the Arnold Palmer-designed Golf Club at North Hampton and the renowned Tom Fazio layout at Amelia National Golf & Country Club. Don't miss this rare opportunity to own a like-new, feature-packed home in one of Florida's most desirable coastal areas. Schedule your private showing today!
Sold for $456,500
Zillow last checked:
Listing updated:
Bought with:
NON MEMBER SALEPERSON
NON-MEMBER
Source: AINCAR,MLS#: 115143 Originating MLS: Amelia Island-Nassau County Assoc of Realtors Inc
Originating MLS: Amelia Island-Nassau County Assoc of Realtors IncPrice history
| Date | Event | Price |
|---|---|---|
| 4/30/2026 | Sold | $456,500-1.3%$221/sqft |
Source:  AINCAR #115143 Report a problem AINCAR #115143 Report a problem | ||
| 3/26/2026 | Pending sale | $462,500$224/sqft |
Source:  realMLS #2131008 Report a problem realMLS #2131008 Report a problem | ||
| 3/20/2026 | Price change | $462,500-0.5%$224/sqft |
Source: AINCAR #115143 Report a problem | ||
| 3/11/2026 | Price change | $465,000-0.4%$225/sqft |
Source: AINCAR #115143 Report a problem | ||
| 3/5/2026 | Price change | $467,000-0.4%$226/sqft |
Source: AINCAR #115143 Report a problem | ||
| 2/19/2026 | Listed for sale | $469,000+5.4%$227/sqft |
Source: AINCAR #115143 Report a problem | ||
| 9/12/2025 | Sold | $445,000-2.2%$215/sqft |
Source: AINCAR #112720 Report a problem | ||
| 8/12/2025 | Pending sale | $454,900$220/sqft |
Source: AINCAR #112720 Report a problem | ||
| 7/31/2025 | Price change | $454,900-0.5%$220/sqft |
Source:  Stellar MLS #O6320562 Report a problem Stellar MLS #O6320562 Report a problem | ||
| 7/16/2025 | Price change | $457,400-0.5%$221/sqft |
Source: Stellar MLS #O6320562 Report a problem | ||
| 6/20/2025 | Listed for sale | $459,900+47.6%$222/sqft |
Source: AINCAR #112720 Report a problem | ||
| 6/25/2020 | Sold | $311,670$151/sqft |
Source: Public Record Report a problem | ||
Nearby homes
- $381,1004 bd2 ba1.9k sqft83554 Watkins Walk, Fernandina Beach, FL 32034Off Market
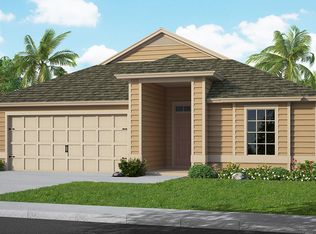
- $392,9003 bd2 ba1.6k sqft83578 Watkins Walk, Fernandina Beach, FL 32034Off Market
- $416,7003 bd2 ba1.7k sqft83610 Watkins, Fernandina Beach, FL 32034Off Market
- $370,6002 bd2 ba1.8k sqft83500 Watkins Walk, Fernandina Beach, FL 32034Off Market
Get a cash offer in 3 minutes
Find out how much your home could sell for in as little as 3 minutes with a no-obligation cash offer.
Estimated market value
$455,200
