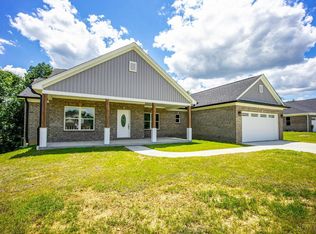
This new construction home located in St. Leon, Indiana is ready for occupancy. Situated on 1.6 acres, in the Harvest Estates Subdivision, the home is conveniently located half a mile from East Central High and Middle schools and just 1.4 miles to I-74. The home showcases a thoughtfully designed layout with a desirable first-floor primary bedroom with well-appointed finishes throughout. The heart of the home has a stunning kitchen complete with all appliances, white cabinetry, oversized center island with quartz countertops. The kitchen also boasts a generous walk-in pantry, perfect for meal preparation, gatherings, and entertaining. The first-floor primary bedroom offers a spa-inspired ensuite bath that includes a double vanity, large tiled shower, and walk-in closet. The second level provides three generously sized bedrooms, each with large closets, a full bath featuring a double vanity, and additional closets for linens. The walk-out basement is ready for your personal touch, offering a door, four windows, and a full FINISHED bath. Outside, enjoy the amazing view on the covered deck. Energy-efficient amenities include gas heating, tankless water heater, and water softener. Schedule your tour today and discover everything this home has to offer.
For sale by owner
$659,900
8354 Alice Way, Brookville, IN 47012
4beds
2,438sqft
SingleFamily
Built in 2026
-- sqft lot
$-- Zestimate®
$271/sqft
$-- HOA
What's special
Walk-out basementDesirable first-floor primary bedroomLarge tiled showerDouble vanityThree generously sized bedroomsSpa-inspired ensuite bathAdditional closets for linens
- 15 hours |
- 94 |
- 9 |
Listed by:
Property Owner (513) 623-4566
Facts & features
Interior
Bedrooms & bathrooms
- Bedrooms: 4
- Bathrooms: 4
- Full bathrooms: 3
- 1/2 bathrooms: 1
Appliances
- Included: Dishwasher, Garbage disposal, Microwave, Range / Oven, Refrigerator
Features
- Basement: Unfinished
Interior area
- Total interior livable area: 2,438 sqft
Property
Parking
- Total spaces: 2
- Parking features: Garage - Attached
Features
- Exterior features: Stone, Vinyl
Construction
Type & style
- Home type: SingleFamily
Materials
- Roof: Asphalt
Condition
- New construction: No
- Year built: 2026
Community & HOA
Location
- Region: Brookville
Financial & listing details
- Price per square foot: $271/sqft
- Date on market: 8/26/2026
Estimated market value
Not available
Estimated sales range
Not available
Not available
Price history
| Date | Event | Price |
|---|---|---|
| 8/26/2026 | Listed for sale | $659,900$271/sqft |
Source: Owner Report a problem | ||
Public tax history
Tax history is unavailable.
Monthly payment
Est. payment
Payment breakdown
Explore the cost of this home by adjusting the details. Changes won't be saved.Climate risks
Neighborhood: 47012
Nearby schools
GreatSchools rating
- 7/10North Dearborn Elementary SchoolGrades: PK-5Distance: 1.2 mi
- 9/10East Central Middle SchoolGrades: 6-8Distance: 0.5 mi
- 9/10East Central High SchoolGrades: 9-12Distance: 0.6 mi
- $599,9004 bd3 ba-- sqft8353 Alice Way, Brookville, IN 47012New Construction
- $401,7003 bd2 ba2.5k sqft27644 Dogridge Rd, Brookville, IN 47012Off Market
- $366,2003 bd2 ba-- sqft27644 Dogridge Rd, Saint Leon, IN 47012Off Market
- $306,7003 bd2 ba1.4k sqft8366 Dogwood Ct, Brookville, IN 47012Off Market
- $6,200-- bd-- ba-- sqft8366 Dogwood Ct, Brookville, IN 47012Off Market
- $6,000-- bd-- ba-- sqft8366 Dogwood Ct, Brookville, IN 47012Off Market
- $550,0003 bd2 ba1.9k sqft8397 Alice Way, Brookville, IN 47012Sold
- $400,6002 bd2 ba2.5k sqft8326 Shady Brook Ln, Brookville, IN 47012Off Market
A local agent can set up tours, give advice and negotiate with sellers.
A local lender can help you make sure your offer is ready when you are.
Similar homes
- $850,0005 bd4 ba3.5k sqft6191 Lookout Rd, Brookville, IN 47012For Sale
 MLS ID #10054236, Jon Kindred. RLMS
 - $579,9004 bd3 ba3.4k sqft8124 State Road 252, Brookville, IN 47012For Sale
 MLS ID #208003, Jonathan Price. MLS of Southeastern Indiana
 - $710,0003 bd4 ba2.3k sqft10110 Haubrock Rd, Sunman, IN 47041For Sale
 MLS ID #208059, Steven Cromer. MLS of Southeastern Indiana
 - $649,9003 bd3 ba2.1k sqft5716 Pioneer Ridge Ln, Lawrenceburg, IN 47025For Sale
 MLS ID #207279, David Hartman. MLS of Southeastern Indiana
 - $--4 bd3 ba2.1k sqft1286 Indian Woods Trl, Lawrenceburg, IN 47025AuctionAuction.com 2
- $849,9003 bd2 ba2.8k sqft2103 Morgan Rd, Brookville, IN 47012For Sale
 MLS ID #1884929, Edmund R Ferrall, Comey & Shepherd. Cincy MLS
 - $499,9003 bd2 ba2.9k sqft7080 Holland Rd, Brookville, IN 47012For SaleMLS ID #1885516, Melissa Burton, White's Realty. Cincy MLS
- $524,9004 bd3 ba3.3k sqft20284 Meercham Way, Lawrenceburg, IN 47025For SaleMLS ID #208178, Kennita Heseman. MLS of Southeastern Indiana
- $629,0005 bd4 ba3.2k sqft11675 New Biddinger Rd, Harrison, OH 45030For SaleMLS ID #1869314, Regina M. Hamilton, Sibcy Cline, Inc.. Cincy MLS
- $359,9004 bd2 ba2k sqft9083 Lew Wallace Dr, Brookville, IN 47012For SaleMLS ID #208141, Noah Haring. MLS of Southeastern Indiana
- $899,9003 bd2 ba1.8k sqft2220 Webb Rd, Brookville, IN 47012For SaleMLS ID #1881907, Edmund R Ferrall, Comey & Shepherd. Cincy MLS
- $524,9004 bd4 ba2.1k sqft225 George Lewis Ct, Harrison, OH 45030For SaleMLS ID #1889688, Rakesh Ram, Coldwell Banker Realty. Cincy MLS
- $599,0003 bd4 ba3.5k sqft4038 Schoenling Rd, Okeana, OH 45053For SaleMLS ID #1881044, Kathie L. Smith, Sibcy Cline, Inc.. Cincy MLS
- $739,9003 bd2 ba1.3k sqft7402 State Road 48, Aurora, IN 47001For SaleMLS ID #207090, Jeff A. McGownd. MLS of Southeastern Indiana
- $499,9003 bd4 ba2.2k sqft10689 Carolina Trace Rd, Harrison, OH 45030For SaleMLS ID #1883881, Jonathan T. Merkle, Plum Tree Realty. Cincy MLS
- $675,0003 bd3 ba2.8k sqft1331 Heidi Haven Dr, Lawrenceburg, IN 47025For SaleMLS ID #207861, Carol Hofmann. MLS of Southeastern Indiana
- $750,0004 bd3 ba3.5k sqft10404 Lees Creek Rd, Harrison, OH 45030For SaleMLS ID #1869840, Kathie L. Smith, Sibcy Cline, Inc.. Cincy MLS
- $769,9002 bd3 ba3.3k sqft6264 State Route 48, Lawrenceburg, IN 47025For SaleMLS ID #207920, Kristin Moore. MLS of Southeastern Indiana
- $559,5004 bd2 ba3.1k sqft8116 Briarway Ct, Guilford, IN 47022For SaleMLS ID #206312, Deborah S. Lakin. MLS of Southeastern Indiana
- $589,9004 bd3 ba2.4k sqft1290 Trailhead Pl, Harrison, OH 45030New ConstructionCincy MLS
