Skip main navigation
Sold for $300,000
  • $300,000

    8354 ANNWOOD ROAD #835, SEMINOLE, FL 33777

    2beds
    1,375sqft
    Condominium
    Built in 1979
    -- sqft lot
    $264,400 Zestimate®
    $218/sqft
    $2,286 Estimated rent

    Home value

    $264,400

    $238,000 - $293,000

    $2,286/mo

    Zestimate® history
    Loading
    Loading...

    Owner options

    List your home for rent

    $2,286/mo

    Rent Zestimate®

    Find your next renter with Zillow Rental Manager. Plus, with online applications, you can quickly screen prospective tenants – for free.

    Learn more

    $2,286/mo

    Rent Zestimate®

    Refinance and save

    $2,816/mo

    Est. payment

    Refinancing to a lower rate could help reduce your monthly payments and save thousands over the life of the loan.

    See today's rates

    $2,816/mo

    Est. payment

    Explore your selling options

    Work with a Zillow partner agent

    Leverage their expertise and Zillow's premium Showcase listings to get your home seen by more buyers.

    Get started

    List with your own agent

    Get your home in front of millions of buyers by listing it on Zillow.

    Learn how to do it

    Sell it yourself

    Take full control of how buyers see your home on Zillow by listing For Sale by Owner (FSBO).

    List your home

    What's special


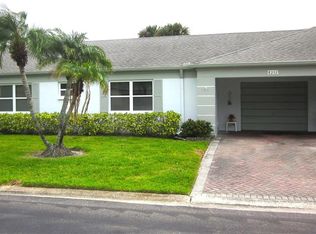
    One or more photo(s) has been virtually staged. Affordable villa-condo with attached garage in the popular 55+ community of Chateaux de Bardmoor. This home has beautiful laminate floors throughout, fresh interior paint, popcorn ceilings removed in all the common living areas,and thermal pane windows. The kitchen has granite countertops and stainless-steel appliances plus an island with breakfast bar. You will love the open floor plan with the light and bright southern exposure in the Florida room. This special home has an open floor plan allowing flexiblity with room configurations that match your lifestyle. The primary bedroom is spacious and opens onto the Florida room and the en-suite bathroom includes a make-up room. The spacious one car garage comes with laundry area with wash tub and a golf cart pad with it's own entrance in the rear. The backyard is semi-private and has a cozy garden space with bench, table and chairs to relax and unwind. Plus, you are only steps away from the shuffleboard, clubhouse and pool. The community offers many activities and organized social events and is conveniently located to medical offices/hospitals, cultural, entertainment, sporting venues, shopping centers and restaurants. The Tampa International Airport and the St Pete/Clearwater International Airport are a short driving distance as well as many popular beaches. The Bardmoor Golf Club is just a short golf cart ride way. This public course allows membership or daily fee playing and has a driving range, tennis courts and restaurant on-site. Make an appointment today to see why so many people call Chateaux de Barddable villa-condo with attached garage in the popular 55+ community of Chateaux de Bardmoor. . Make an appointment today to see why so many people call Chateaux de Bardmoor home.

    Zillow last checked:

    Listing updated:

    Listed by:

    Denis Romero, PA 727-239-2860,

    COLDWELL BANKER REALTY 727-781-3700

    Bought with:

    Dennis Straight, 461503

    KELLER WILLIAMS REALTY PORTFOLIO COLLECTION

    Source: Stellar MLS,MLS#: U8223738MLS LogoOriginating MLS: Pinellas Suncoast

    Facts & features

    Interior

    Bedrooms & bathrooms
    • Bedrooms: 2
    • Bathrooms: 2
    • Full bathrooms: 2
    Primary bedroom
    • Features: Built-in Closet
    • Level: First
    • Dimensions: 13x14
    Bedroom 2
    • Features: Built-in Closet
    • Level: First
    • Dimensions: 13x13
    Primary bathroom
    • Features: Granite Counters
    • Level: First
    • Dimensions: 5x9
    Bathroom 2
    • Level: First
    • Dimensions: 4x9
    Dining room
    • Level: First
    • Dimensions: 13x7
    Florida room
    • Level: First
    Kitchen
    • Features: Breakfast Bar
    • Level: First
    • Dimensions: 17x14
    Living room
    • Level: First
    • Dimensions: 15x17
    Heating
    • Baseboard, Central
    Cooling
    • Central Air
    Appliances
    • Included: Dishwasher, Disposal, Dryer, Electric Water Heater, Microwave, Range, Refrigerator, Washer
    • Laundry: Outside
    Features
    • Ceiling Fan(s), Stone Counters, Thermostat, Walk-In Closet(s)
    • Flooring: Laminate, Tile
    • Doors: Sliding Doors
    • Has fireplace: No
    Interior area
    • Total structure area: 1,375
    • Total interior livable area: 1,375 sqft

    Property

    Parking
    • Total spaces: 1
    • Parking features: Garage Door Opener, Golf Cart Garage
    • Attached garage spaces: 1
    Features
    • Levels: One
    • Stories: 1
    • Exterior features: Irrigation System, Sidewalk
    • Pool features: Gunite, In Ground
    • Has view: Yes
    • View description: Pool, Water
    • Water view: Water
    Lot
    • Features: Flood Insurance Required, FloodZone, Historic District, City Lot
    Details
    • Parcel number: 243015148990080030
    • Special conditions: None

    Construction

    Type & style
    • Home type: Condo
    • Property subtype: Condominium
    Materials
    • Block, Stucco
    • Foundation: Slab
    • Roof: Built-Up
    Condition
    • New construction: No
    • Year built: 1979

    Utilities & green energy

    • Sewer: Public Sewer
    • Water: Public
    • Utilities for property: BB/HS Internet Available, Cable Connected, Electricity Connected, Public, Sewer Connected, Sprinkler Recycled, Street Lights, Underground Utilities, Water Connected

    Community & HOA

    Community
    • Features: Association Recreation - Owned, Buyer Approval Required, Clubhouse, Deed Restrictions, Golf Carts OK, Pool, Sidewalks
    • Pet fee: $0 monthly
    • Senior community: Yes
    • Subdivision: CHATEAUX DE BARDMOOR
    HOA
    • Has HOA: No
    • Services included: Cable TV, Common Area Taxes, Community Pool, Reserve Fund, Insurance, Maintenance Structure, Maintenance Grounds, Pest Control, Pool Maintenance, Private Road
    • HOA fee: $678 monthly
    • HOA name: Resource Property Management-Meghan Thomas
    • HOA phone: 727-581-2662
    Location
    • Region: Seminole

    Financial & listing details

    • Price per square foot: $218/sqft
    • Annual tax amount: $1,796
    • Date on market: 12/13/2023
    • Cumulative days on market: 130 days
    • Listing terms: Cash,Conventional
    • Ownership: Fee Simple
    • Total actual rent: 0
    • Electric utility on property: Yes
    • Road surface type: Paved

    Price history

    DateEventPrice
    5/31/2024Sold$300,000-2.9%$218/sqft
    Source: Stellar MLS #U8223738 Report a problem
    4/21/2024Pending sale$309,000$225/sqft
    Source: Stellar MLS #U8223738 Report a problem
    1/12/2024Price change$309,000-6.4%$225/sqft
    Source: Stellar MLS #U8223738 Report a problem
    12/14/2023Listed for sale$330,000$240/sqft
    Source: Stellar MLS #U8223738 Report a problem

    Public tax history

    Tax history is unavailable.

    Neighborhood: 33777

    Nearby schools

    GreatSchools rating
    Get a cash offer in 3 minutes
    Find out how much your home could sell for in as little as 3 minutes with a no-obligation cash offer.
    Estimated market value
    $264,400
    Get a cash offer in 3 minutes
    Find out how much your home could sell for in as little as 3 minutes with a no-obligation cash offer.
    Estimated market value
    $264,400