Skip main navigation
Closed
Street View
  • $809,000

    8354 Catawba Cove Dr, Belmont, NC 28012

    3beds
    2,084sqft
    Single Family Residence
    Built in 2000
    0.81 Acres Lot
    $862,100 Zestimate®
    $388/sqft
    $2,398 Estimated rent

    Home value

    $862,100

    $810,000 - $922,000

    $2,398/mo

    Zestimate® history
    Loading
    Loading...

    Owner options

    List your home for rent

    $2,398/mo

    Rent Zestimate®

    Find your next renter with Zillow Rental Manager. Plus, with online applications, you can quickly screen prospective tenants – for free.

    Learn more

    $2,398/mo

    Rent Zestimate®

    Refinance and save

    $4,946/mo

    Est. payment

    Refinancing to a lower rate could help reduce your monthly payments and save thousands over the life of the loan.

    See today's rates

    $4,946/mo

    Est. payment

    Explore your selling options

    Work with a Zillow partner agent

    Leverage their expertise and Zillow's premium Showcase listings to get your home seen by more buyers.

    Get started

    List with your own agent

    Get your home in front of millions of buyers by listing it on Zillow.

    Learn how to do it

    Sell it yourself

    Take full control of how buyers see your home on Zillow by listing For Sale by Owner (FSBO).

    List your home

    What's special

    Heated floorsWood floors throughoutOpen floor planOversized tile showerPrimary suiteBrand new roofFreshly painted
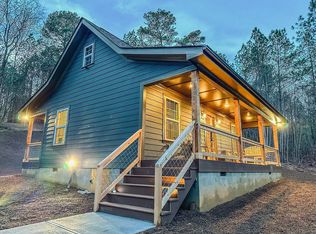
    WATERFRONT living at its finest! Custom built & engineered home on a large private country lot with no city taxes! All freshly painted! Basement walls finished & could easily be completely finished to provide additional living space. Open floor plan for kitchen, dining & living overlooking the lake with primary bedroom on main floor, also overlooking lake. Primary suite is spacious with walkout to back deck for sipping coffee and enjoying all the deer and wildlife. Large customized cedar walk-in closet is fabulous! Ensuite with luxurious updated marble bath with heated floors, oversized tile shower & soaking tub. No carpet, all ceramic tile & wood floors throughout. Upstairs has 2 additional bedrooms with new teak wood flooring & remodeled full bath. Covered back deck across the entire back of home. Brand new roof & HVAC system. Pier permit has been applied for, almost complete with Duke, just adjusting the size of the pier plan at present. 16x30 wired barn with loft, tons of space.

    Zillow last checked:

    Listing updated:

    Listed by:

    Wendy Eaves wendy.eaves@allentate.com,

    Howard Hanna Allen Tate Gastonia

    Bought with:

    Matt Burke

    Costner Realty

    Source: Canopy MLS as distributed by MLS GRID,MLS#: 4097577MLS Logo

    Facts & features

    Interior

    Bedrooms & bathrooms
    • Bedrooms: 3
    • Bathrooms: 3
    • Full bathrooms: 2
    • 1/2 bathrooms: 1
    • Main level bedrooms: 1
    Primary bedroom
    • Level: Main
    Bedroom s
    • Level: Upper
    Bedroom s
    • Level: Upper
    Bathroom full
    • Level: Main
    Bathroom half
    • Level: Main
    Bathroom full
    • Level: Upper
    Breakfast
    • Level: Main
    Dining room
    • Level: Main
    Great room
    • Level: Main
    Kitchen
    • Level: Main
    Laundry
    • Level: Main
    Heating
    • Heat Pump, Propane, Other
    Cooling
    • Central Air
    Appliances
    • Included: Electric Oven, Gas Cooktop
    • Laundry: Laundry Room, Main Level
    Features
    • Breakfast Bar
    • Flooring: Slate, Wood
    • Doors: French Doors
    • Basement: Walk-Out Access,Walk-Up Access
    • Fireplace features: Great Room, Propane
    Interior area
    • Total structure area: 2,084
    • Total interior livable area: 2,084 sqft
    • Finished area above ground: 2,084
    • Finished area below ground: 0

    Property

    Parking
    • Total spaces: 5
    • Parking features: Driveway, Attached Garage, Garage on Main Level
    • Attached garage spaces: 5
    • Has uncovered spaces: Yes
    Features
    • Levels: Two
    • Stories: 2
    • Patio & porch: Covered, Rear Porch
    • Has view: Yes
    • View description: Water, Year Round
    • Has water view: Yes
    • Water view: Water
    • Waterfront features: Other - See Remarks, Waterfront
    • Body of water: Lake Wylie
    Lot
    • Size: 0.81 Acres
    Details
    • Additional structures: Barn(s)
    • Parcel number: 194508
    • Zoning: R
    • Special conditions: Standard
    • Other equipment: Fuel Tank(s)

    Construction

    Type & style
    • Home type: SingleFamily
    • Architectural style: Cape Cod
    • Property subtype: Single Family Residence
    Materials
    • Brick Full
    • Roof: Shingle
    Condition
    • New construction: No
    • Year built: 2000

    Utilities & green energy

    • Sewer: Septic Installed
    • Water: Well
    • Utilities for property: Propane

    Community & HOA

    Community
    • Subdivision: Catawba Cove
    Location
    • Region: Belmont

    Financial & listing details

    • Price per square foot: $388/sqft
    • Tax assessed value: $610,850
    • Annual tax amount: $4,531
    • Date on market: 1/9/2024
    • Cumulative days on market: 14 days
    • Listing terms: Cash,Conventional,FHA,VA Loan
    • Road surface type: Concrete, Paved

    Price history

    DateEventPrice
    6/10/2024Sold$809,000+1.8%$388/sqft
    Source: Public Record Report a problem
    2/16/2024Sold$795,000$381/sqft
    Source: Canopy MLS as distributed by MLS GRID #4097577 Report a problem
    1/23/2024Pending sale$795,000$381/sqft
    Source: Canopy MLS as distributed by MLS GRID #4097577 Report a problem
    1/9/2024Listed for sale$795,000+152.4%$381/sqft
    Source: Canopy MLS as distributed by MLS GRID #4097577 Report a problem
    11/1/2005Sold$315,000+3.3%$151/sqft
    Source: Public Record Report a problem
    4/29/2003Sold$305,000$146/sqft
    Source: Agent Provided Report a problem

    Public tax history

    YearProperty taxesTax assessment
    2025$4,531 +3.9%$634,660 +2.6%
    2024$4,361 +2.7%$618,850 +1.3%
    2023$4,245 +23.3%$610,850 +63.2%
    2022$3,444 -0.8%$374,350
    2021$3,470 +11.7%$374,350
    2020$3,107 -10.2%$374,350
    2019$3,459 +12.6%$374,350 +18.3%
    2018$3,071 +2.6%$316,566
    2017$2,992 $316,566 +1.4%
    2016$2,992 $312,347 -2.9%
    2014$2,992 $321,771 +1.8%
    2011-- $315,974
    2010-- $315,974
    2009-- $315,974
    2008-- $315,974 +33.2%
    2007-- $237,220
    2006-- $237,220
    2005-- $237,220 -20.4%
    2002-- $298,080
    Find assessor info on the county website

    Neighborhood: 28012

    Nearby schools

    GreatSchools rating
    Schools provided by the listing agent
    • Elementary: W.A. Bess
    • Middle: Cramerton
    • High: Forestview

    Source: Canopy MLS as distributed by MLS GRID. This data may not be complete. We recommend contacting the local school district to confirm school assignments for this home.

    Get a cash offer in 3 minutes
    Find out how much your home could sell for in as little as 3 minutes with a no-obligation cash offer.
    Estimated market value
    $862,100
    Get a cash offer in 3 minutes
    Find out how much your home could sell for in as little as 3 minutes with a no-obligation cash offer.
    Estimated market value
    $862,100