Skip main navigation
Off market
  • $881,200

    8354 E Kenyon Dr, Denver, CO 80237

    6beds
    3,773sqft
    SingleFamily
    Built in 1963
    10,018 Square Feet Lot
    $881,200 Zestimate®
    $234/sqft
    $4,422 Estimated rent

    Home value

    $881,200

    $828,000 - $943,000

    $4,422/mo

    Zestimate® history
    Loading
    Loading...

    Owner options

    List your home for rent

    $4,422/mo

    Rent Zestimate®

    Find your next renter with Zillow Rental Manager. Plus, with online applications, you can quickly screen prospective tenants – for free.

    Learn more

    $4,422/mo

    Rent Zestimate®

    Refinance and save

    $4,085/mo

    Est. payment

    Refinancing to a lower rate could help reduce your monthly payments and save thousands over the life of the loan.

    See today's rates

    $4,085/mo

    Est. payment

    Explore your selling options

    Work with a Zillow partner agent

    Leverage their expertise and Zillow's premium Showcase listings to get your home seen by more buyers.

    Get started

    List with your own agent

    Get your home in front of millions of buyers by listing it on Zillow.

    Learn how to do it

    Sell it yourself

    Take full control of how buyers see your home on Zillow by listing For Sale by Owner (FSBO).

    List your home

    What's special

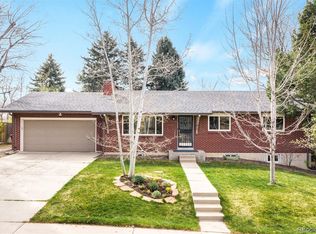
    *** VACANT **LEGAL TO SHOW NOW****Main floor Master en-suite with its one 3/4 bath as well as spectacular master suite upstairs with high pitched ceilings, fabulous 5 piece master bath, and amazing walk-in closet. Impressive 2 story family room as one enters, with fireplace, opens to kitchen and the kitchen nook. Enjoy all the Bells and whistles of a formal dining room and beautiful main fl. Powder bath. Kitchen has custom cabinets, granite counters, and stainless steel appliances, double ovens and a microwave. There is also a sun room off the kitchen overlooking the back yard. Great for those lazy days or a great lounge for the dog. Back yard is sensational as it sits high up above neighbors and even boast some Mountain View's. The backyard maple tree is the focal point of the yard. There is also a vast play area and the yard is fenced, perfect for everyone and pets, There may also me room to store a boat or RV with some fence modifications. Upstairs there is an impressive office or study area with built-in desk and storage all incorporated in this functional Loft. The two additional bedrooms upstairs are fabulous separated by a wonderful jack and Jill bath. For the owner's convenience there is a separate laundry room upstairs off the bedroom area. Each floor has its own amenities and likewise for the basement which has garden level windows. There are two additional bedrooms in the basement with a media room and bonus room off the media room. One bedroom is en-suit with a 3/4 bath. This could be an office or easily a bedroom.

    This property is off market, which means it's not currently listed for sale or rent on Zillow. This may be different from what's available on other websites or public sources.
    Facts & features

    Interior

    Bedrooms & bathrooms
    • Bedrooms: 6
    • Bathrooms: 4
    • Full bathrooms: 3
    • 3/4 bathrooms: 1
    • 1/2 bathrooms: 1
    Heating
    • Forced air, Gas
    Cooling
    • Central
    Appliances
    • Included: Dishwasher, Dryer, Garbage disposal, Microwave, Range / Oven, Refrigerator, Washer
    Features
    • Ceiling Fan(s), Pantry, Granite Counters, Breakfast Nook, Eat-in Kitchen, In-Law Floorplan, Jack & Jill Bath, Master Suite, Smoke Free
    • Flooring: Tile, Carpet, Hardwood
    • Windows: Double Pane Windows, Window Coverings
    • Basement: Finished
    • Has fireplace: Yes
    • Fireplace features: Family Room, Gas Log
    Interior area
    • Total interior livable area: 3,773 sqft
    • Finished area below ground: 1078.00

    Property

    Parking
    • Total spaces: 2
    • Parking features: Garage - Attached
    Features
    • Patio & porch: Patio
    • Exterior features: Stucco
    • Spa features: Bath
    • Fencing: Full
    • Has view: Yes
    • View description: Mountain
    Lot
    • Size: 10,018 Square Feet
    • Features: Level, Landscaped, Near Public Transit, Sprinklers In Front, Sprinklers In Rear
    Details
    • Parcel number: 0704503011000
    • Zoning description: S-SU-F

    Construction

    Type & style
    • Home type: SingleFamily
    • Architectural style: Contemporary
    Materials
    • Roof: Composition
    Condition
    • Year built: 1963

    Utilities & green energy

    • Sewer: Public Sewer
    • Water: Public

    Community & HOA

    Community
    • Security: Smoke Detector(s), Video Doorbell
    Location
    • Region: Denver

    Financial & listing details

    • Price per square foot: $234/sqft
    • Tax assessed value: $791,100
    • Annual tax amount: $3,821
    • Road surface type: Paved

    Price history

    DateEventPrice
    7/23/2020Sold$680,000-1.4%$180/sqft
    Source: Public Record Report a problem
    6/11/2020Pending sale$689,900$183/sqft
    Source: Re/max Masters Millennium #4074687 Report a problem
    6/4/2020Price change$689,900-1.4%$183/sqft
    Source: Re/max Masters Millennium #4074687 Report a problem
    5/18/2020Listed for sale$699,900$186/sqft
    Source: Re/max Masters Millennium #4074687 Report a problem
    5/13/2020Pending sale$699,900$186/sqft
    Source: Re/max Masters Millennium #4074687 Report a problem
    4/1/2020Price change$699,900-2.8%$186/sqft
    Source: Re/max Masters Millennium #4074687 Report a problem
    2/28/2020Listed for sale$719,900$191/sqft
    Source: RE/MAX Masters Millennium #4074687 Report a problem
    6/19/2019Listing removed$719,900$191/sqft
    Source: RE/MAX Masters Millennium #5657953 Report a problem
    5/3/2019Price change$719,900-4%$191/sqft
    Source: RE/MAX Masters Millennium #5657953 Report a problem
    4/4/2019Listed for sale$749,900+24.6%$199/sqft
    Source: RE/MAX Masters Millennium #5657953 Report a problem
    2/20/2016Sold$602,000+131.5%$160/sqft
    Source: Public Record Report a problem
    5/24/2005Sold$260,000$69/sqft
    Source: Public Record Report a problem

    Public tax history

    YearProperty taxesTax assessment
    2024$3,821 -3.9%$49,310 -6.1%
    2023$3,975 +3.6%$52,500 +5%
    2022$3,837 +2%$49,980 -2.8%
    2021$3,761 +2.9%$51,420 +1.4%
    2020$3,656 +6.8%$50,686 -0.7%
    2019$3,423 $51,041 +15.4%
    2018$3,423 +0.3%$44,240
    2017$3,412 +34.2%$44,240 +22.7%
    2016$2,542 -33.6%$36,070 +10.8%
    2015$3,829 0%$32,540 -29.4%
    2014$3,830 +5.6%$46,100
    2013$3,627 +17.9%$46,100 +6.9%
    2012$3,076 -1.6%$43,140 +0%
    2011$3,126 +2.2%$43,138 -8.1%
    2010$3,058 +0.8%$46,950
    2009$3,033 -0.2%$46,950 +3.4%
    2008$3,038 +140.2%$45,410
    2007$1,265 +1.1%$45,410 +140.4%
    2006$1,251 +8.8%$18,890
    2005$1,149 +106.8%$18,890 +3.1%
    2003$555 -48.7%$18,330 -0.5%
    2002$1,083 $18,430 +16.1%
    2001-- $15,870
    Find assessor info on the county website

    Neighborhood: Hampden South

    Nearby schools

    GreatSchools rating
    Schools provided by the listing agent
    • Elementary: Samuels
    • Middle: Hamilton
    • High: Thomas Jefferson
    • District: Denver 1

    Source: The MLS. This data may not be complete. We recommend contacting the local school district to confirm school assignments for this home.

    Get a cash offer in 3 minutes
    Find out how much your home could sell for in as little as 3 minutes with a no-obligation cash offer.
    Estimated market value
    $881,200
    Get a cash offer in 3 minutes
    Find out how much your home could sell for in as little as 3 minutes with a no-obligation cash offer.
    Estimated market value
    $881,200