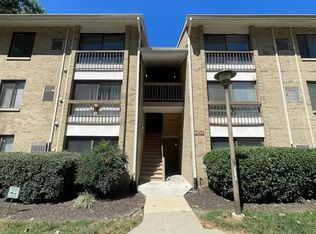
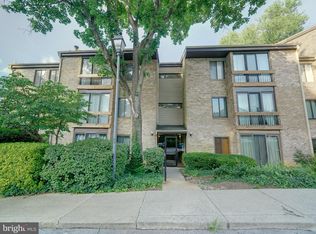
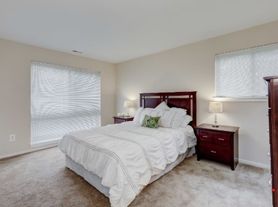

Available immediately. 2 bedroom 2 bath, 2nd floor condo in Village of Montgomery Run II (floor plan included in photos.) Updated HVAC system, vinyl windows and sliding glass door (2020). Ceiling fans installed in living room and primary bedroom. BRAND NEW carpet in both bedrooms with laminate flooring installed in foyer, living room, dining room, kitchen and hallway. Oversized primary suite with attached bathroom and walk-in closet. Neutral colors throughout. Living room features slider to private balcony. Separate dining room off kitchen. Galley kitchen and separate pantry. Washer / dryer in unit. 1 assigned parking space. Water and HOA fees included in rent. Secured (locked) entrance in building with interior access to front door of condo. Community has pool, playground and open common area space. Walk to Shipley's Grant shops, restaurants. Convenient access to 100, 95, 295, 29, 32 and Ft Meade, BWI Airport and MARC train.
Apartment for rent
$1,900/moFees may apply
8354 Montgomery Run Rd, Unit H, Ellicott City, MD 21043
2beds
943sqft
Price may not include required fees and charges. Learn more|
Apartment
Available now
No pets
Air conditioner, central air, electric, heat pump
Dryer in unit laundry
Assigned parking
Central, electric, forced air, heat pump
What's special
Neutral colors throughoutPrivate balconyUpdated hvac system
- 2 days |
- -- |
- -- |
Zillow last checked:
Listing updated:
Travel times

Let’s turn your rent into credit progress
Build credit history with every on-time payment and get credit for the payment you’re already making.
Facts & features
Interior
Bedrooms & bathrooms
- Bedrooms: 2
- Bathrooms: 2
- Full bathrooms: 2
Rooms
- Room types: Bedroom 2, Dining Room, Foyer, Full Bath, Kitchen, Living Room, Primary Bathroom, Primary Bedroom
Heating
- Central, Electric, Forced Air, Heat Pump
Cooling
- Air Conditioner, Central Air, Electric, Heat Pump
Appliances
- Included: Dishwasher, Dryer, Electric Water Heater, Exhaust Fan, Intercom, Oven/Range - Electric, Range Hood, Refrigerator, Washer, Washer/Dryer Stacked, Water Heater
- Laundry: Dryer In Unit, Has Laundry, In Unit, Main Level, Washer In Unit
Features
- Ceiling Fan(s), Ceiling Fan(s), Dining Area, Dry Wall, Exhaust Fan, Floor Plan - Traditional, Formal/Separate Dining Room, Kitchen - Efficiency, Kitchen - Galley, Pantry, Pantry, Primary Bath(s), Walk In Closet, Walk-In Closet(s)
- Flooring: Carpet, Laminate, Partially Carpeted, Vinyl
Interior area
- Total interior livable area: 943 sqft
Property
Parking
- Parking features: Assigned, Parking Lot
Features
- Patio & porch: Patio
- Exterior features: Balcony, Common Grounds, Dining Area, Dry Wall, Floor Plan - Traditional, Formal/Separate Dining Room, Kitchen - Efficiency, Kitchen - Galley, Non-Lake Recreational Area, Primary Bath(s), Tot Lots/Playground, Walk In Closet, Walk-In Closet(s)
- Pool features: Community, Pool
Details
- Parcel number: 01245414
- Other equipment: Intercom
Construction
Type & style
- Home type: Apartment
- Architectural style: Contemporary
- Property subtype: Apartment
Condition
- Year built: 1991
Utilities & green energy
- Utilities for property: Sewage, Water
Building
Management
- Pets allowed: No
Community & HOA
Community
- Features: Pool
HOA
- Amenities included: Maintenance, Parking, Pool, Snow Removal, Taxes
Location
- Region: Ellicott City
Financial & listing details
- Lease term: Contact For Details
Nearby apartments for rent
Price history
| Date | Event | Price |
|---|---|---|
| 8/29/2026 | Listed for rent | $1,900+11.8%$2/sqft |
Source: Bright MLS #MDHW2073500 Report a problem | ||
| 2/17/2023 | Listing removed | -- |
Source: Zillow Rentals Report a problem | ||
| 2/2/2023 | Listed for rent | $1,700$2/sqft |
Source: Zillow Rentals Report a problem | ||
| 1/26/2021 | Sold | $195,000-20.4%$207/sqft |
Source: Public Record Report a problem | ||
| 8/11/2006 | Sold | $245,000+75%$260/sqft |
Source: Public Record Report a problem | ||
| 9/2/2003 | Sold | $140,000+79.5%$148/sqft |
Source: Public Record Report a problem | ||
| 6/22/2000 | Sold | $78,000$83/sqft |
Source: Public Record Report a problem | ||
Neighborhood: 21043
Nearby schools
GreatSchools rating
- 8/10Ilchester Elementary SchoolGrades: PK-5Distance: 1.6 mi
- 6/10Mayfield Woods Middle SchoolGrades: 6-8Distance: 1.7 mi
- 5/10Long Reach High SchoolGrades: 9-12Distance: 1.1 mi