APPROX. 33 ACRES | BARNDOMINIUM | SHOP | NEAR 3 LAKES
Enjoy privacy and peaceful country living with this 3-bedroom, 2-bath barndominium situated on approximately 33 acres near a deer and turkey game refuge. The home features an open-concept layout, extra insulation, an updated kitchen with new cabinetry and quartz countertops, and new vinyl flooring. Relax and enjoy the surrounding views from the spacious 8-foot wraparound porch.
The property also includes a 26x20 shop with an additional 26x10 covered area and an RV hookup with its own septic. Approximately 2 acres behind the home were previously used for hoop houses and offer additional space for future use. Conveniently located near Grand Lake O’ the Cherokees, Lake Hudson, and Spavinaw Lake. Whether you’re looking for a full-time residence, hunting property, recreational getaway, or a peaceful place in the country, this unique property offers plenty of possibilities. Schedule your private showing today!
For sale
Price cut: $20K (8/18)
$399,900
8354 N Highway 82, Spavinaw, OK 74366
3beds
1,600sqft
Single Family Residence
Built in 2015
33.83 Acres Lot
$-- Zestimate®
$250/sqft
$-- HOA
What's special
Open-concept layoutExtra insulationNew vinyl flooringSurrounding views
- 149 days |
- 536 |
- 55 |
Zillow last checked:
Listing updated:
Listed by:
LaWanda Cannon 918-230-4998,
MY Place Real Estate LLC
Source: MLS Technology, Inc.,MLS#: 2610591 Originating MLS: MLS Technology
Originating MLS: MLS TechnologyFacts & features
Interior
Bedrooms & bathrooms
- Bedrooms: 3
- Bathrooms: 2
- Full bathrooms: 2
Heating
- Central, Electric, Gas
Cooling
- Central Air
Appliances
- Included: Dishwasher, Gas Water Heater, Microwave, Oven, Range
- Laundry: Washer Hookup, Electric Dryer Hookup
Features
- High Speed Internet, Quartz Counters, Stone Counters, Wired for Data, Ceiling Fan(s), Electric Oven Connection, Gas Range Connection, Gas Oven Connection
- Flooring: Vinyl
- Windows: Vinyl
- Basement: None
- Has fireplace: No
Interior area
- Total structure area: 1,600
- Total interior livable area: 1,600 sqft
Property
Accessibility
- Accessibility features: Accessible Doors
Features
- Levels: One
- Stories: 1
- Patio & porch: Covered, Patio, Porch
- Exterior features: Gravel Driveway
- Pool features: None
- Fencing: Barbed Wire,Chain Link,Partial
- Waterfront features: Other
- Body of water: Spavinaw Lake
Lot
- Size: 33.83 Acres
- Features: Mature Trees, Wooded
Details
- Additional structures: Other, Workshop
- Parcel number: 00002822N21E200400
- Horses can be raised: Yes
- Horse amenities: Horses Allowed
Construction
Type & style
- Home type: SingleFamily
- Architectural style: Other
- Property subtype: Single Family Residence
Materials
- Other, Wood Frame
- Foundation: Slab
- Roof: Metal
Condition
- Year built: 2015
Utilities & green energy
- Sewer: Septic Tank
- Water: Rural
- Utilities for property: Electricity Available, Natural Gas Available, Water Available
Community & HOA
Community
- Security: No Safety Shelter, Smoke Detector(s)
- Subdivision: Mayes Co Unplatted
HOA
- Has HOA: No
Location
- Region: Spavinaw
Financial & listing details
- Price per square foot: $250/sqft
- Tax assessed value: $523,532
- Annual tax amount: $3,897
- Date on market: 3/26/2026
- Cumulative days on market: 150 days
- Listing terms: Conventional,FHA,USDA Loan,VA Loan
Estimated market value
Not available
Estimated sales range
Not available
Not available
Price history
| Date | Event | Price |
|---|---|---|
| 8/18/2026 | Price change | $399,900-4.8%$250/sqft |
Source:  MLS Technology, Inc. #2610591 Report a problem MLS Technology, Inc. #2610591 Report a problem | ||
| 7/3/2026 | Price change | $419,900-2.3%$262/sqft |
Source: MLS Technology, Inc. #2610591 Report a problem | ||
| 5/21/2026 | Price change | $429,999-2.3%$269/sqft |
Source: MLS Technology, Inc. #2610591 Report a problem | ||
| 5/8/2026 | Price change | $439,999-2.2%$275/sqft |
Source: MLS Technology, Inc. #2610591 Report a problem | ||
| 3/27/2026 | Listed for sale | $450,000+38.5%$281/sqft |
Source: MLS Technology, Inc. #2610591 Report a problem | ||
| 4/24/2024 | Sold | $325,000-3%$203/sqft |
Source: MLS Technology, Inc. #2317884 Report a problem | ||
| 3/18/2024 | Pending sale | $335,000$209/sqft |
Source: MLS Technology, Inc. #2317884 Report a problem | ||
| 2/20/2024 | Price change | $335,000-2.9%$209/sqft |
Source: MLS Technology, Inc. #2317884 Report a problem | ||
| 1/23/2024 | Listed for sale | $345,000$216/sqft |
Source: MLS Technology, Inc. #2317884 Report a problem | ||
| 1/11/2024 | Pending sale | $345,000$216/sqft |
Source: MLS Technology, Inc. #2317884 Report a problem | ||
| 11/30/2023 | Price change | $345,000-4.2%$216/sqft |
Source: MLS Technology, Inc. #2317884 Report a problem | ||
| 8/15/2023 | Price change | $360,000-8.8%$225/sqft |
Source: MLS Technology, Inc. #2317884 Report a problem | ||
| 8/3/2023 | Price change | $394,900-1.3%$247/sqft |
Source: MLS Technology, Inc. #2317884 Report a problem | ||
| 6/14/2023 | Price change | $399,900-2.4%$250/sqft |
Source: MLS Technology, Inc. #2317884 Report a problem | ||
| 5/19/2023 | Listed for sale | $409,900+43.9%$256/sqft |
Source: MLS Technology, Inc. #2317884 Report a problem | ||
| 2/26/2021 | Listing removed | -- |
Source: Northeast Oklahoma BOR Report a problem | ||
| 2/24/2021 | Pending sale | $284,900$178/sqft |
Source: Chinowth & Cohen - Afton #20-738 Report a problem | ||
| 2/24/2021 | Listed for sale | $284,900+5.5%$178/sqft |
Source: Chinowth & Cohen - Afton #20-738 Report a problem | ||
| 10/20/2020 | Sold | $270,000-5.2%$169/sqft |
Source: MLS Technology, Inc. #2005602 Report a problem | ||
| 10/7/2020 | Pending sale | $284,900$178/sqft |
Source: Chinowth & Cohen #2005602 Report a problem | ||
| 10/7/2020 | Listed for sale | $284,900$178/sqft |
Source: Chinowth & Cohen #2005602 Report a problem | ||
| 8/31/2020 | Listing removed | $284,900$178/sqft |
Source: Chinowth & Cohen - Afton #20-738 Report a problem | ||
| 8/3/2020 | Pending sale | $284,900$178/sqft |
Source: Chinowth & Cohen - Afton #20-738 Report a problem | ||
| 6/26/2020 | Price change | $284,900-4.4%$178/sqft |
Source: Chinowth & Cohen - Afton #20-738 Report a problem | ||
| 6/8/2020 | Price change | $298,000-3.9%$186/sqft |
Source: Chinowth & Cohen - Afton #20-738 Report a problem | ||
| 3/25/2020 | Listed for sale | $310,000+588.9%$194/sqft |
Source: Chinowth & Cohen - Afton #20-738 Report a problem | ||
| 10/2/2007 | Sold | $45,000$28/sqft |
Source: Public Record Report a problem | ||
Public tax history
| Year | Property taxes | Tax assessment |
|---|---|---|
| 2024 | $3,897 +3% | $56,467 +3% |
| 2023 | $3,783 +3% | $54,822 +3% |
| 2022 | $3,673 +187% | $53,225 +186.9% |
| 2021 | $1,280 +33.6% | $18,554 +24.6% |
| 2020 | $958 | $14,889 |
| 2019 | $958 -0.1% | $14,889 0% |
| 2017 | $959 +4% | $14,890 +3.6% |
| 2016 | $922 +5446.5% | $14,366 +5861% |
| 2015 | $17 -2.2% | $241 |
| 2014 | $17 | $241 |
Find assessor info on the county website
Monthly payment
Est. payment
Payment breakdown
Explore the cost of this home by adjusting the details. Changes won't be saved.Climate risks
Neighborhood: 74366
Nearby schools
GreatSchools rating
- 9/10Bernita Hughes Elementary SchoolGrades: PK-5Distance: 11.9 mi
- 5/10Adair Middle SchoolGrades: 6-8Distance: 11.9 mi
- 8/10Adair High SchoolGrades: 9-12Distance: 11.9 mi
Schools provided by the listing agent
- Elementary: Wickliffe
- High: Salina
- District: Wickliffe - Sch Dist (M8)
Source: MLS Technology, Inc.. This data may not be complete. We recommend contacting the local school district to confirm school assignments for this home.
- $262,1004 bd2 ba1.3k sqft16294 N Highway 82, Strang, OK 74367Off Market
- $320,9003 bd2 ba1.8k sqft16358 N Highway 82, Strang, OK 74367Off Market
- $258,4002 bd1 ba1.8k sqft8268 N 446th Rd, Strang, OK 74367Off Market
- $272,3003 bd2 ba1.3k sqft10104 E 405th, Strang, OK 74367Off Market
- $74,9002 bd1 ba1.1k sqft1127 Highway 82 N, Salina, OK 74365Sold
- $164,4002 bd2 ba780 sqft9299 N Highway 82 Rd, Spavinaw, OK 74366Off Market
- $268,7003 bd2 ba2k sqft16475 N Highway 82, Strang, OK 74367Sold
- $167,9003 bd2 ba1.3k sqft8210 N 446th, Strang, OK 74367Off Market
A local agent can set up tours, give advice and negotiate with sellers.
Similar homes
- $249,0003 bd1 ba865 sqft600 S Main St, Spavinaw, OK 74366For Sale
 MLS ID #2630749, Karla J Meislahn, Coldwell Banker Select. MLS Technology, Inc.
 - $375,0003 bd3 ba1.9k sqft5057 E 425th Rd, Adair, OK 74330For Sale
 MLS ID #2610692, Brandon Menard, KW Grand Lake. MLS Technology, Inc.
 - $475,0003 bd3 ba2.2k sqft26758 S 4440th Rd, Vinita, OK 74301For Sale
 MLS ID #2630413, Dustin Moseley, Keller Williams Preferred. MLS Technology, Inc.
 - $340,0003 bd2 ba1.8k sqft444078 E 350th Rd, Vinita, OK 74301For Sale
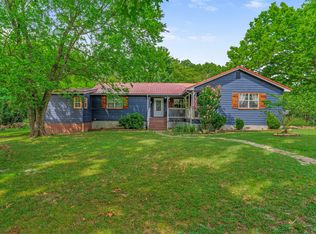 MLS ID #2628490, Kimber Whorton, Solid Rock, REALTORS. MLS Technology, Inc.
 - $385,0002 bd2 ba1.8k sqft69 Lakeshore Dr, Adair, OK 74330For SaleMLS ID #2611787, Brian Evans, United Country - OK Lifestyle. MLS Technology, Inc.
- $425,0002 bd2 ba1.4k sqft443600 E 300th Rd, Vinita, OK 74301For SaleMLS ID #2606322, Lauren McDonald, Nail Realty Group. MLS Technology, Inc.
- $289,0003 bd2 ba1.6k sqft983 W 462nd, Pryor, OK 74361For SaleMLS ID #2630770, Greg Keirsey, Keirsey Real Estate. MLS Technology, Inc.
- $425,0003 bd2 ba1.5k sqft2929 County Road 356, Eucha, OK 74342For SaleMLS ID #2612440, Debi Holcomb, Butler Real Estate. MLS Technology, Inc.
- $380,0004 bd3 ba2k sqft450521 Lake Shore Dr, Afton, OK 74331For SaleMLS ID #2614015, Lisa Arizpe, KW Grand Lake. MLS Technology, Inc.
- $246,0003 bd2 ba1.5k sqft1139 Coleman Dr, Langley, OK 74350For Sale By Owner
- $359,0002 bd2 ba932 sqft35700 Grand Point, Vinita, OK 74301For SaleMLS ID #2629374, Amy Tidwell, Coldwell Banker Select. MLS Technology, Inc.
- $379,0003 bd3 ba2.1k sqft2025 NE 5th St, Pryor, OK 74361For SaleMLS ID #2618338, Danelle Moore, United Country - OK Lifestyle. MLS Technology, Inc.
- $250,0003 bd2 ba1.3k sqft2424 N State Highway 82, Salina, OK 74365For SaleMLS ID #2630199, Stephanie A Cox, Lakeland Real Estate NEOK. MLS Technology, Inc.
- $470,0005 bd3 ba2.1k sqft2801 E 480th, Pryor, OK 74361For SaleMLS ID #2620986, Karla J Meislahn, Coldwell Banker Select. MLS Technology, Inc.
- $289,0003 bd2 ba1.6k sqft526 Murray Ln, Strang, OK 74367For SaleMLS ID #26-1485, Amy Littlejohn, Johnson & Associates Realty. Northeast Oklahoma BOR
- $310,0002 bd2 ba1.3k sqft36781 S Cliff Crest Dr, Vinita, OK 74301For SaleMLS ID #26-1883, Jeff Clifton, McGraw Realtors - Langley. Northeast Oklahoma BOR
- $370,0003 bd3 ba1.4k sqft453803 Gran Dr, Afton, OK 74331For SaleMLS ID #26-329, Sue Ackerson, Grand View Realty,Inc.. Northeast Oklahoma BOR
- $385,0002 bd2 ba1.4k sqft5491 County Road 366, Eucha, OK 74342For SaleMLS ID #26-1665, Heather Collins, Exp Realty - Sheridan. Northeast Oklahoma BOR
- $239,0003 bd3 ba1.7k sqft37171 S 4450th Rd, Vinita, OK 74301For SaleMLS ID #2545790, Dana Shrum, Solid Rock, REALTORS. MLS Technology, Inc.
- $369,9004 bd2 ba1.8k sqft34801 S 622nd Rd, Grove, OK 74344For SaleMLS ID #2625457, Jessica Garner, Shyft Real Estate LLC. MLS Technology, Inc.
