Nestled in the heart of Parma, this charming three-bedroom 1.5 bath Colonial exudes warmth and appeal, making it an ideal sanctuary for families and those who love to entertain. As you step through the spacious foyer, you're welcomed into a large living room that seamlessly blends living and dining spaces, creating a perfect environment for gatherings and cozy evenings. The heart of the home is the eat-in kitchen, designed with an open-concept layout that provides ample counter space for culinary creations. This inviting space overlooks the beautiful family room, where a cozy fireplace serves as a focal point, perfect for unwinding on chilly nights. Double sliding doors lead out to a covered patio, where you can enjoy the serene landscaping of the private backyard—a true oasis for relaxation and outdoor gatherings. Upstairs, discover three generously sized bedrooms that offer comfort and tranquility. The fully updated bathroom features dual sinks, making morning routines a breeze. The master suite is a standout, boasting ample space and abundant storage options, ensuring you have everything you need right at your fingertips. The lower level of the home is partially finished, offering versatile space that can easily be transformed into a game room, workout area, additional family room, or play area for the kids. This extra square footage enhances the living experience, providing options for leisure and entertainment. Recent updates, including a newer hot water tank and AC unit, contribute to the home's efficiency and comfort. Plus, a home warranty is offered for added peace of mind, ensuring that you can enjoy your new home worry-free.
Don’t miss the opportunity to call this delightful Colonial your own. Schedule a private tour today and experience firsthand the charm, comfort, and versatility that this home has to offer.
Pending
$299,000
8354 Newcomb Dr, Parma, OH 44129
3beds
2,554sqft
Single Family Residence
Built in 1976
8,712 Square Feet Lot
$-- Zestimate®
$117/sqft
$-- HOA
What's special
Three generously sized bedroomsSpacious foyerCovered patioBeautiful family roomCozy fireplaceAmple counter space
- 13 days |
- 1,234 |
- 118 |
Likely to sell faster than
Zillow last checked:
Listing updated:
Listed by:
Daniela Maragos 440-292-5656 therealestatedesignteam@gmail.com,
Keller Williams Elevate
Source: MLS Now,MLS#: 5225117 Originating MLS: Akron Cleveland Association of REALTORS
Originating MLS: Akron Cleveland Association of REALTORSFacts & features
Interior
Bedrooms & bathrooms
- Bedrooms: 3
- Bathrooms: 2
- Full bathrooms: 1
- 1/2 bathrooms: 1
- Main level bathrooms: 2
Primary bedroom
- Features: Window Treatments
- Level: Second
- Dimensions: 20 x 12
Bedroom
- Features: Window Treatments
- Level: Second
- Dimensions: 14 x 11
Bedroom
- Features: Window Treatments
- Level: Second
- Dimensions: 11 x 11
Eat in kitchen
- Description: Flooring: Luxury Vinyl Tile
- Level: First
- Dimensions: 20 x 13
Entry foyer
- Description: Flooring: Luxury Vinyl Tile
- Level: First
- Dimensions: 11 x 5
Family room
- Features: Fireplace
- Level: First
- Dimensions: 20 x 13
Living room
- Level: First
- Dimensions: 17 x 12
Heating
- Forced Air, Gas
Cooling
- Central Air
Appliances
- Included: Range, Refrigerator
- Laundry: In Basement
Features
- Basement: Full,Partially Finished
- Number of fireplaces: 1
- Fireplace features: Family Room
Interior area
- Total structure area: 2,554
- Total interior livable area: 2,554 sqft
- Finished area above ground: 1,656
- Finished area below ground: 898
Video & virtual tour
Property
Parking
- Total spaces: 2
- Parking features: Attached, Electricity, Garage, Garage Door Opener, Paved
- Attached garage spaces: 2
Accessibility
- Accessibility features: None
Features
- Levels: Two
- Stories: 2
- Patio & porch: Covered
- Fencing: Partial,Wood
- Has view: Yes
- View description: City, Trees/Woods
Lot
- Size: 8,712 Square Feet
Details
- Additional structures: Outbuilding, Storage
- Parcel number: 45506030
- Special conditions: Standard
Construction
Type & style
- Home type: SingleFamily
- Architectural style: Colonial
- Property subtype: Single Family Residence
Materials
- Vinyl Siding
- Roof: Asphalt,Fiberglass
Condition
- Year built: 1976
Utilities & green energy
- Sewer: Public Sewer
- Water: Public
Community & HOA
Community
- Features: Fitness Center, Golf, Laundry Facilities, Medical Service, Playground, Park, Shopping, Tennis Court(s)
HOA
- Has HOA: No
Location
- Region: Parma
Financial & listing details
- Price per square foot: $117/sqft
- Tax assessed value: $218,700
- Annual tax amount: $4,370
- Date on market: 7/8/2026
- Cumulative days on market: 13 days
- Listing terms: Cash,Conventional,FHA,VA Loan
Estimated market value
Not available
Estimated sales range
Not available
Not available
Price history
| Date | Event | Price |
|---|---|---|
| 7/13/2026 | Pending sale | $299,000$117/sqft |
Source:  MLS Now #5225117 Report a problem MLS Now #5225117 Report a problem | ||
| 7/8/2026 | Listed for sale | $299,000+92.9%$117/sqft |
Source: MLS Now #5225117 Report a problem | ||
| 10/20/2018 | Sold | $155,000-3.1%$61/sqft |
Source: MLS Now #4031565 Report a problem | ||
| 9/27/2018 | Pending sale | $159,900$63/sqft |
Source: Classic Realty Group, Inc. #4031565 Report a problem | ||
| 8/24/2018 | Listed for sale | $159,900$63/sqft |
Source: Classic Realty Group, Inc. #4031565 Report a problem | ||
Public tax history
| Year | Property taxes | Tax assessment |
|---|---|---|
| 2025 | $3,881 -7.4% | $76,550 |
| 2024 | $4,193 +10.5% | $76,550 +28.8% |
| 2023 | $3,796 +0.6% | $59,430 |
| 2022 | $3,772 -3.2% | $59,430 |
| 2021 | $3,898 +6% | $59,430 +19% |
| 2020 | $3,679 +0.6% | $49,950 +0% |
| 2019 | $3,658 +16.1% | $49,940 0% |
| 2018 | $3,151 +2.4% | $49,950 +7.7% |
| 2017 | $3,077 +5.4% | $46,380 |
| 2016 | $2,920 | $46,380 |
| 2015 | $2,920 +0.4% | $46,380 |
| 2014 | $2,910 +2.3% | $46,380 |
| 2013 | $2,845 +4.8% | $46,380 |
| 2012 | $2,715 -2.7% | $46,380 -6.3% |
| 2011 | $2,789 +10.2% | $49,490 |
| 2010 | $2,531 +0.4% | $49,490 |
| 2009 | $2,520 -6.9% | $49,490 -11% |
| 2008 | $2,708 +4.3% | $55,620 |
| 2007 | $2,598 -12.8% | $55,620 |
| 2006 | $2,980 +6.5% | $55,620 +12% |
| 2005 | $2,798 +11.1% | $49,640 |
| 2004 | $2,517 +1.6% | $49,640 |
| 2003 | $2,477 +5% | $49,640 +7.5% |
| 2002 | $2,359 -39.7% | $46,170 |
| 2001 | $3,911 -0.1% | $46,170 |
| 2000 | $3,915 | $46,170 |
Find assessor info on the county website
Monthly payment
Est. payment
Payment breakdown
Explore the cost of this home by adjusting the details. Changes won't be saved.Climate risks
Neighborhood: 44129
Nearby schools
GreatSchools rating
- 6/10Pleasant Valley Elementary SchoolGrades: K-4Distance: 1 mi
- 6/10Greenbriar Middle SchoolGrades: 5-8Distance: 2.1 mi
- 6/10Valley Forge High SchoolGrades: 9-12Distance: 0.7 mi
Schools provided by the listing agent
- District: Parma CSD - 1824
Source: MLS Now. This data may not be complete. We recommend contacting the local school district to confirm school assignments for this home.
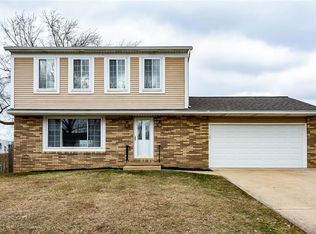
- $313,0003 bd3 ba1.6k sqft8324 Newcomb Dr, Parma, OH 44129Off Market
- $260,5003 bd1 ba1.6k sqft8384 Newcomb Dr, Parma, OH 44129Off Market
- $275,2003 bd1 ba1.6k sqft8284 Newcomb Dr, Parma, OH 44129Off Market
- $269,0003 bd1 ba1.6k sqft8424 Newcomb Dr, Parma, OH 44129Off Market
- $255,2003 bd1 ba1.6k sqft8345 Newcomb Dr, Parma, OH 44129Off Market
- $310,5003 bd1 ba1.6k sqft8375 Newcomb Dr, Parma, OH 44129Off Market
- $274,0003 bd1 ba1.6k sqft8315 Newcomb Dr, Parma, OH 44129Off Market
- $297,8004 bd1 ba1.8k sqft8254 Newcomb Dr, Parma, OH 44129Off Market
A local agent can set up tours, give advice and negotiate with sellers.
Similar homes
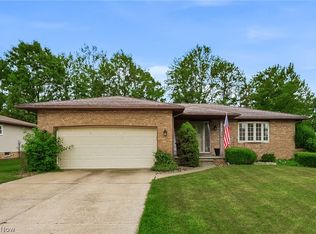
- $369,0003 bd2 ba3.3k sqft6103 Ely Vista Dr, Parma, OH 44129For Sale
 MLS ID #5225289, Kristine Korber, RE/MAX Crossroads Properties. MLS Now
 - $275,0003 bd2 ba2k sqft8382 Parkdale Dr, North Royalton, OH 44133For Sale
 MLS ID #5220756, Shannon R Gerome, Keller Williams Greater Cleveland Northeast. MLS Now
 - $269,9003 bd3 ba2.5k sqft10890 Tiffany Ln, Parma Heights, OH 44130For Sale
 MLS ID #5222142, Marie A Root, On Target Realty, Inc.. MLS Now
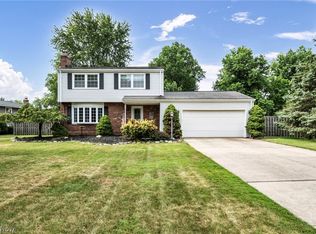
 - $350,0003 bd2 ba2.1k sqft3659 Mercury Dr, North Royalton, OH 44133For Sale
 MLS ID #5226850, Julie Salnajs, Civitas Real Estate Group. MLS Now
 - $259,9004 bd1 ba2.2k sqft3710 W Pleasant Valley Rd, Parma, OH 44134For SaleMLS ID #5215667, Anthony R Latina, RE/MAX Crossroads Properties. MLS Now
- $330,0003 bd3 ba2k sqft718 Starlight Dr, Seven Hills, OH 44131For SaleMLS ID #5216532, Karla Molnar, Century 21 Goldfire Realty. MLS Now
- $275,0003 bd2 ba2.1k sqft81 Fillier St, Berea, OH 44017For SaleMLS ID #5226596, Caprina M Gates, EXP Realty, LLC.. MLS Now
- $305,0003 bd2 ba1.3k sqft1490 Garfield Ave, Brunswick, OH 44212For SaleMLS ID #5228130, Jeremiah E Bullins, ERA Real Solutions Realty. MLS Now
- $325,0003 bd2 ba2.1k sqft2834 Wallings Rd, Broadview Heights, OH 44147For SaleMLS ID #5215656, Michael A Roberts, Keller Williams Living. MLS Now
- $349,9003 bd3 ba2.3k sqft13700 Indian Creek Dr, Middleburg Heights, OH 44130For SaleMLS ID #5222699, Ryan A Werner, JMG Ohio. MLS Now
- $299,9003 bd2 ba1.5k sqft4195 Regal Ave, Brunswick, OH 44212For SaleMLS ID #5226854, Brandy Gregg, EXP Realty, LLC.. MLS Now
- $370,0004 bd3 ba2.8k sqft3890 Sanford Dr, Parma, OH 44134For SaleMLS ID #5209934, Brenda Gadowski, Glasshouse Realty Group, LLC. MLS Now
- $239,9003 bd2 ba2.1k sqft3206 Torrington Ave, Parma, OH 44134For SaleMLS ID #5215683, Noureddine Chehade, EXP Realty, LLC.. MLS Now
- $299,9004 bd2 ba2.5k sqft23235 Mildred Ave, North Olmsted, OH 44070For SaleMLS ID #5217765, Tatyana Krilova, Howard Hanna. MLS Now
- $349,9003 bd2 ba2k sqft1581 N Circle View Dr, Seven Hills, OH 44131For SaleMLS ID #5217547, Christopher Lombardo, Keller Williams Elevate. MLS Now
- $319,0004 bd3 ba2.5k sqft3682 Rocky River Dr, Cleveland, OH 44111For SaleMLS ID #5183676, Mark G Fetterman, RE/MAX Transitions. MLS Now
- $280,0003 bd2 ba1.5k sqft8600 Brentwood Dr, Olmsted Township, OH 44138For SaleMLS ID #5210856, Christopher A Frederick, Coldwell Banker Schmidt Realty. MLS Now
- $350,0003 bd2 ba2.5k sqft6524 E Pleasant Valley Rd, Independence, OH 44131For SaleMLS ID #5222227, Greg Marlowe, Keller Williams Greater Cleveland Northeast. MLS Now
- $260,0003 bd1 ba1.4k sqft14121 Donald Dr, Brookpark, OH 44142For SaleMLS ID #5222525, Lindsey Rose, Real of Ohio. MLS Now
- $290,0004 bd3 ba2.1k sqft4982 Penny Ln, North Olmsted, OH 44070For SaleMLS ID #5205513, Brandon Rolko, Russell Real Estate Services. MLS Now
