MOTIVATED SELLER! BRING ALL REASONABLE OFFERS!!! Location Location Location!!! VIEWS GALORE! This beautiful 3rd floor condo has amazing views of the front range! The fantastic 2 bedroom 2 bathroom unit has an open floor plan with vaulted ceilings throughout! The large windows allow for an abundance of natural light. The kitchen hosts stainless steel appliances (ALL INCLUDED), and opens to the dining room and spacious living room with a built in gas fireplace. The master suite has a walk-in closet and updated full bathroom. The large secondary bedroom has its own 3/4 bath, and is separated from the master suite, which adds additional flexibility. The spacious laundry room is an added bonus, and the washer and dryer are also included! NEWER A/C, FURNACE AND WATER HEATER!! This beautiful home also has BRAND NEW CARPET AND LAMINATE FLOORING, and is move in ready! It even includes a carport parking spot! Located within walking distance to shopping, restaurants and parks and in close proximity to Chatfield Reservoir and State Park, Meadows Golf Course, Deer Creek Golf Course and easy access to downtown and the mountains. The location can't be beat!!!
Sold for $320,000
$320,000
8354 S Holland Way #306, Littleton, CO 80128
2beds
1,134sqft
Condominium
Built in 2001
-- sqft lot
$316,200 Zestimate®
$282/sqft
$2,047 Estimated rent
Home value
$316,200
$297,000 - $335,000
$2,047/mo
Zestimate® history
Owner options
List your home for rent
$2,047/mo
Rent Zestimate®
Find your next renter with Zillow Rental Manager. Plus, with online applications, you can quickly screen prospective tenants – for free.
$2,047/mo
Rent Zestimate®
Refinance and save
$2,211/mo
Est. payment
Refinancing to a lower rate could help reduce your monthly payments and save thousands over the life of the loan.
$2,211/mo
Est. payment
Explore your selling options
Work with a Zillow partner agent
Leverage their expertise and Zillow's premium Showcase listings to get your home seen by more buyers.
Get startedList with your own agent
Get your home in front of millions of buyers by listing it on Zillow.
Learn how to do itSell it yourself
Take full control of how buyers see your home on Zillow by listing For Sale by Owner (FSBO).
List your homeWhat's special
Built in gas fireplaceCarport parking spotSpacious laundry room
Zillow last checked:
Listing updated:
Listed by:
Melissa Yerxa 303-981-7489,
Equity Colorado Real Estate
Bought with:
Kimberly Brust, 100093928
RE/MAX Professionals
Source: REcolorado as distributed by MLS GRID,MLS#: 5400249
Facts & features
Interior
Bedrooms & bathrooms
- Bedrooms: 2
- Bathrooms: 2
- Full bathrooms: 1
- 3/4 bathrooms: 1
- Main level bathrooms: 2
- Main level bedrooms: 2
Bedroom
- Description: Large Master Suite With Vaulted Ceilings And Walk-In Closet
- Level: Main
Bedroom
- Description: Large Second Bedroom
- Level: Main
Bathroom
- Description: Double Sinks
- Features: En Suite Bathroom
- Level: Main
Bathroom
- Description: Walk-In Shower, Built In Shelves
- Features: Primary Suite
- Level: Main
Dining room
- Description: Ceiling Fan
Kitchen
- Description: Stainless Steel Appliances, Opens To Living Area
Living room
- Description: Large Living Room With Vaulted Ceilings And Built In Gas Fireplace
Heating
- Forced Air
Cooling
- Central Air
Appliances
- Included: Cooktop, Dishwasher, Disposal, Dryer, Freezer, Gas Water Heater, Microwave, Oven, Range, Refrigerator, Washer
- Laundry: In Unit
Features
- Ceiling Fan(s), Open Floorplan, Vaulted Ceiling(s), Walk-In Closet(s)
- Flooring: Carpet, Laminate, Vinyl
- Has basement: No
- Number of fireplaces: 1
- Fireplace features: Living Room
- Common walls with other units/homes: 1 Common Wall
Interior area
- Total structure area: 1,134
- Total interior livable area: 1,134 sqft
- Finished area above ground: 1,134
Property
Parking
- Total spaces: 1
- Parking features: Carport
- Carport spaces: 1
Features
- Levels: One
- Stories: 1
- Patio & porch: Covered, Deck
- Exterior features: Balcony, Lighting
- Pool features: Outdoor Pool
- Has view: Yes
- View description: City
Lot
- Features: Near Public Transit
Details
- Parcel number: 437952
- Special conditions: Standard
Construction
Type & style
- Home type: Condo
- Property subtype: Condominium
- Attached to another structure: Yes
Materials
- Frame
- Roof: Composition
Condition
- Updated/Remodeled
- Year built: 2001
Utilities & green energy
- Water: Public
- Utilities for property: Cable Available, Electricity Connected, Internet Access (Wired), Natural Gas Connected
Community & HOA
Community
- Security: Carbon Monoxide Detector(s), Smart Cameras, Smart Locks, Smoke Detector(s)
- Subdivision: Deer Creek I Condos
HOA
- Has HOA: Yes
- Amenities included: Clubhouse, Fitness Center, Pool, Spa/Hot Tub
- Services included: Insurance, Maintenance Grounds, Maintenance Structure, Snow Removal, Trash, Water
- HOA fee: $325 monthly
- HOA name: Avenue One
- HOA phone: 303-804-9800
Location
- Region: Littleton
Financial & listing details
- Price per square foot: $282/sqft
- Tax assessed value: $366,502
- Annual tax amount: $2,354
- Date on market: 2/5/2026
- Listing terms: 1031 Exchange,Cash,Conventional,FHA,VA Loan
- Exclusions: Staging Items
- Ownership: Individual
- Electric utility on property: Yes
Price history
| Date | Event | Price |
|---|---|---|
| 5/29/2026 | Sold | $320,000-3%$282/sqft |
Source:  REcolorado as distributed by MLS GRID #5400249 Report a problem REcolorado as distributed by MLS GRID #5400249 Report a problem | ||
| 5/9/2026 | Pending sale | $329,900$291/sqft |
Source: REcolorado as distributed by MLS GRID #5400249 Report a problem | ||
| 4/9/2026 | Price change | $329,900-2.9%$291/sqft |
Source: REcolorado as distributed by MLS GRID #5400249 Report a problem | ||
| 3/12/2026 | Price change | $339,900-2.9%$300/sqft |
Source: REcolorado as distributed by MLS GRID #5400249 Report a problem | ||
| 2/26/2026 | Price change | $349,900-2.8%$309/sqft |
Source: REcolorado as distributed by MLS GRID #5400249 Report a problem | ||
| 2/5/2026 | Listed for sale | $359,900+24.1%$317/sqft |
Source: REcolorado as distributed by MLS GRID #5400249 Report a problem | ||
| 11/21/2020 | Listing removed | $289,9000%$256/sqft |
Source: Atlas Real Estate Group #7919073 Report a problem | ||
| 11/20/2020 | Sold | $290,000$256/sqft |
Source: Public Record Report a problem | ||
| 8/7/2020 | Sold | $290,000+41.5%$256/sqft |
Source: Public Record Report a problem | ||
| 12/11/2015 | Sold | $205,000$181/sqft |
Source: Public Record Report a problem | ||
| 10/7/2015 | Pending sale | $205,000$181/sqft |
Source: Coldwell Banker Residential Brokerage - Denver Central #5861414 Report a problem | ||
| 9/26/2015 | Listed for sale | $205,000+40.3%$181/sqft |
Source: Coldwell Banker Residential Brokerage - Denver Central #5861414 Report a problem | ||
| 4/3/2001 | Sold | $146,075$129/sqft |
Source: Public Record Report a problem | ||
Public tax history
| Year | Property taxes | Tax assessment |
|---|---|---|
| 2025 | $2,354 +0.1% | $22,906 +5.2% |
| 2024 | $2,351 -4.4% | $21,777 |
| 2023 | $2,460 -1.4% | $21,777 -1.8% |
| 2022 | $2,495 -3.4% | $22,170 -2.8% |
| 2021 | $2,583 | $22,808 +12.3% |
| 2020 | $2,583 +1% | $20,314 |
| 2019 | $2,559 +25.1% | $20,314 +28.5% |
| 2018 | $2,046 | $15,810 |
| 2017 | $2,046 +20.3% | $15,810 +16.4% |
| 2016 | $1,701 | $13,581 |
| 2015 | $1,701 +27.1% | $13,581 +32.3% |
| 2014 | $1,338 -1.8% | $10,269 |
| 2013 | $1,363 +1.5% | $10,269 -2.6% |
| 2012 | $1,343 -4.5% | $10,540 |
| 2011 | $1,407 +0% | $10,540 -5% |
| 2010 | $1,406 -7.5% | $11,100 |
| 2009 | $1,520 +0.3% | $11,100 -7.3% |
| 2008 | $1,516 -9.7% | $11,970 |
| 2007 | $1,679 +1.7% | $11,970 -5.3% |
| 2006 | $1,651 +3.1% | $12,640 +4.7% |
| 2005 | $1,602 +5.9% | $12,070 |
| 2004 | $1,513 +9% | $12,070 |
| 2003 | $1,388 +15.5% | $12,070 +10.2% |
| 2002 | $1,202 | $10,950 |
Find assessor info on the county website
Neighborhood: 80128
Nearby homes
- $314,0002 bd2 ba1.1k sqft8354 S Holland Way UNIT 206, Littleton, CO 80128Sold

- $391,6002 bd2 ba1.1k sqft8354 S Holland Way UNIT 105, Littleton, CO 80128Off Market
- $385,9002 bd2 ba1.2k sqft8354 S Holland Way UNIT 101, Littleton, CO 80128Off Market
- $389,6002 bd1 ba1.3k sqft8354 S Holland Way UNIT 102, Littleton, CO 80128Off Market
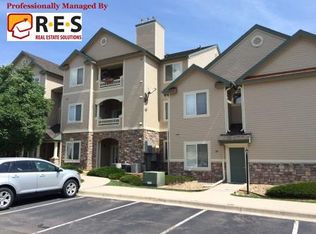
- $368,8002 bd2 ba1.1k sqft8354 S Holland Way UNIT 103, Littleton, CO 80128Off Market
- $362,0002 bd2 ba1.1k sqft8354 S Holland Way UNIT 104, Littleton, CO 80128Off Market
- $355,7002 bd2 ba1.1k sqft8354 S Holland Way UNIT 106, Littleton, CO 80128Off Market
- $383,6002 bd2 ba1.2k sqft8354 S Holland Way UNIT 107, Littleton, CO 80128Off Market
Nearby schools
GreatSchools rating
- 5/10Mortensen Elementary SchoolGrades: PK-5Distance: 0.5 mi
- 7/10Falcon Bluffs Middle SchoolGrades: 6-8Distance: 0.1 mi
- 9/10Chatfield High SchoolGrades: 9-12Distance: 2.1 mi
Schools provided by the listing agent
- Elementary: Mortensen
- Middle: Falcon Bluffs
- High: Chatfield
- District: Jefferson County R-1
Source: REcolorado as distributed by MLS GRID. This data may not be complete. We recommend contacting the local school district to confirm school assignments for this home.
Get a cash offer in 3 minutes
Find out how much your home could sell for in as little as 3 minutes with a no-obligation cash offer.
Estimated market value
$316,200
Get a cash offer in 3 minutes
Find out how much your home could sell for in as little as 3 minutes with a no-obligation cash offer.
Estimated market value
$316,200
- Colorado
- Jefferson County
- Littleton
- 80128
- 8354 S Holland Way Unit 306
Nearby cities
Nearby neighborhoods
Nearby zip codes
Other Littleton Topics
