Welcome to this charming home nestled in Chesterland! Step inside to an open and inviting living room featuring a large picture window that fills the space with an abundance of natural light. The living room flows seamlessly into the dining room, creating the perfect setting for everyday living and entertaining. The kitchen offers warm wood cabinetry, ample counter space, and a casual dining area for morning coffee or family meals. Just a few steps down, you'll find a cozy family room highlighted by a beautiful fireplace and direct access to a spacious, sun-filled sunroom—an ideal place to relax while enjoying views of the backyard. Just off the family room you will find a convenient laundry room and a half bath. Upstairs, the master suite offers a private full bathroom, while two additional generously sized bedrooms and another full bath provide plenty of space for family and guests. The unfinished basement presents endless possibilities, whether you envision a recreation room, home gym, playroom, or additional living space. A standout feature of this property is the impressive private entry in-law suite located above the oversized garage. Complete with its own full kitchen, living room, dining area, spacious bedroom, and full bathroom, it offers exceptional flexibility for extended family or guests. Step outside to the expansive patio just off the sunroom, where you can unwind or entertain while taking in the peaceful views of the large backyard and pond. Combining comfortable living spaces with a versatile floor plan and a highly desirable Chesterland location, this wonderful home is ready to welcome its next owners.
Closed
$1,490,000
8355 Cedar Rd, Chesterland, OH 44026
4beds
3,648sqft
Single Family Residence
Built in 1972
1.86 Acres Lot
$374,100 Zestimate®
$408/sqft
$4,281 Estimated rent
Home value
$374,100
$355,000 - $393,000
$4,281/mo
Zestimate® history
Owner options
List your home for rent
$4,281/mo
Rent Zestimate®
Find your next renter with Zillow Rental Manager. Plus, with online applications, you can quickly screen prospective tenants – for free.
$4,281/mo
Rent Zestimate®
Refinance and save
$7,926/mo
Est. payment
Refinancing to a lower rate could help reduce your monthly payments and save thousands over the life of the loan.
$7,926/mo
Est. payment
Explore your selling options
Work with a Zillow partner agent
Leverage their expertise and Zillow's premium Showcase listings to get your home seen by more buyers.
Get startedList with your own agent
Get your home in front of millions of buyers by listing it on Zillow.
Learn how to do itSell it yourself
Take full control of how buyers see your home on Zillow by listing For Sale by Owner (FSBO).
List your homeWhat's special
Comfortable living spacesWarm wood cabinetryCasual dining areaConvenient laundry roomViews of the backyardAmple counter space
Zillow last checked:
Listing updated:
Listed by:
Angelo J Marrali 440-974-7846 angelomarrali@howardhanna.com,
Howard Hanna
Bought with:
Braelyn Singer, 2024004881
Keller Williams Greater Metropolitan
Marty Emerman, 2002012018
Keller Williams Greater Metropolitan
Source: MLS Now,MLS#: 5226681
Facts & features
Interior
Bedrooms & bathrooms
- Bedrooms: 4
- Bathrooms: 4
- Full bathrooms: 3
- 1/2 bathrooms: 1
Primary bedroom
- Level: Second
- Dimensions: 15 x 12
Bedroom
- Level: Second
- Dimensions: 12 x 11
Bedroom
- Level: Second
- Dimensions: 11 x 9
Bedroom
- Level: Second
- Dimensions: 14 x 13
Basement
- Level: Basement
- Dimensions: 31 x 22
Dining room
- Level: First
- Dimensions: 17 x 12
Dining room
- Level: Second
- Dimensions: 10 x 10
Family room
- Level: Lower
- Dimensions: 23 x 15
Kitchen
- Level: First
- Dimensions: 15 x 12
Kitchen
- Level: Second
- Dimensions: 11 x 7
Laundry
- Level: Lower
- Dimensions: 23 x 8
Living room
- Level: First
- Dimensions: 25 x 11
Living room
- Level: Second
- Dimensions: 19 x 12
Heating
- Forced Air, Gas
Cooling
- Central Air
Appliances
- Included: Dryer, Dishwasher, Microwave, Range, Refrigerator, Washer
Features
- Basement: Unfinished
- Number of fireplaces: 1
Interior area
- Total structure area: 3,648
- Total interior livable area: 3,648 sqft
- Finished area above ground: 2,856
- Finished area below ground: 792
Property
Parking
- Parking features: Garage
- Garage spaces: 3
Features
- Levels: Two,Multi/Split
- Stories: 2
Lot
- Size: 1.86 Acres
Details
- Parcel number: 11303400
- Lease amount: $0
Construction
Type & style
- Home type: SingleFamily
- Architectural style: Split Level
- Property subtype: Single Family Residence
Materials
- Brick, Vinyl Siding
- Roof: Asphalt,Fiberglass
Condition
- Year built: 1972
Utilities & green energy
- Sewer: Septic Tank
- Water: Well
Community & HOA
HOA
- Has HOA: No
Location
- Region: Chesterland
Financial & listing details
- Price per square foot: $408/sqft
- Tax assessed value: $368,100
- Annual tax amount: $5,815
- Date on market: 7/10/2026
- Cumulative days on market: 10 days
- Listing agreement: Exclusive Right To Sell
Price history
| Date | Event | Price |
|---|---|---|
| 8/19/2026 | Sold | $1,490,000+272.6%$408/sqft |
Source: Public Record Report a problem | ||
| 7/20/2026 | Pending sale | $399,900$110/sqft |
Source: MLS Now #5226681 Report a problem | ||
| 7/10/2026 | Listed for sale | $399,900+122.2%$110/sqft |
Source: MLS Now #5226681 Report a problem | ||
| 10/25/1995 | Sold | $180,000$49/sqft |
Source: MLS Now #724489 Report a problem | ||
Public tax history
| Year | Property taxes | Tax assessment |
|---|---|---|
| 2025 | $5,358 +4.1% | $128,840 |
| 2024 | $5,144 -2% | $128,840 |
| 2023 | $5,250 +23.5% | $128,840 +38.4% |
| 2022 | $4,251 +0.3% | $93,100 |
| 2021 | $4,238 -3.8% | $93,100 |
| 2020 | $4,405 +4.5% | $93,100 +11.4% |
| 2019 | $4,214 +5% | $83,580 |
| 2018 | $4,013 -0.8% | $83,580 |
| 2017 | $4,046 0% | $83,580 +5.1% |
| 2016 | $4,046 +4.5% | $79,490 |
| 2015 | $3,871 +3.3% | $79,490 |
| 2014 | $3,748 -0.7% | $79,490 |
| 2013 | $3,774 -0.2% | $79,490 |
| 2012 | $3,782 0% | $79,490 |
| 2011 | $3,783 -8% | $79,490 -10% |
| 2010 | $4,113 +4.7% | $88,310 |
| 2009 | $3,929 -11.3% | $88,310 |
| 2008 | $4,428 +0.2% | $88,310 |
| 2007 | $4,420 +0% | $88,310 |
| 2006 | $4,419 +0% | $88,310 |
| 2005 | $4,418 +12.6% | $88,310 +14.7% |
| 2004 | $3,923 +2.5% | $77,000 |
| 2003 | $3,828 +7.6% | $77,000 |
| 2002 | $3,556 +2.1% | $77,000 +2% |
| 2001 | $3,483 +1.9% | $75,460 |
| 2000 | $3,418 -3.1% | $75,460 |
| 1999 | $3,526 | $75,460 |
Find assessor info on the county website
Neighborhood: 44026
Nearby homes
- $274,7004 bd2 ba1.5k sqft8393 Cedar Rd, Chesterland, OH 44026Off Market
- $353,0003 bd3 ba1.6k sqft8339 Cedar Rd, Chesterland, OH 44026Off Market
- $343,7004 bd2 ba2.3k sqft8395 Cedar Rd, Chesterland, OH 44026Off Market
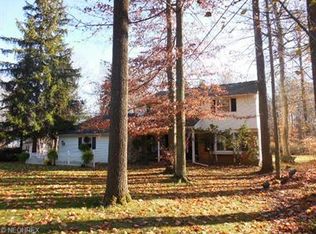
- $348,5003 bd1 ba2.6k sqft13279 Cedar Acres Dr, Chesterland, OH 44026Off Market
- $140,0003 bd1 ba1k sqft13231 Marilyn Rd, Chesterland, OH 44026Sold
- $277,7003 bd1 ba1.3k sqft8323 Cedar Rd, Chesterland, OH 44026Off Market
- $403,5004 bd2 ba2.7k sqft8407 Cedar Rd, Chesterland, OH 44026Off Market
- $262,0003 bd2 ba1.9k sqft8364 Cedar Rd, Chesterland, OH 44026Sold
Nearby schools
GreatSchools rating
- NAWestwood Elementary SchoolGrades: K-2Distance: 1.4 mi
- 9/10West Geauga Middle SchoolGrades: 6-8Distance: 0.5 mi
- 10/10West Geauga High SchoolGrades: 9-12Distance: 0.4 mi
Schools provided by the listing agent
- District: West Geauga LSD - 2807
Source: MLS Now. This data may not be complete. We recommend contacting the local school district to confirm school assignments for this home.
Get a cash offer in 3 minutes
Find out how much your home could sell for in as little as 3 minutes with a no-obligation cash offer.
Estimated market value
$374,100
Get a cash offer in 3 minutes
Find out how much your home could sell for in as little as 3 minutes with a no-obligation cash offer.
Estimated market value
$374,100
- Ohio
- Geauga County
- Chesterland
- 44026
- 8355 Cedar Rd
