Skip main navigation
Closed
  • $268,000

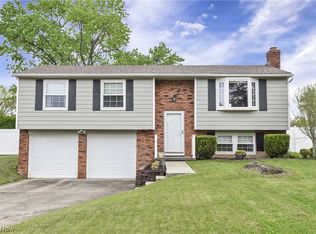
    8355 Celianna Dr, Strongsville, OH 44149

    4beds
    2,119sqft
    Single Family Residence
    Built in 1970
    0.29 Acres Lot
    $282,300 Zestimate®
    $126/sqft
    $2,588 Estimated rent

    Home value

    $282,300

    Estimated sales range

    Not available

    $2,588/mo

    Zestimate® history
    Loading
    Loading...

    Owner options

    List your home for rent

    $2,588/mo

    Rent Zestimate®

    Find your next renter with Zillow Rental Manager. Plus, with online applications, you can quickly screen prospective tenants – for free.

    Learn more

    $2,588/mo

    Rent Zestimate®

    Refinance and save

    $1,901/mo

    Est. payment

    Refinancing to a lower rate could help reduce your monthly payments and save thousands over the life of the loan.

    See today's rates

    $1,901/mo

    Est. payment

    Explore your selling options

    Work with a Zillow partner agent

    Leverage their expertise and Zillow's premium Showcase listings to get your home seen by more buyers.

    Get started

    List with your own agent

    Get your home in front of millions of buyers by listing it on Zillow.

    Learn how to do it

    Sell it yourself

    Take full control of how buyers see your home on Zillow by listing For Sale by Owner (FSBO).

    List your home

    What's special

    Great 1543 sq. ft. Colonial. 4 Bedroom home 1 and one half bath with a 576 sq. ft. basement. Close to school. The big ticket Items have been updated. Newer Roof 2020 / Refrigerator 2024 / Furnace / Windows and Gutter Helmets/ Toilets / Patio sliding doors with built in blinds / Garage doors Furnace and Hot Water tank 2021. Newer Washer and Dryer, Sink and Vanity.

    Zillow last checked:

    Listing updated:

    Listed by:

    Harry F Reagan harryreagan@sbcglobal.net440-821-6520,

    Russell Real Estate Services

    Bought with:

    Douglas Asp, 336085

    CENTURY 21 DePiero & Associates, Inc.

    Source: MLS Now,MLS#: 5079111MLS LogoOriginating MLS: Akron Cleveland Association of REALTORS

    Facts & features

    Interior

    Bedrooms & bathrooms
    • Bedrooms: 4
    • Bathrooms: 2
    • Full bathrooms: 1
    • 1/2 bathrooms: 1
    • Main level bathrooms: 1
    Primary bedroom
    • Description: Flooring: Carpet
    • Level: Second
    • Dimensions: 13 x 11.5
    Bedroom
    • Description: Flooring: Carpet
    • Level: Second
    • Dimensions: 12 x 12
    Bedroom
    • Description: Flooring: Carpet
    • Features: Window Treatments
    • Level: Second
    • Dimensions: 13 x 10.5
    Bedroom
    • Description: Flooring: Carpet
    • Features: Window Treatments
    • Level: Second
    • Dimensions: 10 x 8
    Dining room
    • Description: Flooring: Carpet
    • Features: Window Treatments
    • Level: First
    • Dimensions: 12 x 9.5
    Eat in kitchen
    • Description: Flooring: Linoleum
    • Features: Laminate Counters
    • Level: First
    • Dimensions: 13.5 x 11
    Family room
    • Description: Flooring: Carpet
    • Features: Fireplace
    • Level: First
    • Dimensions: 18 x 10.5
    Living room
    • Description: Flooring: Carpet
    • Features: Window Treatments
    • Level: First
    • Dimensions: 14.5 x 11
    Heating
    • Forced Air, Gas
    Cooling
    • Other
    Appliances
    • Included: Dryer, Dishwasher, Microwave, Range, Refrigerator, Washer
    Features
    • Basement: Partial,Concrete,Storage Space
    • Number of fireplaces: 1
    Interior area
    • Total structure area: 2,119
    • Total interior livable area: 2,119 sqft
    • Finished area above ground: 1,543
    • Finished area below ground: 576

    Property

    Parking
    • Total spaces: 2
    • Parking features: Attached, Direct Access, Driveway, Garage
    • Attached garage spaces: 2
    Features
    • Levels: Two
    • Stories: 2
    Lot
    • Size: 0.29 Acres
    Details
    • Parcel number: 39103075

    Construction

    Type & style
    • Home type: SingleFamily
    • Architectural style: Colonial
    • Property subtype: Single Family Residence
    Materials
    • Aluminum Siding
    • Roof: Asphalt,Fiberglass
    Condition
    • Updated/Remodeled
    • Year built: 1970

    Utilities & green energy

    • Sewer: Public Sewer
    • Water: Public

    Community & HOA

    Community
    • Subdivision: Strongsville 02
    HOA
    • Has HOA: No
    Location
    • Region: Strongsville

    Financial & listing details

    • Price per square foot: $126/sqft
    • Annual tax amount: $4,083
    • Date on market: 10/19/2024
    • Cumulative days on market: 120 days

    Price history

    DateEventPrice
    3/20/2025Sold$268,000-2.5%$126/sqft
    Source: MLS Now #5079111 Report a problem
    2/16/2025Pending sale$274,900$130/sqft
    Source: MLS Now #5079111 Report a problem
    1/6/2025Price change$274,900-3.5%$130/sqft
    Source: MLS Now #5079111 Report a problem
    11/11/2024Price change$284,900-1.8%$134/sqft
    Source: MLS Now #5079111 Report a problem
    10/19/2024Listed for sale$290,000$137/sqft
    Source: MLS Now #5079111 Report a problem

    Public tax history

    Tax history is unavailable.

    Neighborhood: 44149

    Nearby schools

    GreatSchools rating
    Schools provided by the listing agent
    • District: Strongsville CSD - 1830

    Source: MLS Now. This data may not be complete. We recommend contacting the local school district to confirm school assignments for this home.

    Get a cash offer in 3 minutes
    Find out how much your home could sell for in as little as 3 minutes with a no-obligation cash offer.
    Estimated market value
    $282,300
    Get a cash offer in 3 minutes
    Find out how much your home could sell for in as little as 3 minutes with a no-obligation cash offer.
    Estimated market value
    $282,300