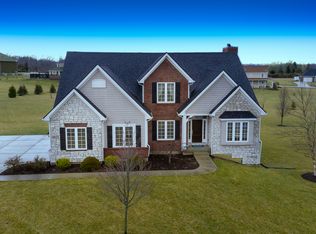
Welcome to 8355 Cierra Way, a stunning Ellis Custom Home in the desirable Reserve community of Wayne Township, served by highly rated Wayne Local Schools. Situated on a beautiful 2-acre corner lot, this all-brick home offers approximately 4,000 square feet, including 5 bedrooms and 3.5 bathrooms, thoughtfully designed for comfort and functionality.
As you enter through the front door, you’re welcomed into an open foyer with a formal dining room to your right. The kitchen features a center island with the sink, a cooktop, dual in-wall ovens, a walk-in pantry, and plenty of space for everyday living and entertaining. The adjacent living room offers a cozy gas fireplace and access to a raised deck overlooking the backyard.
The main floor includes the primary suite with two walk-in closets—one in the bedroom and one in the bathroom—as well as a jetted soaking tub and walk-in shower. Two additional bedrooms on the main level are connected by a Jack-and-Jill bathroom.
The fully finished walkout basement adds even more space, featuring two more bedrooms, a full bathroom, a private office or study, a home theater room, a dedicated gym, and a rec room perfect for a pool or ping pong table. A wet bar ties seamlessly into the entertaining space, and a dedicated dog wash room adds convenience after outdoor play.
The exterior is just as impressive, with a partially fenced yard, two storage sheds, a batting cage, and an invisible electric pet fence that runs the backyard perimeter (about 10 feet from the tree line) and extends into the front yard just beyond the front steps. The attached two-car garage offers ample space for parking and storage.
Additional features include a Control4 home media system, which will be customized for the new owner, a geothermal HVAC system with a standalone water heater, an additional tankless water heater, and a new water softener system. This home offers the perfect blend of privacy, space, and luxury living.
Sold for $830,000
$830,000
8355 Cierra Way, Waynesville, OH 45068
5beds
4,000sqft
Single Family Residence
Built in 2014
2.08 Acres Lot
$835,200 Zestimate®
$208/sqft
$4,203 Estimated rent
Home value
$835,200
$785,000 - $885,000
$4,203/mo
Zestimate® history
Owner options
List your home for rent
$4,203/mo
Rent Zestimate®
Find your next renter with Zillow Rental Manager. Plus, with online applications, you can quickly screen prospective tenants – for free.
$4,203/mo
Rent Zestimate®
Refinance and save
$4,284/mo
Est. payment
Refinancing to a lower rate could help reduce your monthly payments and save thousands over the life of the loan.
$4,284/mo
Est. payment
Explore your selling options
Work with a Zillow partner agent
Leverage their expertise and Zillow's premium Showcase listings to get your home seen by more buyers.
Get startedList with your own agent
Get your home in front of millions of buyers by listing it on Zillow.
Learn how to do itSell it yourself
Take full control of how buyers see your home on Zillow by listing For Sale by Owner (FSBO).
List your homeWhat's special
All-brick homePartially fenced yardTwo storage shedsBatting cageDedicated gymRec roomHome theater room
Zillow last checked:
Listing updated:
Listed by:
Kyle Savoie 937-470-1161,
Ullery Real Estate LLC
Bought with:
Lance Oakes, 2019005220
Design Homes & Development Co.
Source: DABR MLS,MLS#: 934214 Originating MLS: Dayton Area Board of REALTORS
Originating MLS: Dayton Area Board of REALTORSFacts & features
Interior
Bedrooms & bathrooms
- Bedrooms: 5
- Bathrooms: 4
- Full bathrooms: 3
- 1/2 bathrooms: 1
- Main level bathrooms: 3
Primary bedroom
- Level: Main
- Dimensions: 17 x 13
Bedroom
- Level: Main
- Dimensions: 12 x 11
Bedroom
- Level: Main
- Dimensions: 11 x 11
Bedroom
- Level: Basement
- Dimensions: 16 x 13
Bedroom
- Level: Basement
- Dimensions: 12 x 12
Dining room
- Level: Main
- Dimensions: 16 x 13
Entry foyer
- Level: Main
- Dimensions: 11 x 7
Exercise room
- Level: Basement
- Dimensions: 17 x 12
Kitchen
- Level: Main
- Dimensions: 21 x 9
Living room
- Level: Main
- Dimensions: 22 x 19
Media room
- Level: Basement
- Dimensions: 14 x 14
Office
- Level: Basement
- Dimensions: 14 x 8
Recreation
- Level: Basement
- Dimensions: 28 x 14
Utility room
- Level: Basement
- Dimensions: 23 x 11
Heating
- Geothermal
Cooling
- Central Air
Appliances
- Included: Built-In Oven, Cooktop, Dryer, Dishwasher, Disposal, Microwave, Refrigerator, Water Softener, Washer, Tankless Water Heater
Features
- Wet Bar, Jetted Tub, Kitchen Island, Kitchen/Family Room Combo, Pantry, Bar
- Basement: Finished,Walk-Out Access
- Number of fireplaces: 1
- Fireplace features: One
Interior area
- Total structure area: 4,000
- Total interior livable area: 4,000 sqft
Property
Parking
- Total spaces: 2
- Parking features: Attached, Garage, Two Car Garage, Garage Door Opener
- Attached garage spaces: 2
Features
- Levels: One
- Stories: 1
- Exterior features: Fence, Storage
- Fencing: Partial
Lot
- Size: 2.08 Acres
- Dimensions: 2.0772
Details
- Additional structures: Shed(s)
- Parcel number: 05084250150
- Zoning: Residential
- Zoning description: Residential
Construction
Type & style
- Home type: SingleFamily
- Property subtype: Single Family Residence
Materials
- Brick
Condition
- Year built: 2014
Utilities & green energy
- Sewer: Septic Tank
- Water: Public
- Utilities for property: Propane, Septic Available, Water Available
Community & HOA
Community
- Subdivision: Reserve/Waynesville
HOA
- Has HOA: No
Location
- Region: Waynesville
Financial & listing details
- Price per square foot: $208/sqft
- Tax assessed value: $546,360
- Annual tax amount: $7,628
- Date on market: 5/14/2025
- Date available: 08/04/2025
Price history
| Date | Event | Price |
|---|---|---|
| 9/16/2025 | Sold | $830,000-2.4%$208/sqft |
Source:  DABR MLS #934214 Report a problem DABR MLS #934214 Report a problem | ||
| 8/16/2025 | Pending sale | $850,000$213/sqft |
Source: DABR MLS #934214 Report a problem | ||
| 8/4/2025 | Listed for sale | $850,000+1506.8%$213/sqft |
Source: DABR MLS #934214 Report a problem | ||
| 7/24/2014 | Sold | $52,900$13/sqft |
Source: Public Record Report a problem | ||
Public tax history
| Year | Property taxes | Tax assessment |
|---|---|---|
| 2025 | $7,628 -0.1% | $191,230 |
| 2024 | $7,634 +5% | $191,230 +19.6% |
| 2023 | $7,271 +2.3% | $159,880 +0% |
| 2022 | $7,109 +4.3% | $159,873 |
| 2021 | $6,818 -0.7% | $159,873 +18% |
| 2020 | $6,865 0% | $135,485 |
| 2019 | $6,868 0% | $135,485 |
| 2018 | $6,871 +5.1% | $135,485 +12.7% |
| 2017 | $6,537 +6.9% | $120,243 |
| 2016 | $6,114 +48.9% | $120,243 +49.1% |
| 2015 | $4,105 | $80,619 +380.2% |
| 2014 | $4,105 +356.2% | $16,790 -12.4% |
| 2013 | $900 +2.2% | $19,170 |
| 2012 | $880 -16.6% | $19,170 -16.7% |
| 2011 | $1,055 +3.5% | $23,020 |
| 2010 | $1,019 +32% | $23,020 |
| 2009 | $772 -16.7% | $23,020 |
| 2008 | $926 | $23,020 |
Find assessor info on the county website
Neighborhood: 45068
Nearby homes
- $516,9004 bd2 ba2.4k sqft8417 Cierra Way, Waynesville, OH 45068Off Market
- $761,7004 bd4 ba4k sqft4612 Isaac Ct, Waynesville, OH 45068Off Market
- $746,6004 bd4 ba3.8k sqft4772 Justin Ct, Waynesville, OH 45068Off Market
- $620,2003 bd4 ba2.8k sqft8275 Cierra Way, Waynesville, OH 45068Off Market

- $1,004,8506 bd6 ba5.7k sqft4675 Isaac Ct, Waynesville, OH 45068Sold
- $687,8003 bd2 ba2.1k sqft8390 Cierra Way, Waynesville, OH 45068Off Market
- $708,8003 bd3 ba3.7k sqft4615 Isaac Ct, Waynesville, OH 45068Off Market
- $788,9003 bd3 ba2.1k sqft4773 Justin Ct, Waynesville, OH 45068Off Market
Nearby schools
GreatSchools rating
- 8/10Waynesville Elementary SchoolGrades: PK-5Distance: 1.6 mi
- 7/10Waynesville Middle SchoolGrades: 6-8Distance: 1.5 mi
- 8/10Waynesville High SchoolGrades: 9-12Distance: 1.5 mi
Schools provided by the listing agent
- District: Wayne
Source: DABR MLS. This data may not be complete. We recommend contacting the local school district to confirm school assignments for this home.
Get a cash offer in 3 minutes
Find out how much your home could sell for in as little as 3 minutes with a no-obligation cash offer.
Estimated market value
$835,200
Get a cash offer in 3 minutes
Find out how much your home could sell for in as little as 3 minutes with a no-obligation cash offer.
Estimated market value
$835,200
- Ohio
- Warren County
- Waynesville
- 45068
- 8355 Cierra Way
Nearby cities
Nearby zip codes
Other Waynesville Topics
