Bring the Fam and Farm--Walk in and RELAX current owner has done all the work...House has been reskinned, flooring, paint currently finishing up kitchen and baths. This home is open w 2 Primary bedrooms w ensuite baths at opposite ends of the house. Open Kitchen-Living-dining. Land fenced with part of it planted in grass for cattle and the other part is natural. Lots of nice bloodline of deer all around. Large shop 40x50 just constructed w large overhead doors and additional overhang carport 25x50 the entire length of building.
Sold
Price Unknown
8355 County Road 250, Clyde, TX 79510
2beds
1,436sqft
Single Family Residence
Built in 2003
20 Acres Lot
$567,300 Zestimate®
$--/sqft
$1,863 Estimated rent
Home value
$567,300
Estimated sales range
Not available
$1,863/mo
Zestimate® history
Owner options
List your home for rent
$1,863/mo
Rent Zestimate®
Find your next renter with Zillow Rental Manager. Plus, with online applications, you can quickly screen prospective tenants – for free.
$1,863/mo
Rent Zestimate®
Refinance and save
Refinancing to a lower rate could help reduce your monthly payments and save thousands over the life of the loan.
Explore your selling options
Work with a Zillow partner agent
Leverage their expertise and Zillow's premium Showcase listings to get your home seen by more buyers.
Get startedList with your own agent
Get your home in front of millions of buyers by listing it on Zillow.
Learn how to do itSell it yourself
Take full control of how buyers see your home on Zillow by listing For Sale by Owner (FSBO).
List your homeWhat's special
Zillow last checked:
Listing updated:
Listed by:
Valarie Kennedy 0459577,
RE/MAX TRINITY 817-596-8000
Bought with:
Non-NTREIS MLS Licensee
NON MLS
Non-NTREIS MLS Licensee
NON MLS
Source: NTREIS,MLS#: 21233226
Facts & features
Interior
Bedrooms & bathrooms
- Bedrooms: 2
- Bathrooms: 2
- Full bathrooms: 2
Primary bedroom
- Features: Ceiling Fan(s), Dual Sinks, En Suite Bathroom, Walk-In Closet(s)
- Level: First
- Dimensions: 1 x 1
Primary bedroom
- Features: Ceiling Fan(s), Dual Sinks, En Suite Bathroom, Walk-In Closet(s)
- Level: First
- Dimensions: 1 x 1
Dining room
- Level: First
- Dimensions: 1 x 1
Living room
- Features: Ceiling Fan(s)
- Level: First
- Dimensions: 1 x 1
Heating
- Central, Electric
Cooling
- Central Air, Ceiling Fan(s), Electric
Appliances
- Included: Dishwasher, Electric Range, Electric Water Heater, Microwave
- Laundry: Laundry in Utility Room
Features
- Eat-in Kitchen, High Speed Internet, In-Law Floorplan, Multiple Master Suites, Walk-In Closet(s)
- Flooring: Laminate, Other, Vinyl
- Has basement: No
- Has fireplace: No
Interior area
- Total interior livable area: 1,436 sqft
Property
Parking
- Total spaces: 12
- Parking features: Carport, Driveway
- Garage spaces: 8
- Carport spaces: 4
- Covered spaces: 12
Features
- Levels: One
- Stories: 1
- Exterior features: Private Entrance
- Pool features: None
- Fencing: Fenced,Metal
Lot
- Size: 20 Acres
- Features: Back Yard, Hardwood Trees, Interior Lot, Lawn, Few Trees
- Residential vegetation: Brush, Cleared, Grassed
Details
- Additional structures: Workshop
- Parcel number: R015548
Construction
Type & style
- Home type: SingleFamily
- Architectural style: Detached
- Property subtype: Single Family Residence
- Attached to another structure: Yes
Materials
- Frame
- Roof: Asphalt
Condition
- Year built: 2003
Utilities & green energy
- Sewer: Septic Tank
- Water: Community/Coop
- Utilities for property: Electricity Connected, Overhead Utilities, Septic Available, Underground Utilities, Water Available
Community & HOA
Community
- Security: Smoke Detector(s)
- Subdivision: Rural
HOA
- Has HOA: No
Location
- Region: Clyde
Financial & listing details
- Tax assessed value: $151,430
- Annual tax amount: $25
- Date on market: 5/5/2026
- Listing terms: Cash,Conventional,FHA,USDA Loan,VA Loan
Price history
| Date | Event | Price |
|---|---|---|
| 6/17/2026 | Sold | -- |
Source: NTREIS #21233226 Report a problem | ||
| 5/6/2024 | Sold | -- |
Source: NTREIS #20506463 Report a problem | ||
| 4/11/2024 | Pending sale | $139,900$97/sqft |
Source: NTREIS #20506463 Report a problem | ||
| 4/11/2024 | Listed for sale | $139,900$97/sqft |
Source: NTREIS #20506463 Report a problem | ||
| 3/6/2024 | Pending sale | $139,900$97/sqft |
Source: NTREIS #20506463 Report a problem | ||
| 1/6/2024 | Listed for sale | $139,900$97/sqft |
Source: NTREIS #20506463 Report a problem | ||
Public tax history
| Year | Property taxes | Tax assessment |
|---|---|---|
| 2024 | $836 +106.5% | $151,430 +19.6% |
| 2023 | $405 -1.6% | $126,630 +36.1% |
| 2022 | $411 -0.3% | $93,030 +12.7% |
| 2021 | $412 -0.3% | $82,550 -6.1% |
| 2020 | $414 | $87,880 -1.4% |
| 2018 | $414 | $89,150 -23.9% |
| 2017 | -- | $117,150 -1.8% |
| 2016 | -- | $119,260 |
| 2015 | -- | $119,260 |
| 2014 | -- | $119,260 |
| 2013 | -- | $119,260 +0.4% |
| 2012 | -- | $118,760 |
| 2011 | -- | $118,760 +5.7% |
| 2010 | -- | $112,340 |
Find assessor info on the county website
Neighborhood: 79510
Nearby homes
- $336,000-- bd-- ba64 sqft8355 County Road 250, Clyde, TX 79510Off Market
- $110,110-- bd-- ba-- sqft8319 County Road 250, Clyde, TX 79510Off Market
- $--33.82 acresCounty Road 250, Clyde, TX 79510Sold
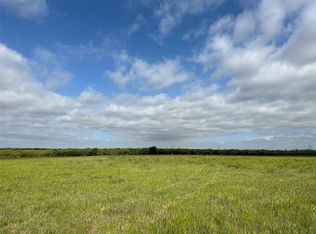
- $419,200-- bd-- ba-- sqft8521 County Road 250, Clyde, TX 79510Off Market
- $382,0001 bd1 ba720 sqft8521 County Road 250, Clyde, TX 79510Off Market
- $283,700-- bd-- ba1.6k sqft8262 County Road 250, Clyde, TX 79510Off Market
- $332,800-- bd-- ba144 sqft8262 County Road 250, Clyde, TX 79510Off Market
- $175,86033.82 acres8262 County Road 250, Clyde, TX 79510Off Market
Nearby schools
GreatSchools rating
- 8/10Eula Elementary SchoolGrades: PK-5Distance: 1.9 mi
- 6/10Eula High SchoolGrades: 9-12Distance: 1.9 mi
Schools provided by the listing agent
- Elementary: Eula
- Middle: Eula
- High: Eula
- District: Eula ISD
Source: NTREIS. This data may not be complete. We recommend contacting the local school district to confirm school assignments for this home.
- Texas
- Callahan County
- Clyde
- 79510
- 8355 County Road 250
